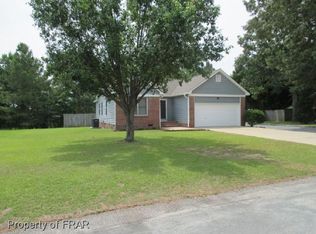
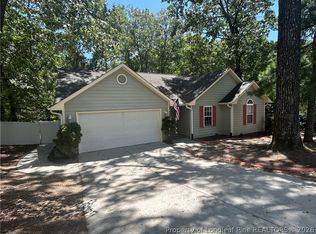
Welcome to your move in ready ranch home with NO HOA! Seller is providing a 1 year home warranty. This 3 Bedroom 2 Bath ranch home offers an inviting layout with an open living room featuring a fireplace as a focal point and dining room space plus an eat-in kitchen with granite countertops, tile backsplash, ample cabinetry and Kitchen appliaces stay with home, it makes this the ideal kitchen space. Back of the home has 3 spacious bedrooms and 2 updated bathrooms. The master bedroom with Ensuite and walk in closet is everything you need. When you step out back you have a nice-sized yard with a porch ,patio area that is fully fenced in. With no one built behind you, this allows for privacy. The home sits on a nice sized lot with a garage, large driveway, front yard , Rocking chair style front porch, and is in a cul de sac. The location is close to Ft Bragg, Shopping, schools and easy access to all highways. Roof less than 6 years old and Crawl Space is encapsulated. You can be in this home before Christmas and New Years!
For sale
$235,000
210 Sprucepine Dr, Raeford, NC 28376
3beds
1,353sqft
Single Family Residence
Built in 1993
0.59 Acres Lot
$231,500 Zestimate®
$174/sqft
$-- HOA
What's special
- 9 days
- 250
- 28
Likely to sell faster than
Zillow last checked:
Listing updated:
Listed by:
Aiyana Lutkiewicz 845-699-3452,
Mark Spain Real Estate
Source: Doorify MLS,MLS#: 10193964
Facts & features
Interior
Bedrooms & bathrooms
- Bedrooms: 3
- Bathrooms: 2
- Full bathrooms: 2
- Main level bedrooms: 3
Primary bedroom
- Level: First
- Area: 174.84 Square Feet
- Dimensions: 12.4 x 14.1
Bedroom 2
- Level: First
- Area: 120.64 Square Feet
- Dimensions: 11.6 x 10.4
Bedroom 3
- Level: First
- Area: 124.32 Square Feet
- Dimensions: 11.2 x 11.1
Primary bathroom
- Level: First
- Area: 77.42 Square Feet
- Dimensions: 7.9 x 9.8
Bathroom 2
- Level: First
- Area: 51.94 Square Feet
- Dimensions: 5.3 x 9.8
Dining room
- Level: First
- Area: 113 Square Feet
- Dimensions: 11.3 x 10.0
Kitchen
- Level: First
- Area: 162.89 Square Feet
- Dimensions: 17.9 x 9.1
Living room
- Level: First
- Area: 388.96 Square Feet
- Dimensions: 22.1 x 17.6
Other
- Description: Primary Closet
- Level: First
- Area: 34.45 Square Feet
- Dimensions: 5.3 x 6.5
Heating
- Forced Air
Cooling
- Central Air, Ceiling Fan(s)
Appliances
- Included: Dishwasher, Free-Standing Electric Range, Free-Standing Refrigerator, Microwave
- Laundry: Laundry Closet, In Kitchen
Features
- Ceiling Fan(s), Eat-in Kitchen, Walk-In Closet(s), Living/Dining Room Combination
- Flooring: Tile, Vinyl
Interior area
- Total structure area: 1,353
- Total interior livable area: 1,353 sqft
- Finished area above ground: 1,353
- Finished area below ground: 0
Property
Parking
- Total spaces: 1
- Parking features: Concrete, Driveway, Garage Faces Front
- Garage spaces: 1
- Has uncovered spaces: Yes
Features
- Levels: One
- Stories: 1
- Patio & porch: Front Porch, Patio
- Exterior features: Private Yard, Fenced Yard
- Fencing: Back Yard,Wood
Lot
- Size: 0.59 Acres
- Features: Cleared, Few Trees, Level
Details
- Additional structures: None
- Parcel number: 494670401108
- Special conditions: Standard
Construction
Type & style
- Home type: SingleFamily
- Architectural style: Ranch
- Property subtype: Single Family Residence
Materials
- Brick Veneer, Vinyl Siding
- Foundation: Brick/Mortar
- Roof: Shingle
Condition
- New construction: No
- Year built: 1993
Utilities & green energy
- Sewer: Septic Tank
- Water: Public
Community & HOA
Community
- Subdivision: To Be Added
HOA
- Has HOA: No
Location
- Region: Raeford
Financial & listing details
- Price per square foot: $174/sqft
- Tax assessed value: $128,120
- Annual tax amount: $1,167
- Date on market: 9/28/2026
- Listing agreement: Exclusive Right To Sell
- Listing terms: Cash,Conventional,FHA,VA Loan
- Road surface type: Asphalt
Estimated market value
$231,500
$220,000 - $243,000
$1,653/mo
Price history
| Date | Event | Price |
|---|---|---|
| 9/28/2026 | Listed for sale | $235,000+27.7%$174/sqft |
Source:  Doorify MLS #10193964 Report a problem Doorify MLS #10193964 Report a problem | ||
| 7/6/2022 | Sold | $184,000+72.8%$136/sqft |
Source: Public Record Report a problem | ||
| 7/20/2018 | Listing removed | $900$1/sqft |
Source: GUARDIAN PROPERTY MANAGEMENT #544321 Report a problem | ||
| 6/20/2018 | Listed for rent | $900$1/sqft |
Source: GUARDIAN PROPERTY MANAGEMENT #544321 Report a problem | ||
| 1/24/2018 | Listing removed | $900$1/sqft |
Source: Guardian Property Management Report a problem | ||
| 1/5/2018 | Listed for rent | $900$1/sqft |
Source: GUARDIAN PROPERTY MANAGEMENT #534244 Report a problem | ||
| 1/9/2007 | Sold | $106,500$79/sqft |
Source: Public Record Report a problem | ||
Public tax history
| Year | Property taxes | Tax assessment |
|---|---|---|
| 2025 | $1,168 | $128,120 |
| 2024 | $1,168 | $128,120 |
| 2023 | $1,168 | $128,120 |
| 2022 | $1,168 +1.9% | $128,120 +4.7% |
| 2021 | $1,146 +0.2% | $122,400 |
| 2020 | $1,144 | $122,400 |
| 2019 | $1,144 +1.8% | $122,400 |
| 2018 | $1,124 | $122,400 |
| 2017 | $1,124 | $122,400 |
| 2016 | $1,124 | $122,400 |
| 2015 | $1,124 | $122,400 |
| 2014 | $1,124 +2% | $122,400 +21% |
| 2013 | $1,101 | $101,150 |
| 2011 | -- | $101,150 |
| 2010 | -- | $101,150 |
Find assessor info on the county website
Monthly payment
Est. payment
Payment breakdown
Explore the cost of this home by adjusting the details. Changes won't be saved.Climate risks
Neighborhood: 28376
Nearby schools
Schools provided by the listing agent
- Elementary: Hoke - Upchurch Elementary
- Middle: Hoke County Schools
- High: Hoke County Schools
Source: Doorify MLS. This data may not be complete. We recommend contacting the local school district to confirm school assignments for this home.
Similar homes
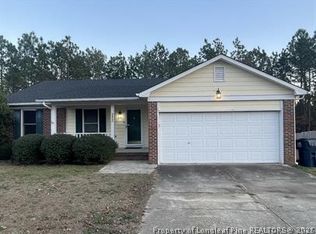
- $268,9003 bd2 ba1.5k sqft501 Woodberry Cir, Raeford, NC 28376For Sale
 MLS ID #769891, LESLIE DYSINGER, RE/MAX CHOICE. LPRMLS
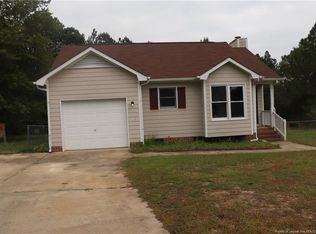
 - $232,9003 bd2 ba1.2k sqft107 Jefferson Dr, Raeford, NC 28376For Sale
 MLS ID #766718, ANDREE FREEMAN, MANNING REALTY. LPRMLS
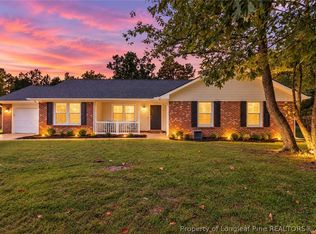
 - $235,0003 bd2 ba1.2k sqft146 Cavalier Dr, Raeford, NC 28376For Sale
 MLS ID #769927, ANTHONY DEMINO, PEERY`S PROPERTY MANAGEMENT. LPRMLS
 - $--3 bd2 ba1k sqft305 Ridge Manor Dr, Raeford, NC 28376Auction
 Auction.com 2
 - $279,0003 bd2 ba1.7k sqft161 Bennington Dr, Raeford, NC 28376For Sale
 MLS ID #10195380, Thomas Ladane Shoupe. Doorify MLS
 - $160,0003 bd2 ba1k sqft701 McDougald Dr, Raeford, NC 28376For SaleMLS ID #10194870, Alyssa Grace Upchurch. Doorify MLS
- $284,0003 bd2 ba1.9k sqft780 Wayside Road, Raeford, NC 28376For Sale
 MLS ID #100537635, Ashley Elaine Schaus, Keller Williams Pinehurst. Hive MLS
 - $235,0003 bd2 ba1.3k sqft1345 Butterwood Circle, Fayetteville, NC 28314For SaleMLS ID #100575507, Valerie Maat, 1st Class Real Estate Legacy Partners. Hive MLS
