Welcome to 198 Oakbluff Dr, a two-story home in Raeford with easy curb appeal. Blue siding with brick accents, a covered front porch, mature landscaping and a garage set the tone and are ready for your enjoyment.
Inside, the main level flows from the kitchen to the dining area to the family room, with durable luxury vinyl plank flooring throughout. Half bath downstairs. The kitchen has white cabinetry, granite countertops, a breakfast bar, a pendant light over the dining area. The stainless steel appliance package includes refrigerator, range, microwave and dishwasher. Large windows and a rear door look out over the backyard and fill the main level with natural light. A brick-hearth fireplace anchors the family room. Separate laundry area with cabinetry.
Upstairs, the bedrooms are carpeted, neutral in color, and have ceiling fans and generous natural light. The master bedroom has a walk-in closet with plenty of shelving. The bathrooms have full vanities with large mirrors.
Outside, the large backyard borders mature trees, so there's room for a garden, a play area, or weekend cookouts.
For sale
$262,900
198 Oakbluff Dr, Raeford, NC 28376
3beds
1,696sqft
Single Family Residence
Built in 1996
-- sqft lot
$261,300 Zestimate®
$155/sqft
$-- HOA
What's special
Covered front porchBreakfast barMature landscapingGranite countertopsStainless steel appliance package
- 3 days
- 252
- 21
Likely to sell faster than
Zillow last checked:
Listing updated:
Listed by:
ROBERT BROWN,
BROWN PROPERTY GROUP
Source: LPRMLS,MLS#: 769708 Originating MLS: Longleaf Pine Realtors
Originating MLS: Longleaf Pine RealtorsFacts & features
Interior
Bedrooms & bathrooms
- Bedrooms: 3
- Bathrooms: 3
- Full bathrooms: 2
- 1/2 bathrooms: 1
Cooling
- Central Air
Appliances
- Included: Dishwasher, Microwave, Range, Refrigerator
- Laundry: Main Level, In Unit
Features
- Ceiling Fan(s), Dining Area, Separate/Formal Dining Room, Granite Counters, Bath in Primary Bedroom, Open Concept, Smart Thermostat, Tub Shower, Walk-In Closet(s)
- Flooring: Luxury Vinyl Plank, Carpet
- Basement: None
- Number of fireplaces: 1
- Fireplace features: None
Interior area
- Total interior livable area: 1,696 sqft
Property
Parking
- Total spaces: 1
- Parking features: Attached, Garage
- Attached garage spaces: 1
Features
- Levels: Two
- Stories: 2
- Patio & porch: Covered, Porch
- Exterior features: Fence, Private Yard
- Fencing: Yard Fenced
Lot
- Features: 1-2 Acres, Partially Cleared
Details
- Parcel number: 494760101020
- Special conditions: None
Construction
Type & style
- Home type: SingleFamily
- Architectural style: Two Story
- Property subtype: Single Family Residence
Materials
- Brick Veneer
Condition
- Good Condition
- New construction: No
- Year built: 1996
Utilities & green energy
- Sewer: Septic Tank
- Water: Public
Community & HOA
Community
- Subdivision: Oakview
HOA
- Has HOA: No
Location
- Region: Raeford
Financial & listing details
- Price per square foot: $155/sqft
- Tax assessed value: $142,640
- Annual tax amount: $1,285
- Date on market: 9/22/2026
- Cumulative days on market: 4 days
- Listing terms: New Loan
- Inclusions: Refrigerator
- Exclusions: None
- Ownership: Less than a year
- Road surface type: Paved
Estimated market value
$261,300
$248,000 - $274,000
$1,868/mo
Price history
| Date | Event | Price |
|---|---|---|
| 9/22/2026 | Listed for sale | $262,900+50.2%$155/sqft |
Source:  LPRMLS #769708 Report a problem LPRMLS #769708 Report a problem | ||
| 7/24/2026 | Sold | $175,000+15.9%$103/sqft |
Source: Public Record Report a problem | ||
| 3/20/2023 | Listing removed | -- |
Source: Zillow Rentals Report a problem | ||
| 3/2/2023 | Price change | $1,495-6.3%$1/sqft |
Source: Zillow Rentals Report a problem | ||
| 2/24/2023 | Listed for rent | $1,595+45%$1/sqft |
Source: Zillow Rentals Report a problem | ||
| 7/9/2014 | Listing removed | $1,100$1/sqft |
Source: RE/MAX EDGE #423814 Report a problem | ||
| 5/21/2014 | Price change | $1,100-4.3%$1/sqft |
Source: The Williams Group Property Management Report a problem | ||
| 5/2/2014 | Listed for rent | $1,150$1/sqft |
Source: The Williams Group Property Management Report a problem | ||
| 11/16/2010 | Sold | $151,000+23.9%$89/sqft |
Source: Public Record Report a problem | ||
| 3/16/2010 | Sold | $121,913$72/sqft |
Source: Public Record Report a problem | ||
Public tax history
| Year | Property taxes | Tax assessment |
|---|---|---|
| 2025 | $1,285 | $142,640 |
| 2024 | $1,285 | $142,640 |
| 2023 | $1,285 | $142,640 |
| 2022 | $1,285 -9% | $142,640 -7.6% |
| 2021 | $1,412 +0.1% | $154,450 |
| 2020 | $1,410 | $154,450 |
| 2019 | $1,410 +1.9% | $154,450 |
| 2018 | $1,384 | $154,450 |
| 2017 | $1,384 | $154,450 |
| 2016 | $1,384 | $154,450 |
| 2015 | $1,384 | $154,450 |
| 2014 | $1,384 +1.7% | $154,450 +11% |
| 2013 | $1,361 | $139,180 |
| 2011 | -- | $139,180 |
| 2010 | -- | $139,180 |
Find assessor info on the county website
Monthly payment
Est. payment
Payment breakdown
Explore the cost of this home by adjusting the details. Changes won't be saved.Climate risks
Neighborhood: 28376
Nearby schools
Schools provided by the listing agent
- Middle: East Hoke Middle School
- High: Hoke County High School
Source: LPRMLS. This data may not be complete. We recommend contacting the local school district to confirm school assignments for this home.

Similar homes
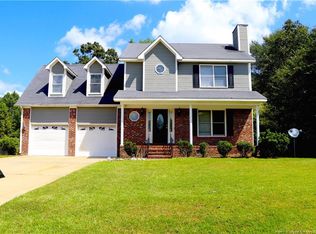
- $249,9003 bd2 ba1.4k sqft160 Scarlet Oak Dr, Raeford, NC 28376For Sale
 MLS ID #769541, KAYLEE FAWCETT, EXIT REALTY PREFERRED. LPRMLS
 - $277,9003 bd3 ba2.1k sqft1909 Purple Dr, Fayetteville, NC 28314For Sale
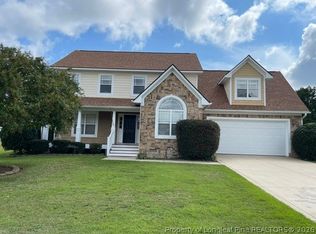 MLS ID #769843, MAE SIMPSON, SIMPSON REAL ESTATE. LPRMLS
 - $265,0003 bd2 ba1.7k sqft132 Ranier Dr, Raeford, NC 28376For Sale
 MLS ID #765959, AISLING BONNER, ERA STROTHER REAL ESTATE. LPRMLS
 - $289,0003 bd2 ba1.5k sqft634 Collinwood Dr, Raeford, NC 28376For Sale
 MLS ID #768911, NICOLE MCKENNA, SOLDIERS FIRST REAL ESTATE LLC.. LPRMLS
 - $284,0003 bd2 ba1.9k sqft780 Wayside Road, Raeford, NC 28376For Sale
 MLS ID #100537635, Ashley Elaine Schaus, Keller Williams Pinehurst. Hive MLS
 - $285,0004 bd3 ba2k sqft156 Lochwood Drive, Raeford, NC 28376For SaleMLS ID #100599768, Blendi Rife, Pineland Property Group LLC. Hive MLS
- $315,0004 bd3 ba2.4k sqft505 Collinwood Drive, Raeford, NC 28376For SaleMLS ID #100604048, Bobbi Eubanks, The Housing Mentors. Hive MLS
