Well-maintained ranch home offering comfort, convenience, and exceptional storage both inside and out. This property features a one-car attached garage plus an oversized two-car detached garage with ample space for vehicles, hobbies, equipment, or workshop use. Inside, you'll find a spacious eat-in kitchen with abundant cabinetry and counter space, comfortable living areas, and a large walk-in closet.(br)(br)Enjoy outdoor living from the covered deck overlooking the partially fenced yard, or relax in the gazebo while taking in the peaceful setting. The full basement provides additional storage, laundry area, utility space, and workshop potential. Additional features include a newer heat pump providing efficient heating and cooling, stainless steel appliances, and multiple storage areas throughout the property.(br)(br)Whether you're looking for one-level living, room for projects, or plenty of outdoor space to enjoy, this versatile property offers something for everyone.
Pending
$149,900
210 Thorn St, Sophia, WV 25921
3beds
1,012sqft
Single Family Residence
Built in 1955
0.76 Acres Lot
$153,000 Zestimate®
$148/sqft
$-- HOA
What's special
- 97 days
- 88
- 1
Zillow last checked:
Listing updated:
Listed by:
Lisa Armes 304-890-2388,
ARMES REAL ESTATE & LAND COMPA
Source: All West Virginia MLS,MLS#: 101243
Facts & features
Interior
Bedrooms & bathrooms
- Bedrooms: 3
- Bathrooms: 3
- Full bathrooms: 2
- 1/2 bathrooms: 1
Bedroom
- Level: Main
Bedroom 1
- Area: 120
Bedroom 2
- Level: Main
- Area: 91
Bedroom 3
- Level: Main
- Area: 100
Bedroom 4
- Level: None
Dining room
- Level: Main
- Area: 63
Family room
- Level: None
Kitchen
- Level: Main
- Area: 126
Living room
- Level: Main
- Area: 266
Laundry room
- Level: Basement
- Area: 864
Heating
- Electric, Heat Pump
Cooling
- Air Conditioning, Heat Pump
Appliances
- Included: Refrigerator, Stove, Dryer, Washer, Electric Water Heater
- Laundry: Washer/Dryer Connection
Features
- 1st Floor Bathroom, 1st Floor Bedroom, Walk-In Closet(s)
- Flooring: Laminate, Other
- Windows: Mini-blinds
- Basement: Heated,Bathroom,Interior Entry,Full,Unfinished,Garage/Workshop
- Attic: Scuttle
Interior area
- Total structure area: 0
- Total interior livable area: 1,012 sqft
- Finished area below ground: 0
Property
Parking
- Parking features: Asphalt Drive
- Has attached garage: Yes
Accessibility
- Accessibility features: None
Features
- Patio & porch: Covered, Deck
- Exterior features: Private Yard, Garden
- Has view: Yes
- View description: Residential
Lot
- Size: 0.76 Acres
- Features: Landscaped
- Topography: Level,Rolling
Details
- Additional structures: Gazebo
- Additional parcels included: 001A/0055/56/61
- Parcel number: 101A005500000000
- Zoning: Res
- Special conditions: Not Applicable
- Wooded area: 0
Construction
Type & style
- Home type: SingleFamily
- Architectural style: Raised Ranch
- Property subtype: Single Family Residence
Materials
- Block, Other, Vinyl Siding, Paneling, Drywall
- Roof: Metal
Condition
- Year built: 1955
Utilities & green energy
- Sewer: Public Sewer
- Water: Public
Community & HOA
Community
- Subdivision: None
HOA
- Services included: None
Location
- Region: Sophia
Financial & listing details
- Price per square foot: $148/sqft
- Tax assessed value: $37,000
- Annual tax amount: $324
- Date on market: 6/23/2026
- Listing agreement: Exclusive Right To Sell
Estimated market value
$153,000
Estimated sales range
Not available
$1,093/mo
Price history
| Date | Event | Price |
|---|---|---|
| 9/18/2026 | Sold | $153,000+2.1%$151/sqft |
Source:  Beckley BOR #95072 Report a problem Beckley BOR #95072 Report a problem | ||
| 8/23/2026 | Contingent | $149,900$148/sqft |
Source: Beckley BOR #95072 Report a problem | ||
| 8/21/2026 | Pending sale | $149,900$148/sqft |
Source: All West Virginia MLS #101243 Report a problem | ||
| 8/5/2026 | Listed for sale | $149,900$148/sqft |
Source: Beckley BOR #95072 Report a problem | ||
| 7/5/2026 | Pending sale | $149,900$148/sqft |
Source: All West Virginia MLS #101243 Report a problem | ||
| 7/5/2026 | Contingent | $149,900$148/sqft |
Source: Beckley BOR #95072 Report a problem | ||
| 6/23/2026 | Listed for sale | $149,900+41.4%$148/sqft |
Source: Beckley BOR #95072 Report a problem | ||
| 2/2/2026 | Sold | $106,000-3.6%$105/sqft |
Source: All West Virginia MLS #100073 Report a problem | ||
| 1/10/2026 | Pending sale | $110,000$109/sqft |
Source: All West Virginia MLS #100073 Report a problem | ||
| 12/24/2025 | Listed for sale | $110,000$109/sqft |
Source: All West Virginia MLS #100073 Report a problem | ||
Public tax history
| Year | Property taxes | Tax assessment |
|---|---|---|
| 2025 | $324 +4.1% | $22,200 +3.6% |
| 2024 | $311 +4.7% | $21,420 +4.7% |
| 2023 | $297 | $20,460 |
| 2022 | $297 | $20,460 +1.8% |
| 2021 | -- | $20,100 +5% |
| 2020 | -- | $19,140 |
| 2019 | $279 +100% | $19,140 |
| 2018 | $140 | $19,140 |
| 2017 | -- | $19,140 +0.6% |
| 2016 | -- | $19,020 +4.6% |
| 2015 | -- | $18,180 |
| 2014 | -- | $18,180 +8.2% |
| 2013 | -- | $16,800 +6.9% |
| 2012 | -- | $15,720 |
| 2011 | -- | $15,720 +5.6% |
| 2010 | -- | $14,880 +3.3% |
| 2009 | -- | $14,400 +9.6% |
| 2008 | -- | $13,140 +2.8% |
| 2007 | -- | $12,780 +15.8% |
| 2006 | -- | $11,040 -9.8% |
| 2005 | -- | $12,240 |
| 2004 | -- | $12,240 +4.6% |
| 2003 | -- | $11,700 +2.1% |
| 2002 | -- | $11,460 |
| 2001 | -- | $11,460 |
Find assessor info on the county website
Monthly payment
Est. payment
Payment breakdown
Explore the cost of this home by adjusting the details. Changes won't be saved.Climate risks
Neighborhood: 25921
Nearby schools
Schools provided by the listing agent
- Elementary: Ridgeview
- Middle: Independence
- High: Independence
Source: All West Virginia MLS. This data may not be complete. We recommend contacting the local school district to confirm school assignments for this home.
Similar homes
- $115,0004 bd2 ba1.3k sqft108 Basham St, Sophia, WV 25921For Sale
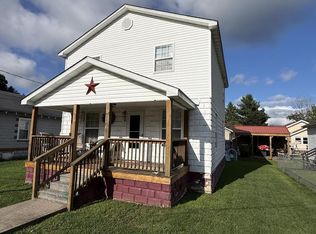 MLS ID #95326, Steven Morgan, EXIT ELEVATION REALTY. Beckley BOR
 - $151,0003 bd2 ba1.1k sqft110 April Dr, Glen Daniel, WV 25844For Sale
 MLS ID #101579, Randy & Amy Ash, ALTRUIST REALTY GROUP. All West Virginia MLS
 - $149,9003 bd1 ba960 sqft136 Pinevilla Dr, Beckley, WV 25801For Sale
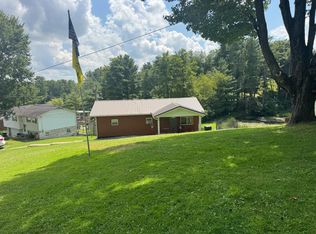 MLS ID #101523, Joe Nichols, ALTRUIST REALTY GROUP. All West Virginia MLS
 - $92,0002 bd1 ba1.2k sqft206 Walker St, Sophia, WV 25921For Sale
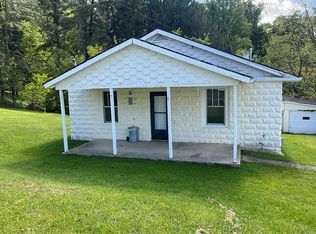 MLS ID #94896, Jefrey Honaker, EXIT ELEVATION REALTY. Beckley BOR
