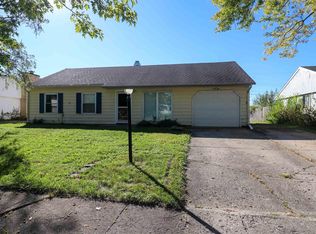
Fresh, bright, and thoughtfully updated from top to bottom, this 2-bedroom, 1-bathroom home features 864 finished square feet with plenty of charm! The refreshed kitchen includes white cabinetry, laminate countertops with a marble-look backsplash, gold-tone hardware, and new stainless steel appliances. Additional updates include new flooring (LVP & Carpet), fresh paint, updated lighting, and a completely remodeled full bathroom with a shower/tub combination. One bedroom is located on the main level, while the oversized upper-level bedroom provides added privacy, generous closet space, and a laundry area. Major updates including a brand new roof, gas furnace, central AC, and electric water heater bring added peace of mind for the next owner. Covered front and rear porches complete this move-in-ready Dunkirk home!
Pending
Price cut: $5K (8/18)
$99,900
210 W North St, Dunkirk, IN 47336
2beds
864sqft
Residential, Single Family Residence
Built in 1900
3,049 Square Feet Lot
$-- Zestimate®
$116/sqft
$-- HOA
What's special
Oversized upper-level bedroomLaundry areaGold-tone hardwareGenerous closet spaceRefreshed kitchenUpdated lightingFresh paint
- 109 days
- 24
- 1
Zillow last checked:
Listing updated:
Listed by:
Austin Rich Austin@mynexthomeelite.com,
NextHome Elite Real Estate
Source: MIBOR as distributed by MLS GRID,MLS#: 22110415
Facts & features
Interior
Bedrooms & bathrooms
- Bedrooms: 2
- Bathrooms: 1
- Full bathrooms: 1
- Main level bathrooms: 1
- Main level bedrooms: 1
Primary bedroom
- Level: Main
- Area: 99 Square Feet
- Dimensions: 11x9
Bedroom 2
- Level: Upper
- Area: 324 Square Feet
- Dimensions: 18x18
Kitchen
- Level: Main
- Area: 130 Square Feet
- Dimensions: 13x10
Living room
- Level: Main
- Area: 225 Square Feet
- Dimensions: 15x15
Heating
- Forced Air, Natural Gas
Cooling
- Central Air
Appliances
- Included: Dishwasher, Electric Water Heater, Microwave, Electric Oven, Refrigerator
- Laundry: In Unit, Upper Level
Features
- High Speed Internet
- Has basement: No
Interior area
- Total structure area: 864
- Total interior livable area: 864 sqft
Video & virtual tour
Property
Features
- Levels: One and One Half
- Stories: 1
- Patio & porch: Covered
Lot
- Size: 3,049 Square Feet
- Features: Irregular Lot
Details
- Parcel number: 380908101085000014
- Horse amenities: None
Construction
Type & style
- Home type: SingleFamily
- Architectural style: Other
- Property subtype: Residential, Single Family Residence
Materials
- Vinyl Siding
- Foundation: Crawl Space
Condition
- New construction: No
- Year built: 1900
Utilities & green energy
- Electric: 100 Amp Service
- Water: Public
- Utilities for property: Electricity Connected, Sewer Connected, Water Connected
Community & HOA
Community
- Subdivision: No Subdivision
HOA
- Has HOA: No
Location
- Region: Dunkirk
Financial & listing details
- Price per square foot: $116/sqft
- Tax assessed value: $23,700
- Annual tax amount: $529
- Date on market: 6/25/2026
- Cumulative days on market: 78 days
- Electric utility on property: Yes
Estimated market value
Not available
Estimated sales range
Not available
Not available
Price history
| Date | Event | Price |
|---|---|---|
| 8/28/2026 | Pending sale | $99,900$116/sqft |
Source:  MIBOR as distributed by MLS GRID #22110415 Report a problem MIBOR as distributed by MLS GRID #22110415 Report a problem | ||
| 8/18/2026 | Price change | $99,900-4.8% |
Source:  IRMLS #202625198 Report a problem IRMLS #202625198 Report a problem | ||
| 7/20/2026 | Price change | $104,900-4.5% |
Source: IRMLS #202625198 Report a problem | ||
| 6/25/2026 | Listed for sale | $109,900 |
Source: IRMLS #202625198 Report a problem | ||
Public tax history
| Year | Property taxes | Tax assessment |
|---|---|---|
| 2025 | $459 +5.9% | $23,700 +5.8% |
| 2024 | $434 +4.9% | $22,400 +6.2% |
| 2023 | $413 +10.6% | $21,100 +5% |
| 2022 | $374 +7.5% | $20,100 +11% |
| 2021 | $348 +1.5% | $18,100 +7.7% |
| 2020 | $343 -72.1% | $16,800 +1.2% |
| 2019 | $1,227 +36.7% | $16,600 +5.1% |
| 2017 | $897 +185.2% | $15,800 +2.6% |
| 2016 | $315 -5.8% | $15,400 -4.3% |
| 2014 | $334 -0.1% | $16,100 -0.6% |
| 2013 | $334 -0.9% | $16,200 -0.6% |
| 2012 | $338 +11.3% | $16,300 +10.9% |
| 2011 | $303 -11.6% | $14,700 -11.4% |
| 2010 | $343 +5.2% | $16,600 +1.8% |
| 2009 | $326 -5% | $16,300 +10.9% |
| 2007 | $343 -24.5% | $14,700 -3.3% |
| 2006 | $454 | $15,200 |
| 2005 | -- | $15,200 |
Find assessor info on the county website
Monthly payment
Est. payment
Payment breakdown
Explore the cost of this home by adjusting the details. Changes won't be saved.Climate risks
Neighborhood: 47336
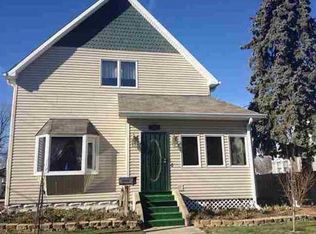
Similar homes
- $109,0002 bd1 ba1.1k sqft326 N Main St, Dunkirk, IN 47336For Sale
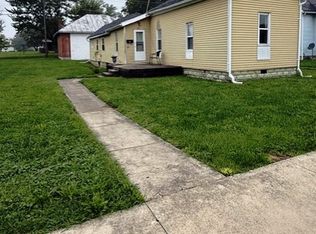 MLS ID #202634303, Zachary Crouch, Berkshire Hathaway Indiana Realty. IRMLS
 - $95,0002 bd1 ba974 sqft407 E Washington St, Dunkirk, IN 47336For Sale
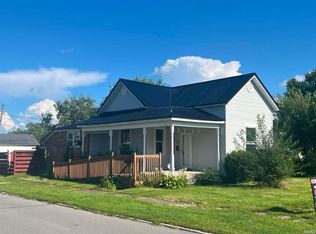 MLS ID #202626676, Mark Leavell, Leavell Real Estate. IRMLS
 - $79,9002 bd1 ba1k sqft706 N Main Street, Dunkirk, IN 47336For Sale
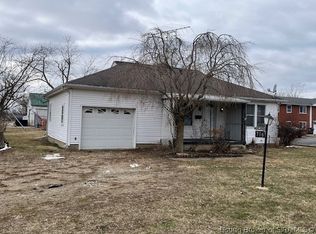 MLS ID #2026011849, Bob Redden, simpler.realestate. SIRA
 - $124,9003 bd2 ba1.1k sqft513 Layne Dr, Dunkirk, IN 47336For Sale
 MLS ID #202641492, Don Hall, RE/MAX Evolve. IRMLS
