Skip main navigation
Accepting backups
  • $595,000

    2100 16th Street #601, Denver, CO 80202

    2beds
    932sqft
    : 
    Loading
    Get pre-qualified
    Condominium
    Built in 2000
    -- sqft lot
    $-- Zestimate®
    $638/sqft
    $591/mo HOA

    What's special

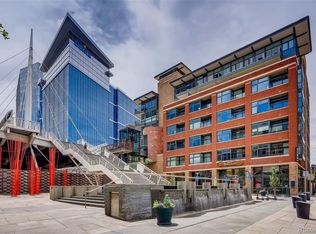
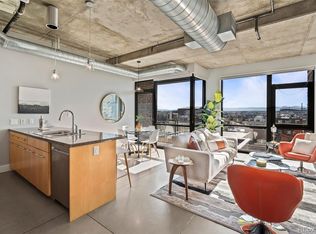
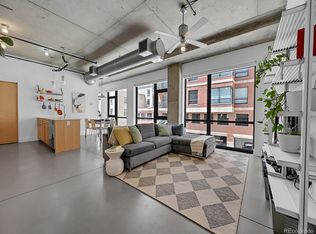
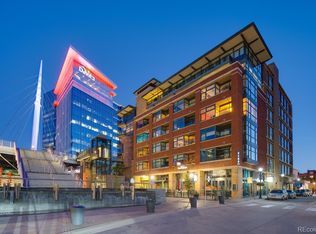
    Experience elevated urban living with breathtaking, unobstructed mountain, city, and park views from an oversized terrace—an exceptional outdoor retreat rarely found in downtown Denver. This sophisticated contemporary loft features high-end finishes, a flowing open-concept floor plan, modern updates, custom built-ins, and walls of windows that fill the home with natural light while showcasing spectacular panoramic views. The thoughtfully designed layout seamlessly blends comfort and style, creating the perfect space for both everyday living and entertaining. Overlooking the Plaza in Riverfront Park, this desirable residence enjoys a premier location with stunning views of the city skyline, mountains, and beautifully maintained park spaces. The non-conforming second bedroom offers exceptional flexibility as a guest room, home office, or creative workspace and includes a lofted bed and closet storage. Located between LoDo and LoHi, you'll enjoy quick access to Denver's finest restaurants, boutique shopping, vibrant nightlife, sporting venues, and entertainment destinations. Union Station is just minutes away, providing convenient rail service directly to Denver International Airport. Additional features include a reserved parking space and private storage unit, completing this exceptional opportunity to enjoy the very best of downtown Denver living.
    26 days
    |
    819
    |
    44
    |

    Zillow last checked:

    Listing updated:

    Listed by:

    Laura Bowers 303-253-4368,

    Better Homes & Gardens Real Estate - Kenney & Co.

    Source: REcolorado as distributed by MLS GRID,MLS#: 5230240MLS Logo

      Facts & features

      Interior

      Bedrooms & bathrooms
      • Bedrooms: 2
      • Bathrooms: 2
      • Full bathrooms: 1
      • 1/2 bathrooms: 1
      • Main level bathrooms: 2
      • Main level bedrooms: 2
      Bedroom
      • Level: Main
      Bedroom
      • Level: Main
      Bathroom
      • Level: Main
      Bathroom
      • Level: Main
      Kitchen
      • Level: Main
      Laundry
      • Level: Main
      Living room
      • Level: Main
      Heating
      • Electric, Forced Air
      Cooling
      • Central Air
      Appliances
      • Included: Dishwasher, Disposal, Dryer, Microwave, Oven, Range, Refrigerator, Washer
      Features
      • No Stairs, Open Floorplan, Stone Counters
      • Flooring: Concrete
      • Has basement: No
      • Common walls with other units/homes: 2+ Common Walls
      Interior area
      • Total structure area: 932
      • Total interior livable area: 932 sqft
      • Finished area above ground: 932

      Property

      Parking
      • Total spaces: 1
      • Parking features: Underground
      • Attached garage spaces: 1
      Features
      • Levels: One
      • Stories: 1
      • Exterior features: Balcony
      • Has view: Yes
      • View description: City, Mountain(s)
      Details
      • Parcel number: 233212059
      • Zoning: PUD
      • Special conditions: Standard

      Construction

      Type & style
      • Home type: Condo
      • Property subtype: Condominium
      • Attached to another structure: Yes
      Materials
      • Brick, Concrete
      • Roof: Composition
      Condition
      • Year built: 2000

      Utilities & green energy

      • Sewer: Public Sewer
      • Water: Public

      Community & HOA

      Community
      • Security: Key Card Entry, Security Entrance
      • Subdivision: Riverfront Park
      HOA
      • Has HOA: Yes
      • Amenities included: Bike Storage, Concierge, Fitness Center, Management, Parking, Security, Storage
      • Services included: Insurance, Maintenance Grounds, Recycling, Security, Sewer, Snow Removal, Trash
      • HOA fee: $7,086 annually
      • HOA name: East West Urban Management
      • HOA phone: 720-904-6904
      Location
      • Region: Denver

      Financial & listing details

      • Price per square foot: $638/sqft
      • Tax assessed value: $569,700
      • Annual tax amount: $3,022
      • Date on market: 6/23/2026
      • Listing terms: 1031 Exchange,Cash,Conventional,VA Loan
      • Exclusions: Seller's Personal Property
      • Ownership: Agent Owner

        Estimated market value

        Not available

        Estimated sales range

        Not available

        Not available

        Price history

        DateEventPrice
        7/11/2026Pending sale$595,000$638/sqft
        Source: REcolorado as distributed by MLS GRID #5230240 Report a problem
        6/23/2026Listed for sale$595,000+30.1%$638/sqft
        Source: REcolorado as distributed by MLS GRID #5230240 Report a problem
        10/7/2016Sold$457,500+14.4%$491/sqft
        Source: Public Record Report a problem
        5/1/2014Sold$400,000+9.6%$429/sqft
        Source: Agent Provided Report a problem
        12/4/2012Listing removed$2,250$2/sqft
        Source: TreeHouse Brokerage & Development Report a problem
        11/15/2012Listed for rent$2,250$2/sqft
        Source: TreeHouse Brokerage & Development Report a problem
        5/4/2010Sold$365,000-3.9%$392/sqft
        Source: Public Record Report a problem
        12/19/2009Listed for sale$380,000$408/sqft
        Source: NRT Denver #801658 Report a problem
        11/8/2009Listing removed$380,000$408/sqft
        Source: Coldwell Banker Devonshire #801658 Report a problem
        8/15/2009Price change$380,000-5%$408/sqft
        Source: Coldwell Banker Devonshire #801658 Report a problem
        7/16/2009Listed for sale$400,000+14.6%$429/sqft
        Source: Coldwell Banker Devonshire #801658 Report a problem
        10/3/2002Sold$349,000$374/sqft
        Source: Public Record Report a problem

        Public tax history

        YearProperty taxesTax assessment
        2024$2,914 -0.2%$34,490 -8.1%
        2023$2,921 +2.9%$37,530 +12.5%
        2022$2,837 -2%$33,370 -2.8%
        2021$2,896 +2.6%$34,340 -2.5%
        2020$2,822 -7.5%$35,228 -0.7%
        2019$3,050 $35,474 +1.6%
        2018$3,050 0%$34,910
        2017$3,051 -4.7%$34,910 +1.6%
        2016$3,201 +28.8%$34,370
        2015$2,485 0%$34,370 +37%
        2014$2,486 -3.1%$25,090 -16.7%
        2010$2,564 -20.8%$30,120
        2009$3,237 -4.1%$30,120 -0.6%
        2008$3,376 +22.7%$30,310
        2007$2,751 -4%$30,310 +17.1%
        2006$2,866 -2%$25,890
        2005$2,924 $25,890
        Find assessor info on the county website

        Monthly payment

        Est. payment

        Payment breakdown

        Explore the cost of this home by adjusting the details. Changes won't be saved.
        All calculations are estimates and provided by Zillow, Inc. for informational purposes only. Actual amounts may vary.
        HOA fees may include property taxes on listings classified as Co-Ops. Contact the listing agent and/or owner for fee details.
        Mortgage interest rates are dependent on a number of factors, including credit score, down payment, and repayment length. Interest rate data provided by Zillow Group Marketplace, Inc. as of 1/1/1970 from various mortgage lenders with which we have lead or other similar arrangements; the Estimated Payment is an average of those rates.
        See how much you could borrow to make a competitive offer.

        Climate risks

        Neighborhood: Union Station

        Getting around

        91 / 100
        Walker's Paradise
        83 / 100
        Excellent Transit
        89 / 100
        Very Bikeable

        Nearby schools

        GreatSchools rating
        Schools provided by the listing agent
        • Elementary: Greenlee
        • Middle: Strive Westwood
        • High: West
        • District: Denver 1

        Source: REcolorado as distributed by MLS GRID. This data may not be complete. We recommend contacting the local school district to confirm school assignments for this home.

        A local agent can set up tours, give advice and negotiate with sellers.

        Browse local experts

        Similar homes