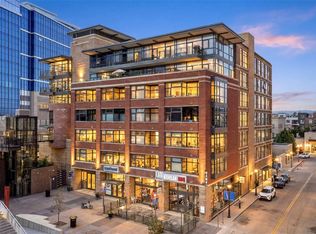
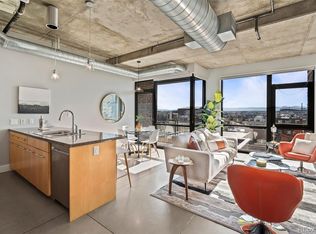
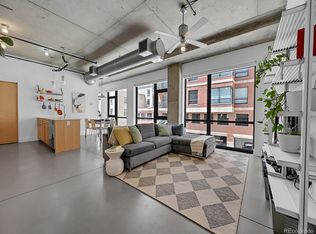
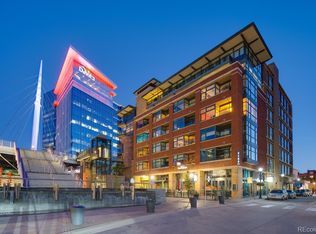
Location, location, location! Mere moments from Commons Park, Highlands, Union Station, and the South Platte River, this stylish Promenade Lofts residence delivers the best of Downtown Denver living with distinctive industrial character and effortless convenience. Step inside to a striking open-concept interior filled with natural light and architectural charm. Soaring ceilings, exposed ductwork, concrete floors, and concrete accents create a sophisticated urban aesthetic, while the well-appointed kitchen is ready for everything from morning coffee to entertaining. Granite countertops, abundant cabinetry, counter seating, and stainless steel appliances, including a gas range, combine style and functionality. The spacious bedroom offers a true retreat, featuring double closets, a versatile bonus area perfect for a home office or reading nook, and a beautifully appointed four-piece bath with modern dual sinks, an updated tile accent wall, and an oversized soaking tub. The generous entry provides even more flexibility and could easily serve as an additional office or den. Ample in-unit storage, plus a dedicated storage unit, keeps city living organized and convenient. Additional amenities include in-unit laundry, a large parking space in the heated community garage, and secure building entry. Residents of Promenade Lofts also enjoy a private walkway to the Millennium Bridge, providing an easy connection to the shops, restaurants, and entertainment of vibrant Lower Downtown LODO. When it’s time to get outside, countless recreation opportunities are right nearby at Commons Park, Confluence Park, the South Platte River, the Highlands area and the Cherry Creek Trail. Union Station offers convenient access to transit, including the A Line Train to the Plane for an easy trip to DIA. Stylish, spacious, and exceptionally well located, this is low-maintenance urban living at its finest.
For sale
$400,000
2100 16th Street #213, Denver, CO 80202
1beds
949sqft
Condominium
Built in 2000
-- sqft lot
$385,300 Zestimate®
$421/sqft
$607/mo HOA
What's special
- 21 days
- 832
- 113
Zillow last checked:
Listing updated:
Listed by:
Mark Kruse 303-522-7675 mark@timetoclose.com,
RE/MAX Alliance,
Time to Close Team 303-522-7675,
RE/MAX Alliance
Source: REcolorado as distributed by MLS GRID,MLS#: 5563558
Facts & features
Interior
Bedrooms & bathrooms
- Bedrooms: 1
- Bathrooms: 1
- Full bathrooms: 1
- Main level bathrooms: 1
- Main level bedrooms: 1
Bedroom
- Features: Primary Suite
- Level: Main
Bathroom
- Features: Primary Suite
- Level: Main
Den
- Level: Main
Dining room
- Level: Main
Kitchen
- Level: Main
Living room
- Level: Main
Heating
- Forced Air
Cooling
- Central Air
Appliances
- Included: Dishwasher, Disposal, Dryer, Microwave, Oven, Refrigerator, Self Cleaning Oven, Washer
- Laundry: In Unit
Features
- Built-in Features, Eat-in Kitchen, Granite Counters, High Ceilings, High Speed Internet, Kitchen Island, No Stairs, Open Floorplan, Primary Suite, Smoke Free, Wired for Data
- Flooring: Concrete
- Windows: Double Pane Windows, Window Coverings
- Has basement: No
- Common walls with other units/homes: End Unit,1 Common Wall
Interior area
- Total structure area: 949
- Total interior livable area: 949 sqft
- Finished area above ground: 949
Video & virtual tour
Property
Parking
- Total spaces: 1
- Parking features: Concrete, Dry Walled, Exterior Access Door, Insulated Garage
- Attached garage spaces: 1
Features
- Levels: One
- Stories: 1
- Entry location: Corridor Access
Details
- Parcel number: 233212022
- Zoning: PUD
- Special conditions: Standard
Construction
Type & style
- Home type: Condo
- Architectural style: Urban Contemporary
- Property subtype: Condominium
- Attached to another structure: Yes
Materials
- Block, Brick
- Roof: Other
Condition
- Updated/Remodeled
- Year built: 2000
Utilities & green energy
- Sewer: Public Sewer
- Water: Public
Community & HOA
Community
- Security: 24 Hour Security, Carbon Monoxide Detector(s), Key Card Entry, Secured Garage/Parking, Security Entrance, Smoke Detector(s)
- Subdivision: Riverfront
HOA
- Has HOA: Yes
- Amenities included: Elevator(s), Management, Parking, Storage
- Services included: Reserve Fund, Exterior Maintenance w/out Roof, Insurance, Maintenance Grounds, Maintenance Structure, On-Site Check In, Recycling, Security, Sewer, Snow Removal, Trash
- HOA fee: $607 monthly
- HOA name: East West Urban Management
- HOA phone: 720-904-6904
Location
- Region: Denver
Financial & listing details
- Price per square foot: $421/sqft
- Tax assessed value: $511,800
- Annual tax amount: $2,984
- Date on market: 9/24/2026
- Listing terms: Cash,Conventional
- Exclusions: Personal Property And Staging Items
- Ownership: Individual
- Road surface type: Paved
Estimated market value
$385,300
$366,000 - $405,000
$2,567/mo
Price history
| Date | Event | Price |
|---|---|---|
| 9/24/2026 | Listed for sale | $400,000+45.5%$421/sqft |
Source:  REcolorado as distributed by MLS GRID #5563558 Report a problem REcolorado as distributed by MLS GRID #5563558 Report a problem | ||
| 7/10/2013 | Sold | $275,000+10%$290/sqft |
Source: Public Record Report a problem | ||
| 6/16/2013 | Listed for sale | $250,000-3.8%$263/sqft |
Source: Kentwood City Properties #1198291 Report a problem | ||
| 10/5/2012 | Listing removed | $1,700$2/sqft |
Source: Owner Report a problem | ||
| 8/7/2012 | Listed for rent | $1,700$2/sqft |
Source: Owner Report a problem | ||
| 9/2/2011 | Listing removed | $260,000$274/sqft |
Source: Kentwood Companies #1023685 Report a problem | ||
| 7/2/2011 | Price change | $260,000-5.5%$274/sqft |
Source: Kentwood Companies #1023685 Report a problem | ||
| 6/1/2011 | Listed for sale | $275,000-21.2%$290/sqft |
Source: Active Website #1002246 Report a problem | ||
| 8/12/2009 | Listing removed | $349,000$368/sqft |
Source: Slifer Smith & Frampton Real Estate - Denver #744405 Report a problem | ||
| 5/22/2009 | Price change | $349,000-7.9%$368/sqft |
Source: Slifer Smith & Frampton Real Estate - Denver #744405 Report a problem | ||
| 2/18/2009 | Listed for sale | $379,000+13.1%$399/sqft |
Source: Slifer Smith & Frampton Real Estate - Denver #744405 Report a problem | ||
| 1/8/2006 | Sold | $335,000+21.9%$353/sqft |
Source: Public Record Report a problem | ||
| 1/31/2002 | Sold | $274,900$290/sqft |
Source: Public Record Report a problem | ||
Public tax history
| Year | Property taxes | Tax assessment |
|---|---|---|
| 2025 | $3,095 +2% | $36,080 +0.5% |
| 2024 | $3,033 +1% | $35,900 -7.8% |
| 2023 | $3,002 +3% | $38,950 +13.6% |
| 2022 | $2,916 +11% | $34,300 -2.8% |
| 2021 | $2,628 +2.6% | $35,290 +10.4% |
| 2020 | $2,561 -0.3% | $31,967 -0.7% |
| 2019 | $2,569 | $32,191 +9.5% |
| 2018 | $2,569 0% | $29,400 |
| 2017 | $2,569 +14.7% | $29,400 +22.2% |
| 2016 | $2,240 -6.8% | $24,050 |
| 2015 | $2,404 0% | $24,050 -0.9% |
| 2014 | $2,405 -1.5% | $24,270 -15.4% |
| 2010 | $2,443 -14.9% | $28,690 |
| 2009 | $2,869 -4.1% | $28,690 +6.8% |
| 2008 | $2,993 +13.6% | $26,870 |
| 2007 | $2,635 -4% | $26,870 +8.3% |
| 2006 | $2,745 | $24,800 |
Find assessor info on the county website
Monthly payment
Est. payment
Payment breakdown
Explore the cost of this home by adjusting the details. Changes won't be saved.Climate risks
Neighborhood: Union Station
Nearby schools
Schools provided by the listing agent
- Elementary: Greenlee
- Middle: Strive Federal
- High: West
- District: Denver 1
Source: REcolorado as distributed by MLS GRID. This data may not be complete. We recommend contacting the local school district to confirm school assignments for this home.
Similar homes
- $425,0001 bd1 ba1k sqftJack Kerouac Lofts, Denver, CO 80202For Sale

 MLS ID #2148857, Jennifer Routon, LIV Sotheby's International Realty. REcolorado as distributed by MLS GRID
 - $400,0002 bd1 ba821 sqftMonarch Mills, Denver, CO 80202For Sale
 MLS ID #2170466, Deviree Vallejo, LIV Sotheby's International Realty. REcolorado as distributed by MLS GRID
 - $385,0001 bd1 ba856 sqftCreekside, Denver, CO 80202For Sale
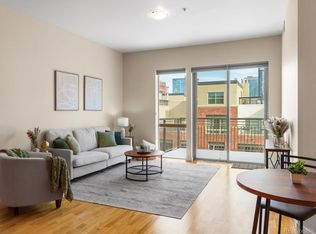 MLS ID #5842449, Kylie Cook, West and Main Homes Inc. REcolorado as distributed by MLS GRID
 - $369,0002 bd1 ba821 sqftMonarch Mills, Denver, CO 80202For Sale
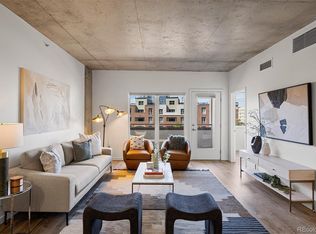 MLS ID #3710065, Susan Chong, Iconique Real Estate, LLC. REcolorado as distributed by MLS GRID
 - $369,9002 bd1 ba1k sqftWindsor Condos, Denver, CO 80202For SaleMLS ID #5489825, Angela Fox, Madison & Company Properties. REcolorado as distributed by MLS GRID
- $399,0001 bd1 ba731 sqft1625 Larimer St APT 3202, Denver, CO 80202For Sale
 MLS ID #8857772, Charles Beaton ABR MRP RENE SRS , Real Broker, LLC DBA Real. elevateMLS
 - $465,0002 bd2 ba1.2k sqftBarclay Towers, Denver, CO 80202For SaleMLS ID #8156984, Nicki Thompson, RE/MAX Alliance - Olde Town. REcolorado as distributed by MLS GRID
- $425,0001 bd1 ba1k sqftPalace Lofts, Denver, CO 80202For SaleMLS ID #5842783, Jason Reynolds, Real Broker, LLC DBA Real. REcolorado as distributed by MLS GRID
- $369,9001 bd1 ba832 sqftThe Overlook Condos, Denver, CO 80211For SaleMLS ID #9888960, Ryan Prast, Realty One Group Premier Colorado. REcolorado as distributed by MLS GRID
- $405,0001 bd1 ba535 sqftThe Coloradan, Denver, CO 80202For SaleMLS ID #6166539, Scott Leggett, Hatch Realty, LLC. REcolorado as distributed by MLS GRID
- $449,9001 bd1 ba1.1k sqftWaterside Lofts Condos, Denver, CO 80202For SaleMLS ID #3756362, Savannah Carlucci, REMAX Advantage. REcolorado as distributed by MLS GRID
- $432,4231 bd1 ba850 sqft1700 Bassett Street #1615, Denver, CO 80202For SaleMLS ID #2575144, Larry Simpson, Compass - Denver. REcolorado as distributed by MLS GRID
- $417,9001 bd1 ba990 sqftPalace Lofts, Denver, CO 80202For SaleMLS ID #3009889, Steve Spencer, Keller Williams DTC. REcolorado as distributed by MLS GRID
- $409,0001 bd1 ba718 sqft2525 15th Street #2C, Denver, CO 80211For SaleMLS ID #6914363, Derrick Dannenbaum, HomeSmart. REcolorado as distributed by MLS GRID
- $445,0001 bd1 ba679 sqft1700 Bassett Street #921, Denver, CO 80202For SaleMLS ID #2598565, Antoinette Bradley, Milehimodern. REcolorado as distributed by MLS GRID
- $389,0001 bd1 ba749 sqftWatertower Lofts, Denver, CO 80202For SaleMLS ID #7657168, Angela Hacker, LIV Sotheby's International Realty. REcolorado as distributed by MLS GRID
- $475,0001 bd1 ba826 sqft1700 Bassett Street #507, Denver, CO 80202For SaleMLS ID #4177357, Keegan Sheard, Usaj Realty. REcolorado as distributed by MLS GRID
- $449,0001 bd1 ba925 sqft2955 Inca Street #2P, Denver, CO 80202For SaleMLS ID #5228425, Jessica Thomas, 4 Walls That Fit Real Estate. REcolorado as distributed by MLS GRID
- $345,0002 bd1 ba987 sqftThe Windsor, Denver, CO 80202For SaleMLS ID #1737794, Jason Ellis, Madison & Company Properties. REcolorado as distributed by MLS GRID
- $450,0001 bd1 ba1k sqftPalace Lofts, Denver, CO 80202For SaleMLS ID #5960066, Michael Rittner, Rittner Realty Inc. REcolorado as distributed by MLS GRID
