This charming, recently updated 3-unit investment property offers character, flexibility, and income potential. Originally part of downtown and believed to have been built in 1887, this historic home was relocated to its current site in 1930, as reflected in county records.
The spacious owner's unit offers nearly 1,500 square feet of comfortable living space. The main floor features a generous primary bedroom with a private ¾ bath and direct access to the deck, a large living room, dedicated office space, and a convenient half bath with laundry just off the kitchen. Upstairs, you'll find two additional bedrooms and a full bath, providing plenty of room to spread out.
The daylight basement is home to two separate 1-bedroom apartments, each with its own private entrance, full kitchen, comfortable living room, and large windows that fill the spaces with natural light.
Major improvements completed approximately 10 years ago include updates to the boiler, electrical, and plumbing systems. A sprinkler system is also in place (not used since approximately 2007). Improvements completed within the last year include new flooring and paint in all units. The basement units also have new cabinets, counters and backsplash and a new fridge. The exterior trim has been refreshed.
Whether you're looking to expand your investment portfolio, owner-occupy while generating rental income, or own a truly unique property with a rich history, this versatile triplex is full of opportunity. Schedule your showing today and discover everything this one-of-a-kind property has to offer.
Contact your agent today for a showing.
Pending
$275,000
2100 E Rosser Ave, Bismarck, ND 58501
5beds
2,571sqft
:
Get pre-qualified$1,765/mo
Triplex
Built in 1930
-- sqft lot
$277,400 Zestimate®
$107/sqft
$-- HOA
What's special
Dedicated office space
- 35 days |
- 51 |
- 3 |
Zillow last checked:
Listing updated:
Listed by:
TAMMI K WINBAUER 701-527-5144,
CENTURY 21 Morrison Realty 701-223-6654
Source: Great North MLS,MLS#: 4026456
Facts & features
Interior
Bedrooms & bathrooms
- Bedrooms: 5
- Bathrooms: 5
- Full bathrooms: 3
- 3/4 bathrooms: 1
- 1/2 bathrooms: 1
Primary bedroom
- Level: Main
Bedroom 2
- Level: Upper
Bedroom 3
- Level: Upper
Bedroom 4
- Level: Basement
Bedroom 5
- Level: Basement
Primary bathroom
- Level: Main
Bathroom 2
- Level: Main
Bathroom 3
- Level: Upper
Bathroom 4
- Level: Basement
Bathroom 5
- Level: Basement
Dining room
- Level: Main
Kitchen
- Level: Main
Kitchen
- Level: Basement
Kitchen
- Level: Basement
Laundry
- Level: Main
Living room
- Level: Main
Living room
- Level: Basement
Living room
- Level: Basement
Office
- Level: Main
Heating
- Boiler
Cooling
- Ceiling Fan(s), Wall/Window Unit(s)
Appliances
- Included: Microwave Hood, Range, Refrigerator, Washer
- Laundry: Main Level
Features
- Ceiling Fan(s), Main Floor Bedroom, Primary Bath, Walk-In Closet(s)
- Flooring: Carpet, Linoleum
- Windows: Window Treatments
- Basement: Concrete
- Has fireplace: No
Interior area
- Total structure area: 2,571
- Total interior livable area: 2,571 sqft
- Finished area above ground: 1,498
- Finished area below ground: 1,073
Property
Parking
- Parking features: Carport
- Has carport: Yes
Features
- Levels: Two
- Stories: 2
- Patio & porch: Deck
- Exterior features: Private Entrance
- Fencing: None
Lot
- Size: 6,098 Square Feet
- Dimensions: 50 x 125
- Features: Sloped
Details
- Additional structures: Shed(s)
- Parcel number: 0105026040
Construction
Type & style
- Home type: MultiFamily
- Property subtype: Triplex
- Attached to another structure: Yes
Materials
- Steel Siding
- Foundation: Concrete Perimeter
- Roof: Shingle
Condition
- New construction: No
- Year built: 1930
Utilities & green energy
- Sewer: Public Sewer
- Water: Public
- Utilities for property: Sewer Connected, Natural Gas Connected, Water Connected, Trash Pickup - Public, Electricity Connected
Community & HOA
Community
- Subdivision: GOVERNOR PIERCE ADDITION
HOA
- Services included: None
Location
- Region: Bismarck
Financial & listing details
- Price per square foot: $107/sqft
- Tax assessed value: $272,200
- Annual tax amount: $2,977
- Date on market: 7/7/2026
- Electric utility on property: Yes
- Road surface type: Asphalt
Estimated market value
$277,400
$264,000 - $291,000
$1,473/mo
Price history
| Date | Event | Price |
|---|---|---|
| 7/9/2026 | Pending sale | $275,000$107/sqft |
Source: Great North MLS #4026456 Report a problem | ||
| 7/7/2026 | Listed for sale | $275,000+5.8%$107/sqft |
Source: Great North MLS #4026456 Report a problem | ||
| 1/30/2026 | Listing removed | $260,000$101/sqft |
Source: Great North MLS #4021131 Report a problem | ||
| 1/12/2026 | Listed for sale | $260,000$101/sqft |
Source: Great North MLS #4021131 Report a problem | ||
| 1/6/2026 | Pending sale | $260,000$101/sqft |
Source: Great North MLS #4021131 Report a problem | ||
| 12/11/2025 | Listed for sale | $260,000$101/sqft |
Source: Great North MLS #4021131 Report a problem | ||
| 11/25/2025 | Pending sale | $260,000$101/sqft |
Source: Great North MLS #4021131 Report a problem | ||
| 9/30/2025 | Price change | $260,000-3.7%$101/sqft |
Source: Great North MLS #4021131 Report a problem | ||
| 9/19/2025 | Listed for sale | $270,000$105/sqft |
Source: Great North MLS #4021131 Report a problem | ||
| 9/10/2025 | Pending sale | $270,000$105/sqft |
Source: Great North MLS #4021131 Report a problem | ||
| 8/13/2025 | Listed for sale | $270,000$105/sqft |
Source: Great North MLS #4021131 Report a problem | ||
| 3/31/1998 | Sold | -- |
Source: Great North MLS #3080077 Report a problem | ||
Public tax history
| Year | Property taxes | Tax assessment |
|---|---|---|
| 2024 | $3,532 +16.5% | $136,100 -0.7% |
| 2023 | $3,031 +14.4% | $137,050 +13.7% |
| 2022 | $2,650 +8% | $120,550 +7.9% |
| 2021 | $2,455 | $111,750 +4.5% |
| 2020 | -- | $106,950 +1% |
| 2019 | $2,273 +2.4% | $105,900 |
| 2018 | $2,220 | $105,900 |
| 2017 | -- | $105,900 |
| 2016 | $2,004 +18.8% | $105,900 +26.1% |
| 2014 | $1,687 | $84,000 +9.5% |
| 2013 | -- | $76,700 +9% |
| 2012 | -- | $70,350 +4% |
| 2011 | -- | $67,650 |
| 2010 | -- | $67,650 +1% |
| 2009 | -- | $67,000 +4.5% |
| 2008 | -- | $64,100 |
Find assessor info on the county website
Monthly payment
Est. payment
Payment breakdown
Explore the cost of this home by adjusting the details. Changes won't be saved.Climate risks
Neighborhood: 58501
Nearby schools
GreatSchools rating
- 5/10Rita Murphy Elementary SchoolGrades: K-5Distance: 0.7 mi
- 6/10Simle Middle SchoolGrades: 6-8Distance: 0.7 mi
- 5/10Legacy High SchoolGrades: 9-12Distance: 2.8 mi
- $244,1002 bd2 ba888 sqft2106 E Rosser Ave, Bismarck, ND 58501Off Market
- $--2 bd1 ba-- sqft2110 E Rosser Ave #2, Bismarck, ND 58501Off Market
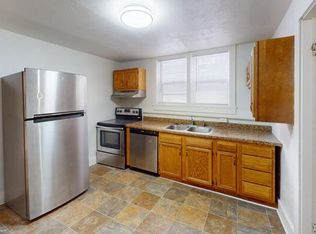
- $180,5002 bd1 ba900 sqft415 1/2 N 21st St, Bismarck, ND 58501Off Market

- $288,5004 bd2 ba2.1k sqft404 N 21st St, Bismarck, ND 58501Off Market
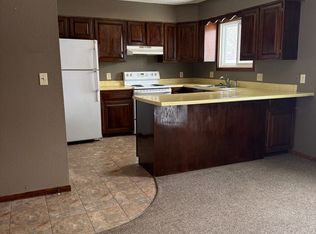
- $373,4003 bd2 ba-- sqft415 N 21st St, Bismarck, ND 58501Off Market
- $--5 bd2 ba2.5k sqft2110 E Rosser Ave, Bismarck, ND 58501Sold
- $347,5003 bd1 ba1.6k sqft402 N 21st St, Bismarck, ND 58501Off Market
- $224,9006 bd2 ba696 sqft406 N 21st St, Bismarck, ND 58501Off Market
A local agent can set up tours, give advice and negotiate with sellers.
Similar homes
- $255,0005 bd3 ba2.2k sqft725 N 18th St, Bismarck, ND 58501For Sale
 MLS ID #4026564, Bill H Dean, Better Homes and Gardens Real Estate Alliance Group. Great North MLS
 - $319,9005 bd3 ba2.5k sqft618 N 19th St, Bismarck, ND 58501For Sale
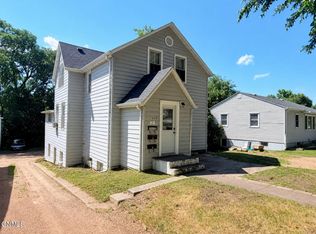 MLS ID #4026547, PATRICK KOSKI, Realty One Group - Encore. Great North MLS
 - $269,0005 bd2 ba2.1k sqft303 E Interstate Ave, Bismarck, ND 58503For Sale
 MLS ID #4026478, Silas Jackson, Capital Real Estate Partners. Great North MLS
 - $270,0005 bd2 ba1.8k sqft1709 N 14th St, Bismarck, ND 58501For Sale
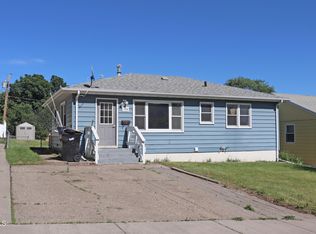 MLS ID #4025831, Blaine Jacobs, CENTURY 21 Morrison Realty. Great North MLS
 - $279,9003 bd2 ba1.4k sqft2530 E Rosser Ave, Bismarck, ND 58501For SaleMLS ID #4026706, Brett M Schreiner, CENTURY 21 Morrison Realty. Great North MLS
- $329,0004 bd3 ba2.4k sqft1719 N 13th St, City Of Bismarck, ND 58501For SaleMLS ID #4025082, Abbey Messer, Pifer's Realty LLC. Great North MLS
- $284,9004 bd2 ba2.3k sqft316 E Capitol Ave, Bismarck, ND 58501For SaleMLS ID #4025433, Chris E Volk, Capital Real Estate Partners. Great North MLS
- $219,9005 bd2 ba2.3k sqft619 N 9th St, Bismarck, ND 58501For SaleMLS ID #4026755, CHRIS MORRIS, CENTURY 21 Morrison Realty. Great North MLS
- $320,0004 bd3 ba2.1k sqft1216 Morningside St, Bismarck, ND 58501For SaleMLS ID #4025716, Rebecca Sabot, RE/MAX CAPITAL. Great North MLS
- $310,0003 bd2 ba1.8k sqft1715 N 6th St, Bismarck, ND 58501For SaleMLS ID #4026932, Rebecca Sabot, RE/MAX CAPITAL. Great North MLS
- $249,9003 bd2 ba1.4k sqft1002 E F Ave, Bismarck, ND 58501For SaleMLS ID #4021562, Julianne L Horntvedt, Paramount Real Estate. Great North MLS
- $279,9003 bd2 ba1.4k sqft323 S 9th St, Bismarck, ND 58504For SaleMLS ID #4025884, Frankie Sue Pierson, eXp Realty. Great North MLS
- $359,9005 bd3 ba3.6k sqft1520 Laforest Ave, Bismarck, ND 58501For SaleMLS ID #4025837, NICK D CHOUKALOS, PRINCE OF PEACE REALTY. Great North MLS
- $229,9003 bd2 ba1.6k sqft425 S 16th St, Bismarck, ND 58504For SaleMLS ID #4026837, Justin Sackman, BIANCO REALTY, INC.. Great North MLS
- $329,9004 bd2 ba1.7k sqft408 Mason Ave, City Of Bismarck, ND 58501For SaleMLS ID #4026450, Dana J Oukrop, Paramount Real Estate. Great North MLS
- $335,0004 bd3 ba2.9k sqft216 W Apollo Ave, Bismarck, ND 58503For SaleMLS ID #4027017, Cory Comeau, CENTURY 21 Morrison Realty. Great North MLS
- $334,9004 bd3 ba2k sqft1917 E Capitol Ave #11A, Bismarck, ND 58501For SaleMLS ID #4025314, NICK D CHOUKALOS, PRINCE OF PEACE REALTY. Great North MLS
- $205,0004 bd2 ba1.6k sqft505 S 10th St, Bismarck, ND 58504For SaleMLS ID #4024509, Bill H Dean, Better Homes and Gardens Real Estate Alliance Group. Great North MLS
- $330,0004 bd2 ba1.7k sqft524 Weatherby Way, Bismarck, ND 58503For SaleMLS ID #4027009, TERRY STEVAHN, CENTURY 21 Morrison Realty. Great North MLS
- $255,0003 bd2 ba1.4k sqft1001 Santa Fe Ave Unit 4, Bismarck, ND 58504For SaleMLS ID #4026920, TOM W WELLIN, CENTURY 21 Morrison Realty. Great North MLS
