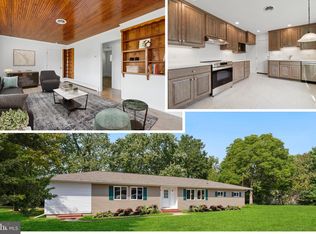
Adorable updated cottage in the heart of town on popular Bayside Avenue offering approximately 1,400 sq. ft. of charming coastal living. This delightful Cape Cod features 3 bedrooms and 2 full baths, with seasonal water views of Rock Hall Harbor from the second floor. The main level offers an open floor plan with a cozy propane fireplace, 2 bedrooms, and 1 full bath, while the entire upper level serves as a spacious private primary suite. Enjoy outdoor living in the fenced rear yard — perfect for pets, entertaining, or relaxing on the back deck while taking in the scenery. A detached one-car garage and storage shed provide plenty of room for bikes, tools, kayaks, and LSV/golf cart storage. Ideally located within walking distance to local favorites including Harbor Shack and Waterman’s Crab House, marinas, harbor festivities, shops, and more. Conveniently situated along the complimentary Rock Hall Rides shuttle route, making it easy to enjoy everything this waterfront town has to offer!
Under contract
$425,000
21007 Bayside Ave, Rock Hall, MD 21661
3beds
1,400sqft
:
Get pre-qualified$2,843/mo
Single Family Residence
Built in 1953
6,534 Square Feet Lot
$419,700 Zestimate®
$304/sqft
$-- HOA
What's special
Cozy propane fireplaceUpdated cottageFenced rear yardDetached one-car garageStorage shedSpacious private primary suiteOpen floor plan
- 65 days |
- 342 |
- 11 |
Zillow last checked:
Listing updated:
Listed by:
Cindy Genther 443-480-1953,
Rock Hall Properties Real Estate 410-639-4003
Source: Bright MLS,MLS#: MDKE2006568
Facts & features
Interior
Bedrooms & bathrooms
- Bedrooms: 3
- Bathrooms: 2
- Full bathrooms: 2
- Main level bathrooms: 1
- Main level bedrooms: 2
Basement
- Area: 0
Heating
- Heat Pump, Electric
Cooling
- Heat Pump, Electric
Appliances
- Included: Microwave, Dishwasher, Dryer, Washer, Oven/Range - Gas, Range Hood, Refrigerator, Freezer, Water Heater
- Laundry: Main Level
Features
- Combination Kitchen/Dining, Combination Kitchen/Living, Open Floorplan, Kitchen Island, Entry Level Bedroom, Dry Wall
- Flooring: Hardwood, Tile/Brick, Wood
- Has basement: No
- Number of fireplaces: 1
- Fireplace features: Gas/Propane, Glass Doors
Interior area
- Total structure area: 1,400
- Total interior livable area: 1,400 sqft
- Finished area above ground: 1,400
- Finished area below ground: 0
Property
Parking
- Total spaces: 3
- Parking features: Garage Faces Front, Asphalt, Detached, Driveway
- Garage spaces: 1
- Uncovered spaces: 2
Accessibility
- Accessibility features: None
Features
- Levels: Two
- Stories: 2
- Pool features: None
- Fencing: Vinyl
- Has view: Yes
- View description: Harbor
- Has water view: Yes
- Water view: Harbor
- Waterfront features: Bay
- Body of water: Rock Hall Harbor
Lot
- Size: 6,534 Square Feet
- Dimensions: 75' x 90'
Details
- Additional structures: Above Grade, Below Grade, Outbuilding
- Parcel number: 1505019125
- Zoning: R-1
- Special conditions: Standard
Construction
Type & style
- Home type: SingleFamily
- Architectural style: Cape Cod
- Property subtype: Single Family Residence
Materials
- Vinyl Siding
- Foundation: Block, Crawl Space
Condition
- Very Good
- New construction: No
- Year built: 1953
- Major remodel year: 2010
Utilities & green energy
- Electric: 200+ Amp Service
- Sewer: Public Sewer
- Water: Public
- Utilities for property: Cable Available, Propane, Fiber Optic
Community & HOA
Community
- Subdivision: Town Of Rock Hall
HOA
- Has HOA: No
Location
- Region: Rock Hall
Financial & listing details
- Price per square foot: $304/sqft
- Tax assessed value: $240,200
- Annual tax amount: $2,919
- Date on market: 5/22/2026
- Listing agreement: Exclusive Right To Sell
- Listing terms: Cash,Conventional,FHA,USDA Loan,VA Loan
- Ownership: Fee Simple
Estimated market value
$419,700
$399,000 - $441,000
$1,941/mo
Price history
| Date | Event | Price |
|---|---|---|
| 7/7/2026 | Contingent | $425,000$304/sqft |
Source:  Bright MLS #MDKE2006568 Report a problem Bright MLS #MDKE2006568 Report a problem | ||
| 7/1/2026 | Listed for sale | $425,000$304/sqft |
Source: Bright MLS #MDKE2006568 Report a problem | ||
| 6/5/2026 | Pending sale | $425,000$304/sqft |
Source: Bright MLS #MDKE2006568 Report a problem | ||
| 5/22/2026 | Listed for sale | $425,000+41.7%$304/sqft |
Source: Bright MLS #MDKE2006568 Report a problem | ||
| 12/12/2023 | Sold | $300,000$214/sqft |
Source: Public Record Report a problem | ||
| 1/22/2007 | Sold | $300,000+275%$214/sqft |
Source: Public Record Report a problem | ||
| 5/22/2001 | Sold | $80,000$57/sqft |
Source: Public Record Report a problem | ||
Public tax history
| Year | Property taxes | Tax assessment |
|---|---|---|
| 2025 | $5,838 +163.5% | $192,800 +32.6% |
| 2024 | $2,216 +1.5% | $145,400 +1.5% |
| 2023 | $2,183 +2.9% | $143,233 -1.5% |
| 2022 | $2,122 +3.6% | $145,400 +4.7% |
| 2021 | $2,047 +0.2% | $138,900 +0.2% |
| 2020 | $2,042 +0.2% | $138,567 -0.2% |
| 2019 | $2,038 +1.6% | $138,900 +0.7% |
| 2018 | $2,005 | $137,900 |
| 2017 | $2,005 -9.9% | $137,900 |
| 2016 | $2,225 | $137,900 -2.5% |
| 2015 | $2,225 | $141,400 |
| 2014 | $2,225 | $141,400 |
| 2013 | -- | $141,400 -7.6% |
| 2012 | -- | $153,000 |
| 2011 | -- | $153,000 |
| 2010 | -- | $153,000 -19.5% |
| 2009 | -- | $190,180 +15.8% |
| 2008 | -- | $164,250 +18.7% |
| 2007 | -- | $138,320 +23.1% |
| 2006 | -- | $112,390 +21.3% |
| 2005 | -- | $92,666 +27% |
| 2004 | -- | $72,943 +37.1% |
| 2003 | -- | $53,220 +2.6% |
| 2002 | -- | $51,870 +2.7% |
| 2001 | -- | $50,520 |
Find assessor info on the county website
Monthly payment
Est. payment
Payment breakdown
Explore the cost of this home by adjusting the details. Changes won't be saved.Climate risks
Neighborhood: 21661
Nearby schools
GreatSchools rating
- 5/10Rock Hall Elementary SchoolGrades: PK-5Distance: 0.4 mi
- 2/10Kent County Middle SchoolGrades: 6-8Distance: 11.3 mi
- 5/10Kent County High SchoolGrades: 9-12Distance: 13.2 mi
Schools provided by the listing agent
- District: Kent County Public Schools
Source: Bright MLS. This data may not be complete. We recommend contacting the local school district to confirm school assignments for this home.
- $313,9003 bd2 ba1.2k sqft21017 Bayside Ave, Rock Hall, MD 21661Off Market
- $542,3003 bd2 ba2.4k sqft20997 Bayside Ave, Rock Hall, MD 21661Off Market
- $477,7003 bd3 ba1.8k sqft21016 Bayside Ave, Rock Hall, MD 21661Off Market

- $323,200-- bd1 ba1.6k sqft20991 Bayside Ave, Rock Hall, MD 21661Off Market
- $389,600-- bd2 ba2.1k sqft21000 Bayside Ave, Rock Hall, MD 21661Off Market
- $287,500-- bd1 ba1.4k sqft20994 Bayside Ave, Rock Hall, MD 21661Off Market
- $327,100-- bd2 ba1.4k sqft5732 S Hawthorne Ave, Rock Hall, MD 21661Off Market
- $66,300-- bd-- ba-- sqft20985 Bayside Ave, Rock Hall, MD 21661Off Market
A local agent can set up tours, give advice and negotiate with sellers.
A local lender can help you make sure your offer is ready when you are.
Similar homes
- $399,0004 bd2 ba1.2k sqft21424 Catholic Ave, Rock Hall, MD 21661For Sale
 MLS ID #MDKE2006606, Julia Hilfiker, Gunther-McClary Real Estate. Bright MLS
 - $375,0003 bd2 ba1.3k sqft5686 S Main St, Rock Hall, MD 21661For Sale
 MLS ID #MDKE2006754, Julia Hilfiker, Gunther-McClary Real Estate. Bright MLS
 - $480,0005 bd2 ba1.6k sqft21251 Chesapeake Ave, Rock Hall, MD 21661For Sale
 MLS ID #MDKE2006762, Julia Hilfiker, Gunther-McClary Real Estate. Bright MLS
 - $394,9003 bd3 ba2k sqft21123 Striper Run, Rock Hall, MD 21661For Sale
 MLS ID #MDKE2006590, Susie Taylor, Chaney Homes, LLC. Bright MLS
 - $370,0003 bd2 ba1.5k sqft21384 E Sharp St, Rock Hall, MD 21661For SaleMLS ID #MDKE2006730, Julia Hilfiker, Gunther-McClary Real Estate. Bright MLS
- $350,0003 bd2 ba1.8k sqft5548 S Main St, Rock Hall, MD 21661For SaleMLS ID #MDKE2006742, Rick King, Doug Ashley Realtors, LLC. Bright MLS
- $374,9003 bd3 ba1.7k sqft21124 Striper Run Rock, Rock Hall, MD 21661For SaleMLS ID #MDKE2006588, Crystal Smith, RE/MAX Executive. Bright MLS
- $540,0003 bd3 ba1.7k sqft21186 Chesapeake Ave, Rock Hall, MD 21661For SaleMLS ID #MDKE2006338, Kristina Hyland, Coldwell Banker Chesapeake Real Estate Company. Bright MLS
- $545,0003 bd2 ba1.6k sqft21090 Sharp St #133, Rock Hall, MD 21661For SaleMLS ID #MDKE2005358, Lynn Hilfiker, Gunther-McClary Real Estate. Bright MLS
- $415,0003 bd2 ba1k sqft624 Romancoke Rd, Stevensville, MD 21666For SaleMLS ID #MDQA2017796, Ed Beres, RE/MAX Executive. Bright MLS
- $445,0003 bd2 ba1.4k sqft8829 Fort Smallwood Rd, Pasadena, MD 21122For SaleMLS ID #MDAA2148522, Sandy Savani, Berkshire Hathaway HomeServices Homesale Realty. Bright MLS
- $434,9003 bd2 ba1.6k sqft1554 Long Point Rd, Pasadena, MD 21122For SaleMLS ID #MDAA2146844, Kimberly Jarmer, Keller Williams Flagship. Bright MLS
- $409,0004 bd2 ba1.8k sqft3702 Hurlock Rd, Middle River, MD 21220For SaleMLS ID #MDBC2170540, Bob Lomonico, Coldwell Banker Realty. Bright MLS
- $344,0003 bd2 ba1.2k sqft9126 Fairlee Rd, Chestertown, MD 21620For SaleMLS ID #MDKE2006764, Mikeshia Lindsey, Chesapeake Real Estate Associates, LLC. Bright MLS
- $429,9004 bd2 ba1.3k sqft9401 Romancoke Rd, Stevensville, MD 21666For SaleMLS ID #MDQA2016446, Pedro Sousa-Paz, Coldwell Banker Realty. Bright MLS
- $395,0004 bd3 ba1.8k sqft606 Old Love Point Rd, Stevensville, MD 21666For SaleMLS ID #MDQA2017516, Kim Simpson, Thyme Real Estate Co LLC. Bright MLS
- $420,0003 bd2 ba1.8k sqft8214 W End Dr, Baltimore, MD 21226For SaleMLS ID #MDAA2150664, Denise Mattern, Coldwell Banker Realty. Bright MLS
- $380,0004 bd2 ba1.2k sqft213 Byford Dr, Chestertown, MD 21620For SaleMLS ID #MDKE2006026, Grace Crockett, Doug Ashley Realtors, LLC. Bright MLS
- $335,0003 bd2 ba1.4k sqft10720 Foreston Rd, Chestertown, MD 21620For SaleMLS ID #MDKE2006800, Kathleen Eder, Compass. Bright MLS
- $389,9003 bd3 ba1.5k sqft2858 Lodge Farm Rd, Baltimore, MD 21219For SaleMLS ID #MDBC2168808, Donna Steffe, RE/MAX Components. Bright MLS
