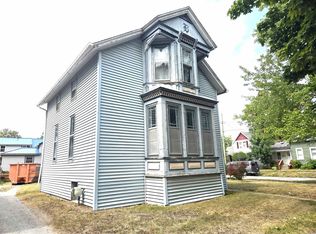
Step into 2101 5th Street just one block from Bay City’s historic Carroll Park and let your renovation dreams come to life! A blank canvas, this nearly 2,500-square-foot impressive Queen Anne-style home is perfect for investors or future homeowners who may want to restore this home back to it’s Victorian beauty! Just off Center Avenue, this stunner features very high ceilings, original wood floors, four bedrooms, two full baths, French doors, see-through fireplace, huge windows, a grand staircase, gorgeous woodwork and more, including a wrap porch that’s just right for sitting and enjoying all of Michigan’s seasons. Kitchen renovations have been started with new cupboards and an island. Bring your tool belt and your imagination and take advantage of the massive potential here!
For sale
Price cut: $3.6K (8/17)
$89,900
2101 5th St, Bay City, MI 48708
4beds
2,378sqft
Single Family Residence
Built in 1900
5,227 Square Feet Lot
$-- Zestimate®
$38/sqft
$-- HOA
What's special
Very high ceilingsGrand staircaseGorgeous woodworkFrench doorsSee-through fireplaceHuge windowsFour bedrooms
- 52 days
- 1,440
- 97
Zillow last checked:
Listing updated:
Listed by:
Jaime Cramer 989-482-6479,
Berkshire Hathaway HomeServices 989-790-9292
Source: MiRealSource,MLS#: 50216968 Originating MLS: Saginaw Board of REALTORS
Originating MLS: Saginaw Board of REALTORSFacts & features
Interior
Bedrooms & bathrooms
- Bedrooms: 4
- Bathrooms: 2
- Full bathrooms: 2
- Main level bathrooms: 1
Rooms
- Room types: Entry, Great Room, Bathroom, Dining Room
Bedroom 1
- Level: Second
- Area: 168
- Dimensions: 12 x 14
Bedroom 2
- Level: Second
- Area: 156
- Dimensions: 13 x 12
Bedroom 3
- Level: Second
- Area: 154
- Dimensions: 14 x 11
Bedroom 4
- Level: Second
- Area: 132
- Dimensions: 11 x 12
Bathroom 1
- Level: Main
- Area: 72
- Dimensions: 9 x 8
Bathroom 2
- Level: Second
- Area: 72
- Dimensions: 9 x 8
Dining room
- Area: 190
- Dimensions: 19 x 10
Kitchen
- Area: 240
- Dimensions: 15 x 16
Living room
- Area: 480
- Dimensions: 30 x 16
Heating
- None, Natural Gas, Other
Features
- High Ceilings, Walk-In Closet(s), Eat-in Kitchen
- Flooring: Hardwood
- Windows: Bay Window(s)
- Has basement: Yes
- Number of fireplaces: 1
- Fireplace features: Living Room
Interior area
- Total structure area: 3,547
- Total interior livable area: 2,378 sqft
- Finished area above ground: 2,378
- Finished area below ground: 0
Video & virtual tour
Property
Features
- Levels: More than 2 Stories
- Patio & porch: Porch
- Exterior features: Balcony
- Frontage type: Road
- Frontage length: 53
Lot
- Size: 5,227 Square Feet
- Dimensions: 53 x 100
Details
- Parcel number: 16002245102400
- Special conditions: Private
Construction
Type & style
- Home type: SingleFamily
- Architectural style: Victorian
- Property subtype: Single Family Residence
Materials
- Wood Siding
- Foundation: Basement
Condition
- Year built: 1900
Utilities & green energy
- Sewer: Public Sanitary
- Water: Public
Community & HOA
Community
- Subdivision: Fitzhughs Add
HOA
- Has HOA: No
Location
- Region: Bay City
Financial & listing details
- Price per square foot: $38/sqft
- Tax assessed value: $98,800
- Annual tax amount: $3,269
- Date on market: 8/1/2026
- Cumulative days on market: 53 days
- Listing agreement: Exclusive Right To Sell
- Listing terms: Cash
Estimated market value
Not available
Estimated sales range
Not available
$1,641/mo
Price history
| Date | Event | Price |
|---|---|---|
| 8/17/2026 | Price change | $89,900-3.9%$38/sqft |
Source:  MIDMLS #50217020 Report a problem MIDMLS #50217020 Report a problem | ||
| 8/1/2026 | Listed for sale | $93,500-5.6%$39/sqft |
Source:  MiRealSource #50216968 Report a problem MiRealSource #50216968 Report a problem | ||
| 6/29/2026 | Listing removed | $99,000$42/sqft |
Source:  Realcomp II #60050191660 Report a problem Realcomp II #60050191660 Report a problem | ||
| 6/1/2026 | Listed for sale | $99,000$42/sqft |
Source: MiRealSource #50191660 Report a problem | ||
| 5/14/2026 | Pending sale | $99,000$42/sqft |
Source: MiRealSource #50191660 Report a problem | ||
| 4/27/2026 | Price change | $99,000-16.1%$42/sqft |
Source: MiRealSource #50191660 Report a problem | ||
| 3/25/2026 | Price change | $118,000-7.8%$50/sqft |
Source: MiRealSource #50191660 Report a problem | ||
| 2/3/2026 | Price change | $128,000-7.2%$54/sqft |
Source: MiRealSource #50191660 Report a problem | ||
| 10/16/2025 | Listed for sale | $138,000+361.5%$58/sqft |
Source: MiRealSource #50191660 Report a problem | ||
| 1/30/2024 | Sold | $29,900$13/sqft |
Source: Public Record Report a problem | ||
Public tax history
| Year | Property taxes | Tax assessment |
|---|---|---|
| 2025 | $2,215 +14.3% | $49,400 +20% |
| 2024 | $1,938 | $41,150 +6.6% |
| 2023 | -- | $38,600 +14.4% |
| 2022 | -- | $33,750 +8.2% |
| 2021 | -- | $31,200 +13.5% |
| 2020 | $1,706 | $27,500 +5.4% |
| 2019 | -- | $26,100 +3% |
| 2018 | $1,706 -2.3% | $25,350 +1.2% |
| 2017 | $1,746 | $25,050 -3.3% |
| 2016 | $1,746 | $25,900 -16.5% |
| 2015 | $1,746 -23.3% | $31,000 -23.1% |
| 2014 | $2,275 | $40,300 +20.1% |
| 2013 | -- | $33,550 -11.4% |
| 2012 | -- | $37,850 -6% |
| 2011 | -- | $40,250 -4.4% |
| 2010 | -- | $42,100 -4.8% |
| 2009 | -- | $44,200 -8.5% |
| 2008 | -- | $48,300 +3.9% |
| 2007 | -- | $46,500 +2.6% |
| 2006 | -- | $45,300 |
| 2005 | -- | $45,300 +10% |
| 2004 | -- | $41,200 +5.1% |
| 2003 | -- | $39,200 +8.9% |
| 2002 | $1,687 | $36,000 +15.8% |
| 2000 | -- | $31,100 |
Find assessor info on the county website
Monthly payment
Est. payment
Payment breakdown
Explore the cost of this home by adjusting the details. Changes won't be saved.Climate risks
Neighborhood: 48708
Nearby schools
Schools provided by the listing agent
- District: Bay City School District
Source: MiRealSource. This data may not be complete. We recommend contacting the local school district to confirm school assignments for this home.
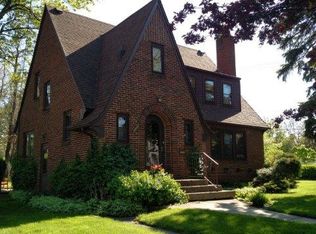
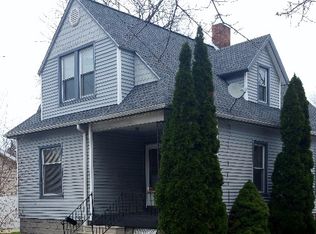
Similar homes
- $105,0004 bd2 ba1.4k sqft1511 11th St, Bay City, MI 48708For Sale
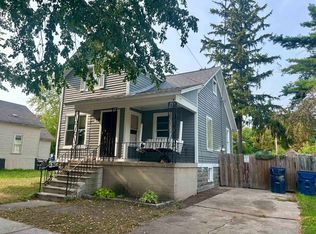
 MLS ID #50217778, Jamie Diffin, Gateway Brokerage. MiRealSource
 - $89,9004 bd1 ba1.6k sqft405 McGraw St, Bay City, MI 48708For Sale
 MLS ID #50216775, Jean Ann Styn-DeShano, RE/MAX Results. MiRealSource
 - $65,0004 bd2 ba2.4k sqft1212 5th St, Bay City, MI 48708For Sale
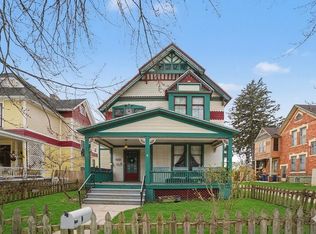 MLS ID #50199085, Melissa Beckrow, Ayre/Rhinehart Bay REALTORS. MiRealSource
 - $69,9004 bd1 ba1.4k sqft1113 N Johnson St, Bay City, MI 48708For Sale
 MLS ID #50219902, Cynthia A Sinicki, Cindy Sinicki Realty. MiRealSource
 - $74,9004 bd2 ba1.4k sqft225 Ingraham St, Bay City, MI 48708For SaleMLS ID #50208974, Robert Struck, RE/MAX Results. MiRealSource
- $112,5004 bd1 ba2k sqft817 17th St, Bay City, MI 48708For SaleMLS ID #50218932, Stacey Petri, Modern Realty. MiRealSource
- $124,9004 bd2 ba1.5k sqft1101 S Farragut St, Bay City, MI 48708For SaleMLS ID #50217196, Quentin Lane, BOMIC Real Estate. MiRealSource
- $119,9003 bd1 ba1.5k sqft709 S Jackson St, Bay City, MI 48708For SaleMLS ID #50220785, Colton Rine, Five Star Real Estate. MiRealSource
- $120,0004 bd1 ba1.5k sqft520 S Birney St, Bay City, MI 48708For SaleMLS ID #50214283, Drew Pursley, Gateway Brokerage. MiRealSource
- $103,9004 bd2 ba1.4k sqft801 Marchand St, Bay City, MI 48706For SaleMLS ID #50177275, Tyler Johnson, Non-Member Office. MiRealSource
- $129,0004 bd2 ba1.7k sqft316 Howard St, Bay City, MI 48708For SaleMLS ID #50204063, Sue McKnight, DeMark Real Estate. MiRealSource
- $117,5003 bd2 ba1.3k sqft503 E Clara St, Bay City, MI 48706For SaleMLS ID #50219934, Chanel DuBois, Berkshire Hathaway HomeServices, Bay City. MiRealSource
- $116,0003 bd1 ba1.4k sqft2213 Broadway St, Bay City, MI 48708For SaleMLS ID #50210992, Wade Eckenrod, RE/MAX Results. MiRealSource
- $124,9003 bd2 ba1.2k sqft401 Stanton St, Bay City, MI 48708For SaleMLS ID #50208014, Cesar Ortega, Ayre/Rhinehart Bay REALTORS. MiRealSource
- $80,0004 bd2 ba2.6k sqft3139 Janes Ave, Saginaw, MI 48601For SaleMLS ID #50220244, Brittany A Walls, Pinnacle Realty. MiRealSource
- $107,4003 bd1 ba1.3k sqft504 N Catherine St, Bay City, MI 48706For SaleMLS ID #50205596, MacKenzie M Steinbauer, RE/MAX Results. MiRealSource
- $99,9004 bd2 ba1.4k sqft400 Shattuck Rd, Saginaw, MI 48604For SaleMLS ID #50221033, Amy Schnople, Century 21 Affiliated. MiRealSource
- $100,0003 bd2 ba2.1k sqft2518 Hermansau St, Saginaw, MI 48602For Sale
 MLS ID #20261072646, Future D Davis, EXP Realty Main. Realcomp II
 - $54,9003 bd1 ba1.5k sqft701 N Catherine St, Bay City, MI 48706For SaleMLS ID #50219453, Annette Jeske, Bay Area Real Estate. MiRealSource
