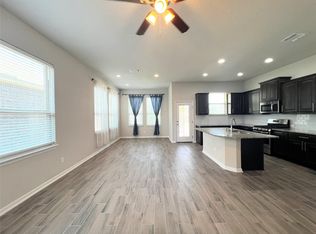
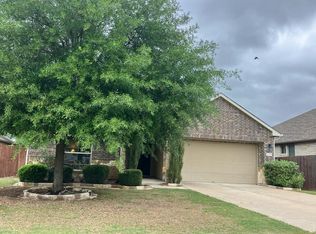
More space, more flexibility, and a location you'll love! Situated in a desirable corner-unit location in Falcon Pointe Condominiums, this thoughtfully designed 3-bedroom, 2.5-bath home offers approximately 1,946 square feet with the feel and functionality of a single-family residence. Two separate living areas provide flexibility for entertaining, working from home, or relaxing, while the open-concept kitchen and private fenced backyard with covered patio offer inviting spaces for everyday living and entertaining. Additional highlights include a spacious primary suite, ample storage, a two-car garage, and a refrigerator, washer, and dryer that convey. Conveniently located near SH 45, SH 130, Costco, and Stone Hill Town Center, with easy access to shopping, dining, and major employers. Zoned to Pflugerville ISD schools, including Murchison Elementary (A-), Kelly Lane Middle School (A-), and Hendrickson High School (A), according to Niche ratings reported by RPR.
Active
$310,000
2101 Dillon Pond Ln #A, Pflugerville, TX 78660
3beds
1,946sqft
Condominium
Built in 2018
-- sqft lot
$-- Zestimate®
$159/sqft
$190/mo HOA
What's special
Two-car garageOpen-concept kitchenAmple storageSpacious primary suite
- 15 hours
- 15
- 0
Zillow last checked:
Listing updated:
Listed by:
Paul Johnston (512) 850-5717,
Bramlett Partners (512) 850-5717
Source: Unlock MLS,MLS#: 8405583
Facts & features
Interior
Bedrooms & bathrooms
- Bedrooms: 3
- Bathrooms: 3
- Full bathrooms: 2
- 1/2 bathrooms: 1
Heating
- Central, Electric
Cooling
- Central Air
Appliances
- Included: Dishwasher, Disposal, Dryer, Exhaust Fan, Gas Range, Microwave, Refrigerator, Stainless Steel Appliance(s), Washer, Gas Water Heater, Water Softener Owned
Features
- Ceiling Fan(s), Cathedral Ceiling(s), High Ceilings, Granite Counters, Electric Dryer Hookup, High Speed Internet, Interior Steps, Kitchen Island, Multiple Living Areas, Open Floorplan, Pantry, Recessed Lighting, Smart Thermostat, Walk-In Closet(s), Washer Hookup, Wired for Data
- Flooring: Carpet, Tile
- Windows: Double Pane Windows
Interior area
- Total interior livable area: 1,946 sqft
Video & virtual tour
Property
Parking
- Total spaces: 2
- Parking features: Attached, Door-Single, Driveway, Garage, Garage Door Opener, Garage Faces Front
- Attached garage spaces: 2
Accessibility
- Accessibility features: None
Features
- Levels: Two
- Stories: 2
- Patio & porch: Covered, Front Porch, Patio
- Exterior features: Gutters Partial, Private Yard
- Pool features: None
- Fencing: Back Yard, Privacy
- Has view: Yes
- View description: Neighborhood
- Waterfront features: None
Lot
- Size: 5,240 Square Feet
- Features: Back Yard, Corner Lot, Curbs, Front Yard, Landscaped, Level, Near Golf Course, Sprinkler - Automatic
Details
- Additional structures: None
- Parcel number: 02755007550000
- Special conditions: Standard
Construction
Type & style
- Home type: Condo
- Property subtype: Condominium
Materials
- Foundation: Slab
- Roof: Composition, Shingle
Condition
- Resale
- New construction: No
- Year built: 2018
Details
- Builder name: Chesmar Homes
Utilities & green energy
- Sewer: Municipal Utility District (MUD)
- Water: Municipal Utility District (MUD)
- Utilities for property: Electricity Connected, Internet-Cable, Natural Gas Connected, Phone Available, Sewer Connected, Water Connected
Community & HOA
Community
- Features: Cluster Mailbox, Common Grounds, Playground
- Subdivision: Falcon Pointe Condominiums
HOA
- Has HOA: Yes
- Services included: Common Area Maintenance
- HOA fee: $190 monthly
- HOA name: Falcon Pointe HOA
Location
- Region: Pflugerville
Financial & listing details
- Price per square foot: $159/sqft
- Tax assessed value: $324,981
- Annual tax amount: $7,608
- Date on market: 10/21/2026
- Listing terms: Cash,Conventional
- Electric utility on property: Yes
Estimated market value
Not available
Estimated sales range
Not available
Not available
Price history
| Date | Event | Price |
|---|---|---|
| 10/21/2026 | Listed for sale | $310,000$159/sqft |
Source:  Unlock MLS #8405583 Report a problem | ||
Public tax history
| Year | Property taxes | Tax assessment |
|---|---|---|
| 2025 | $6,231 -11.8% | $324,981 -5.4% |
| 2024 | $7,062 +12.7% | $343,535 -9.6% |
| 2023 | $6,264 -5.2% | $380,113 +33.9% |
| 2022 | $6,608 | $283,914 +10% |
| 2021 | -- | $258,104 +10% |
| 2020 | $6,223 +464.6% | $234,640 +523.7% |
| 2019 | $1,102 | $37,618 |
Find assessor info on the county website
Monthly payment
Est. payment
Payment breakdown
Explore the cost of this home by adjusting the details. Changes won't be saved.Climate risks
Neighborhood: 78660
Nearby schools
Schools provided by the listing agent
- Elementary: Murchison
- Middle: Kelly Lane
- High: Hendrickson
- District: Pflugerville ISD
Source: Unlock MLS. This data may not be complete. We recommend contacting the local school district to confirm school assignments for this home.
- $2,0503 bd3 ba1.9k sqft2101 Dillon Pond Ln UNIT B, Pflugerville, TX 78660For Rent
- $288,5003 bd2 ba1.9k sqft18007 Pomelo Ln #B, Pflugerville, TX 78660Off Market

- $303,2003 bd3 ba1.9k sqft18007 Pomelo Ln #A, Pflugerville, TX 78660Off Market

- $266,2003 bd3 ba1.9k sqft18007 Pomelo #A, Pflugerville, TX 78660Off Market
Similar homes
- $280,0004 bd3 ba2.2k sqft17201 Leafroller Dr #A, Pflugerville, TX 78660Active
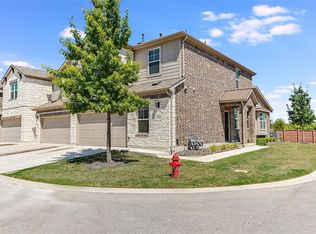
 MLS ID #9859159, Rosalie Doyle, Ironrock Properties. Unlock MLS
- $330,0003 bd3 ba1.9k sqft2202 Dillon Pond Ln #B, Pflugerville, TX 78660Active
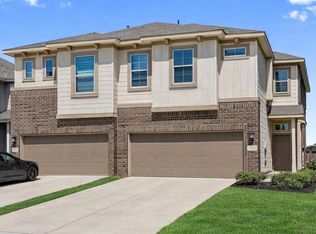 MLS ID #6270466, Pamela Buske, RE/MAX Fine Properties. Unlock MLS
- $269,9993 bd3 ba1.7k sqft600 Pearly Eye Dr #C, Pflugerville, TX 78660Active
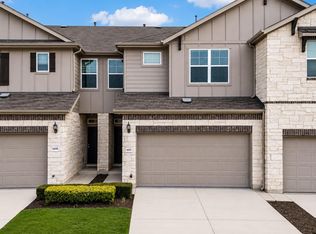 MLS ID #5385557, Nolan Stahl, All City Real Estate Ltd. Co. Unlock MLS
- $--3 bd2 ba1.9k sqft16236 Cantania Cv, Pflugerville, TX 78660Auction
 Auction.com 2
- $343,0003 bd2 ba1.8k sqft3000 Grand Mission Way, Pflugerville, TX 78660ActiveMLS ID #2469276, Andrew Vallejo, Redfin Corporation. Unlock MLS
- $315,0004 bd3 ba2.2k sqft18700 Silent Water Way, Pflugerville, TX 78660ActiveMLS ID #5641764, Chris Watters, Watters International Realty. Unlock MLS
- $449,0005 bd3 ba2.4k sqft2513 Auburn Chestnut Ln, Pflugerville, TX 78660ActiveMLS ID #5319264, Bobby Baylor, RealAgent. Unlock MLS
- $345,0003 bd2 ba1.8k sqft18536 Blue Pond Dr, Pflugerville, TX 78660ActiveMLS ID #7481219, Ariel Pine, Central Metro Realty. Unlock MLS
- $324,5003 bd2 ba1.8k sqft18625 Silent Water Way, Pflugerville, TX 78660ActiveMLS ID #6521463, Roger Buraimoh, Keller Williams Realty. Unlock MLS
- $329,0004 bd2 ba2.2k sqft18705 Deep Water Dr, Pflugerville, TX 78660ActiveMLS ID #2252179, Paola Samaia Lozano, Keller Williams Realty. Unlock MLS
- $325,0003 bd2 ba1.8k sqft717 Windsor Castle Dr, Pflugerville, TX 78660ActiveMLS ID #2572943, Michael Reisor, Compass RE Texas, LLC. Unlock MLS
- $299,0003 bd3 ba1.3k sqft18610 Mammoth Cave Blvd, Pflugerville, TX 78660ActiveMLS ID #1401616, Anna Uliassi, eXp Realty, LLC. Unlock MLS
- $305,0003 bd3 ba1.4k sqft18524 Mammoth Cave Blvd Unit 1, Pflugerville, TX 78660ActiveMLS ID #1737836, David Ramirez, Compass RE Texas, LLC. Unlock MLS
- $269,0004 bd3 ba2.1k sqft17301 Leafroller Dr #A, Pflugerville, TX 78660ActiveMLS ID #1221550, Murtadha Almayahi, HomeSmart Stars. Unlock MLS
- $300,0003 bd3 ba1.3k sqft(Undisclosed Address), Pflugerville, TX 78660ActiveMLS ID #7494144, Jaime Zilveti, Casa Realtors. Unlock MLS
- $260,8003 bd2 ba1.4k sqft4600 Tiddle Ln, Pflugerville, TX 78660ActiveMLS ID #7907162, Nicole Young, Keller Williams Realty. Unlock MLS
- $411,0004 bd3 ba2.4k sqft2512 Grand Mission Way, Pflugerville, TX 78660ActiveMLS ID #2024606, Jaci Velasco, Central Metro Realty. Unlock MLS
- $285,0003 bd3 ba1.4k sqft809 Craters Of The Moon Blvd, Pflugerville, TX 78660ActiveMLS ID #1467865, Lauren Schoenduby, Mallach and Company. Unlock MLS
