Skip main navigation
Sold for $825,000
  • $825,000

    2101 Market St Unit 4206, Philadelphia, PA 19103

    2beds
    1,254sqft
    Condominium
    Built in 2008
    -- sqft lot
    $838,900 Zestimate®
    $658/sqft
    $4,428 Estimated rent

    Home value

    $838,900

    $772,000 - $914,000

    $4,428/mo

    Zestimate® history
    Loading
    Loading...

    Owner options

    List your home for rent

    $4,428/mo

    Rent Zestimate®

    Find your next renter with Zillow Rental Manager. Plus, with online applications, you can quickly screen prospective tenants – for free.

    Learn more

    $4,428/mo

    Rent Zestimate®

    Refinance and save

    $5,069/mo

    Est. payment

    Refinancing to a lower rate could help reduce your monthly payments and save thousands over the life of the loan.

    See today's rates

    $5,069/mo

    Est. payment

    Explore your selling options

    Work with a Zillow partner agent

    Leverage their expertise and Zillow's premium Showcase listings to get your home seen by more buyers.

    Get started

    List with your own agent

    Get your home in front of millions of buyers by listing it on Zillow.

    Learn how to do it

    Sell it yourself

    Take full control of how buyers see your home on Zillow by listing For Sale by Owner (FSBO).

    List your home

    What's special

    Iconic viewsSoaking tubFloor-to-ceiling windowsBreakfast barOpen-concept layoutHardwood floorsLarge walk-in closet
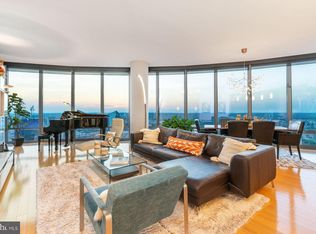
    Welcome to Murano Residence 4306 – a breathtaking high-floor two-bedroom, two-bath condominium offering sweeping north-facing skyline views of Philadelphia. This 43rd-floor home features soaring 11-foot ceilings, creating an expansive sense of space and light throughout. The open-concept layout is anchored by a sleek kitchen with granite countertops, high-end stainless steel appliances, and a breakfast bar that flows seamlessly into the living and dining areas, perfect for both entertaining and everyday living. Floor-to-ceiling windows frame dramatic city vistas, while hardwood floors provide warmth and sophistication. The spacious primary suite boasts a large walk-in closet and a luxurious en-suite bath with double vanity, soaking tub, and separate glass-enclosed shower. A well-proportioned second bedroom and full bath complete the home, offering versatility for guests, office, or personal retreat. Additional conveniences include an assigned parking space in the secure garage and a deeded storage locker, providing ample flexibility for urban living. As a resident of the Murano, you’ll enjoy world-class amenities including a 60-foot indoor heated pool, fully equipped fitness center, sundeck, community room, and 24-hour concierge services. Located just steps from Rittenhouse Square, the Schuylkill River Trail, Trader Joe’s, and Center City’s finest dining and cultural destinations, this residence combines luxury and convenience at its finest. Don’t miss this rare opportunity to own a premier unit with soaring ceilings and iconic views in one of Philadelphia’s most sought-after addresses.

    Zillow last checked:

    Listing updated:

    Listed by:

    Mike Fabrizio 609-221-7123,

    RE/MAX Access

    Bought with:

    Mike Fabrizio, RS321641

    RE/MAX Access

    Source: Bright MLS,MLS#: PAPH2533270MLS Logo

    Facts & features

    Interior

    Bedrooms & bathrooms
    • Bedrooms: 2
    • Bathrooms: 2
    • Full bathrooms: 2
    • Main level bathrooms: 2
    • Main level bedrooms: 2
    Basement
    • Area: 0
    Heating
    • Central, Natural Gas
    Cooling
    • Central Air, Electric
    Appliances
    • Included: Instant Hot Water
    • Laundry: In Unit
    Features
    • Has basement: No
    • Has fireplace: No
    Interior area
    • Total structure area: 1,254
    • Total interior livable area: 1,254 sqft
    • Finished area above ground: 1,254
    • Finished area below ground: 0

    Property

    Parking
    • Total spaces: 1
    • Parking features: Garage Faces Rear, Attached
    • Attached garage spaces: 1
    Accessibility
    • Accessibility features: None
    Features
    • Levels: One
    • Stories: 1
    • Pool features: Community
    Details
    • Additional structures: Above Grade, Below Grade
    • Parcel number: 888094694
    • Zoning: CMX5
    • Special conditions: Standard

    Construction

    Type & style
    • Home type: Condo
    • Architectural style: Contemporary
    • Property subtype: Condominium
    • Attached to another structure: Yes
    Materials
    • Masonry
    Condition
    • New construction: No
    • Year built: 2008

    Utilities & green energy

    • Sewer: Public Sewer
    • Water: Public

    Community & neighborhood

    Location
    • Region: Philadelphia
    • Subdivision: Rittenhouse Square
    • Municipality: PHILADELPHIA

    HOA & financial

    Other fees
    • Condo and coop fee: $1,360 monthly

    Other

    Other facts
    • Listing agreement: Exclusive Right To Sell
    • Ownership: Condominium

    Price history

    DateEventPrice
    11/10/2025Sold$825,000-6.3%$658/sqft
    Source: Bright MLS #PAPH2533270 Report a problem
    9/29/2025Contingent$880,000$702/sqft
    Source: Bright MLS #PAPH2533270 Report a problem
    9/4/2025Listed for sale$880,000+12.1%$702/sqft
    Source: Bright MLS #PAPH2533270 Report a problem
    11/28/2014Sold$785,000-5.3%$626/sqft
    Source: Public Record Report a problem
    2/5/2014Price change$829,000-13%$661/sqft
    Source: Berkshire Hathaway HomeServices Fox & Roach, Realtors #6085253 Report a problem
    10/9/2013Listed for sale$953,040+109.5%$760/sqft
    Source: Prudential Fox and Roach #6085253 Report a problem
    1/17/2013Sold$455,000-38.9%$363/sqft
    Source: Agent Provided Report a problem
    9/27/2012Price change$745,000-16.8%$594/sqft
    Source: Prudential Fox and Roach #6085253 Report a problem
    7/20/2012Listed for sale$895,000$714/sqft
    Source: Prudential Fox and Roach #6085253 Report a problem
    6/29/2012Listing removed$4,200$3/sqft
    Source: Elfant Wissahickon Realtors #5970596 Report a problem
    11/9/2011Listed for rent$4,200$3/sqft
    Source: Elfant Wissahickon Realtors #5970596 Report a problem

    Public tax history

    YearProperty taxesTax assessment
    2025$12,065 +2%$861,900 +2%
    2024$11,828 $845,000
    2023$11,828 +28.2%$845,000
    2022$9,227 --
    2021$9,227 --
    2018$9,227 --
    2017$9,227 +826.2%--
    2016$996 --
    2015$996 --
    2014$996 +121.3%$647,000 +1512.3%
    2012$450 $40,128
    2011-- $40,128
    2010-- $40,128
    2009-- $40,128
    2008-- $40,128

    Find assessor info on the county website

    Neighborhood: Logan Square

    Nearby schools

    GreatSchools rating
    Schools provided by the listing agent
    • District: Philadelphia City

    Source: Bright MLS. This data may not be complete. We recommend contacting the local school district to confirm school assignments for this home.

    Get a cash offer in 3 minutes
    Find out how much your home could sell for in as little as 3 minutes with a no-obligation cash offer.
    Estimated market value
    $838,900
    Get a cash offer in 3 minutes
    Find out how much your home could sell for in as little as 3 minutes with a no-obligation cash offer.
    Estimated market value
    $838,900