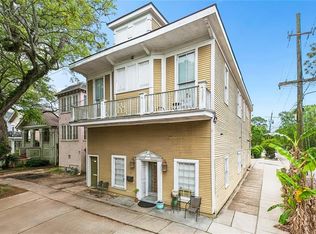
Positioned along streetcar line on vibrant S. Carrollton Avenue, this unique duplex offers timeless New Orleans character in one of the city’s most desirable Uptown locations. Enjoy the convenience of restaurants, coffee shops, local boutiques, and neighborhood favorites just steps from your front door.
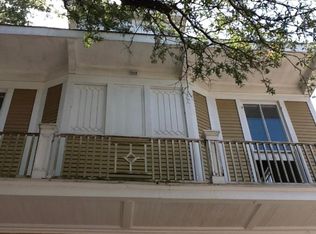
The upper residence has traditionally been popular with student renters and features four spacious bedrooms, two updated bathrooms, soaring ceilings, and stunning original architectural details that showcase the home’s historic charm. An updated kitchen blends modern convenience with classic style, while both the covered front and rear balconies provide inviting outdoor spaces to relax and enjoy the neighborhood atmosphere.
The lower level was originally constructed as a commercial shop and has since been converted into a two-bedroom, one-bath residential rental, offering flexibility for investors or owner-occupants seeking additional income.
The property also includes off-street parking for three to four vehicles—a valuable amenity in this highly sought-after area. For added peace of mind, the home was completely rewired after the current owner purchased it. The adjacent side street, Panola Street, has also been fully repaved as part of the Uptown infrastructure improvements, adding to the property’s accessibility and appeal.
Whether you’re searching for a strong investment opportunity, a multi-generational property, or a chance to own a piece of historic Uptown New Orleans, this versatile duplex combines location, character, and income potential in one exceptional package.
Active
$585,000
2101 S Carrollton Ave #3, New Orleans, LA 70118
6beds
3,578sqft
:
Get pre-qualified$3,879/mo
Duplex, Multi Family, Multi Family
Built in 1919
-- sqft lot
$555,500 Zestimate®
$163/sqft
$-- HOA
What's special
Stunning original architectural detailsTimeless new orleans characterUpdated kitchenTwo updated bathroomsFour spacious bedroomsSoaring ceilings
- 25 days |
- 223 |
- 11 |
Zillow last checked:
Listing updated:
Listed by:
Joanna Daunie 504-941-1570,
Homesmart Realty South 504-908-7653
Source: GSREIN,MLS#: 2567183
Facts & features
Interior
Bedrooms & bathrooms
- Bedrooms: 6
- Bathrooms: 3
- Full bathrooms: 3
Heating
- Central
Cooling
- Central Air
Appliances
- Laundry: In Unit
Interior area
- Total interior livable area: 3,578 sqft
Property
Parking
- Total spaces: 3
- Parking features: Driveway, Off Street, Three or more Spaces
- Has uncovered spaces: Yes
Features
- Levels: Two
- Stories: 2
- Patio & porch: Balcony
- Exterior features: Balcony
Lot
- Size: 3,600 Square Feet
- Dimensions: 30 x 120
- Features: Corner Lot, City Lot
Details
- Parcel number: 2101
- Special conditions: None
Construction
Type & style
- Home type: MultiFamily
- Architectural style: Traditional
- Property subtype: Duplex, Multi Family, Multi Family
Materials
- Foundation: Slab
- Roof: Shingle
Condition
- Very Good Condition
- Year built: 1919
Utilities & green energy
- Sewer: Public Sewer
- Water: Public
Community & HOA
Location
- Region: New Orleans
Financial & listing details
- Price per square foot: $163/sqft
- Date on market: 7/12/2026
Estimated market value
$555,500
$528,000 - $583,000
Not available
Price history
| Date | Event | Price |
|---|---|---|
| 7/13/2026 | Listed for sale | $585,000$163/sqft |
Source:  GSREIN #2567183 Report a problem GSREIN #2567183 Report a problem | ||
Public tax history
Tax history is unavailable.
Monthly payment
Est. payment
Payment breakdown
Explore the cost of this home by adjusting the details. Changes won't be saved.Climate risks
Neighborhood: Marlyville-Fontainebleau
Nearby schools
GreatSchools rating
- 7/10Benjamin Franklin Elementary Math And ScienceGrades: PK-8Distance: 2.1 mi
- NAEleanor Mcmain Secondary SchoolGrades: 7-12Distance: 1 mi
- 8/10Mary McLeod Bethune Elementary School of Literature & TechnologyGrades: PK-8Distance: 4.9 mi
- $--2 bd1 ba1.8k sqft2101 S Carrollton Ave FLOOR 1, New Orleans, LA 70118Off Market

- $471,4006 bd2 ba-- sqft2105 S Carrollton Ave, New Orleans, LA 70118Off Market
- $2,6004 bd2 ba1.8k sqft2101 S Carrollton Ave, New Orleans, LA 70118For Rent
- $--4 bd2 ba1.8k sqft2103 S Carrollton Ave, New Orleans, LA 70118Off Market
- $--4 bd2 ba2.1k sqft2103 S Carrollton Ave #1, New Orleans, LA 70118Off Market
- $--6 bd3 ba3.6k sqft2103 S Carrollton Ave #2, New Orleans, LA 70118Off Market
- $360,6003 bd1 ba2.1k sqft2109 S Carrollton Ave, New Orleans, LA 70118Off Market
- $339,6003 bd2 ba1.4k sqft8023 Panola St, New Orleans, LA 70118Off Market
A local agent can set up tours, give advice and negotiate with sellers.
A local lender can help you make sure your offer is ready when you are.
Similar homes
- $575,0006 bd6 ba3.3k sqft1620 Broadway St, New Orleans, LA 70118For Sale

 MLS ID #2567108, Joey Walker, REVE, REALTORS. GSREIN
 - $525,0006 bd4 ba3.2k sqft35 Neron Pl, New Orleans, LA 70118For Sale
 MLS ID #2569267, Angela Discon, KELLER WILLIAMS REALTY 455-0100. GSREIN
 - $589,0008 bd4 ba3k sqft1617-19 Broadway St, New Orleans, LA 70118For Sale
 MLS ID #2561834, Brian Shepard, Satsuma Real Estate LLC. GSREIN
 - $615,0008 bd4 ba3.6k sqft2328-23 Cambronne St, New Orleans, LA 70118For Sale
 MLS ID #2557382, Tracy Talbot, Talbot Historic Properties. GSREIN
 - $459,5004 bd2 ba2.4k sqft8236 Cohn St, New Orleans, LA 70118For SaleMLS ID #2552398, Jared English, Congress Realty, Inc.. GSREIN
- $489,0006 bd4 ba3.7k sqft2234-36 Cambronne St, New Orleans, LA 70118For SaleMLS ID #2549714, Michael Lester, KELLER WILLIAMS REALTY 455-0100. GSREIN
- $569,0008 bd4 ba3.3k sqft2412-14 State St, New Orleans, LA 70118For SaleMLS ID #2562046, Brian Shepard, Satsuma Real Estate LLC. GSREIN
- $450,0007 bd5 ba3.1k sqft2319-21 Lowerline St, New Orleans, LA 70118For SaleMLS ID #2564599, Mary Danna, KELLER WILLIAMS REALTY 455-0100. GSREIN
- $439,0006 bd3 ba2.8k sqft1814-1816 Dublin St, New Orleans, LA 70118For SaleMLS ID #2554803, Joshua Fogarty, Satsuma Real Estate LLC. GSREIN
- $425,0004 bd3 ba2.2k sqft2728-30 S Carrollton Ave, New Orleans, LA 70118For SaleMLS ID #2571243, Ryan Wentworth, REVE, REALTORS. GSREIN
- $695,0007 bd3 ba2.6k sqft7412-14 Zimpel St, New Orleans, LA 70118For SaleMLS ID #2567817, Susan Sawyer, Revolution Realty. GSREIN
- $570,0006 bd5 ba2.9k sqft2831-33 Palmer Ave, New Orleans, LA 70118For SaleMLS ID #2537310, Shaun Talbot, Talbot Realty Group. GSREIN
- $589,0008 bd4 ba3.4k sqft2830-32 Palmer Ave, New Orleans, LA 70118For SaleMLS ID #2533395, Dawnne Keeney, Crescent Sotheby's International Realty. GSREIN
- $595,0005 bd5 ba3.3k sqft6216-18 Fontainebleau Dr, New Orleans, LA 70125For SaleMLS ID #2549136, Edward Breaux, Berkshire Hathaway HomeServices Preferred, REALTOR. GSREIN
- $639,0006 bd4 ba3.5k sqft3717-19 Nashville Ave, New Orleans, LA 70125For SaleMLS ID #2563124, Brooke Andry, Homesmart Realty South. GSREIN
- $449,9006 bd3 ba2.7k sqft1908-10 Broadway St, New Orleans, LA 70118For SaleMLS ID #2530811, Traci Kestler, Pintat Realty LLC. GSREIN
- $635,0004 bd2 ba2.6k sqft1539 Dante St, New Orleans, LA 70118For SaleMLS ID #2560843, Mary Cullen, REMAX N.O. Properties. GSREIN
- $649,0006 bd4 ba3.5k sqft2635-37 Jefferson Ave, New Orleans, LA 70115For SaleMLS ID #2568504, David Toso, Freret Realty. GSREIN
- $695,0006 bd3 ba1.9k sqft7620-22 Zimpel St, New Orleans, LA 70118For SaleMLS ID #2548540, Dov Silver, Collab Realty, LLC. GSREIN
- $579,0003 bd2 ba2.1k sqft827 Lowerline St, New Orleans, LA 70118For SaleMLS ID #2565447, Michael Winters, Grady Harper, Inc.. GSREIN
