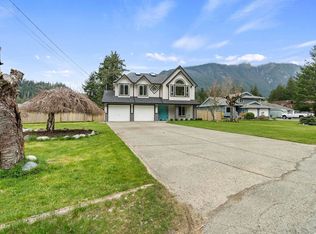
Discover this absolutely breathtaking 3295 sq ft 4-bed, 4bath executive home on a huge .40 acre beautifully landscaped lot in desirable Kawkawa Lake. this home has been completely renovated in 2025 featuring a brand new kitchen, baths, flooring, paint, wood beams, new windows, doors & exterior. The heart of the home is the gorgeous kitchen with a massive island, & a dining space that opens to a large living room with picture windows & a cozy fireplace perfect for entertaining. The eye-catching stairwell leads yo to a luxurious primary suite with a W/I closet with built-ins, fireplace & a spa like ensuite Upstairs you have 3 more bedrooms, den and open loft area. Radiant heated floors and a heat pump. 2Garages/shops with a drive-thru carport breezeway. Mins to shopping & recreation.
For sale
C$1,795,000
21029 Anson Pl, Hope, BC V0X 1L1
3beds
3,295sqft
Single Family Residence
Built in 1996
0.4 Acres Lot
$-- Zestimate®
C$545/sqft
C$-- HOA
What's special
Brand new kitchenWood beamsNew windowsPicture windowsEye-catching stairwellLuxurious primary suiteSpa like ensuite
- 32 days |
- 18 |
- 1 |
Zillow last checked:
Listing updated:
Listed by:
Diane Lothian - PREC*,
Homelife Advantage Realty Ltd Brokerage
Source: Greater Vancouver REALTORS®,MLS®#: R3132538 Originating MLS®#: Chilliwack
Originating MLS®#: ChilliwackFacts & features
Interior
Bedrooms & bathrooms
- Bedrooms: 3
- Bathrooms: 4
- Full bathrooms: 3
- 1/2 bathrooms: 1
Heating
- Heat Pump, Natural Gas, Radiant
Cooling
- Central Air, Air Conditioning
Appliances
- Included: Washer/Dryer, Stove, Microwave
Features
- Central Vacuum
- Basement: None
- Number of fireplaces: 2
- Fireplace features: Gas
Interior area
- Total structure area: 3,295
- Total interior livable area: 3,295 sqft
Property
Parking
- Total spaces: 8
- Parking features: Detached, Garage, Front Access, Side Access, Aggregate
- Garage spaces: 3
- Has carport: Yes
Features
- Levels: Two
- Stories: 2
- Exterior features: Balcony, Private Yard
- Has view: Yes
- View description: Mountains
- Frontage length: 105
Lot
- Size: 0.4 Acres
- Dimensions: 105 x 164
- Features: Cul-De-Sac, Private
Details
- Additional structures: Workshop
Construction
Type & style
- Home type: SingleFamily
- Property subtype: Single Family Residence
Condition
- Year built: 1996
Community & HOA
Community
- Features: Near Shopping
HOA
- Has HOA: No
Location
- Region: Hope
Financial & listing details
- Price per square foot: C$545/sqft
- Annual tax amount: C$6,183
- Date on market: 6/4/2026
- Ownership: Freehold NonStrata
Diane Lothian - PREC*
Diane Lothian - PREC*
(604) 869-1010
By pressing Contact Agent, you agree that the real estate professional identified above may call/text you about your search, which may involve use of automated means and pre-recorded/artificial voices. You don't need to consent as a condition of buying any property, goods, or services. Message/data rates may apply. You also agree to our Terms of Use. Zillow does not endorse any real estate professionals. We may share information about your recent and future site activity with your agent to help them understand what you're looking for in a home.
Price history
Price history is unavailable.
Public tax history
Tax history is unavailable.
Climate risks
Neighborhood: V0X
Nearby schools
GreatSchools rating
No schools nearby
We couldn't find any schools near this home.


Nearby cities
Other Hope Topics
