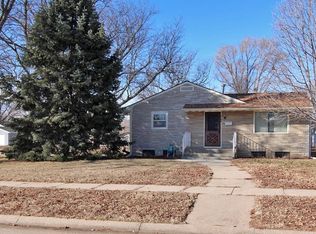
Updated, move-in ready, and centrally located near UNK. This 3-bedroom, 2-bath home has had the work done and is ready for its next owner! The main floor features a remodeled kitchen with new tile, countertops, and updated appliances, along with a spacious primary bedroom offering double closets. The main floor bathroom will immediately grab your attention with the large tile shower, and spacious prep area. Downstairs, the recently completely remodeled basement adds tremendous value with a conforming 3rd bedroom, 2nd bathroom and a cozy family room with electric fireplace, and a wet bar complete with refrigerator and microwave. Outside, the home sits on a nice-sized lot with a large side yard, while the big-ticket items provide added peace of mind: York HVAC new in 2022, water heater in 2024, and roof in 2021. Even better, all appliances stay, including the washer and dryer. With attractive updates, solid mechanicals, additional finished living space, and a convenient Kearney location, this one offers a lot of value and is priced to sell.
Pending
$239,900
2103 13th Ave, Kearney, NE 68845
3beds
2baths
1,492sqft
Single Family Residence
Built in 1902
6,300 Square Feet Lot
$240,300 Zestimate®
$161/sqft
$-- HOA
What's special
Additional finished living spaceLarge side yardNice-sized lotRecently completely remodeled basement
- 41 days
- 77
- 0
Zillow last checked:
Listing updated:
Listed by:
Ryan Ohri,
American Real Estate & Associates
Source: REALTORS of Greater Mid-Nebraska MLS,MLS#: 20261355
Facts & features
Interior
Bedrooms & bathrooms
- Bedrooms: 3
- Bathrooms: 2
- Main level bathrooms: 1
Primary bedroom
- Level: M
- Area: 157.5
- Dimensions: 15 x 10.5
Bedroom 2
- Level: M
- Area: 100
- Dimensions: 10 x 10
Bedroom 3
- Level: B
- Area: 120
- Dimensions: 12 x 10
Dining room
- Features: Kitchen/Dining
Family room
- Features: Vinyl
Kitchen
- Features: Laminate
- Level: M
- Area: 168
- Dimensions: 14 x 12
Living room
- Features: Vinyl
- Level: M
- Area: 140
- Dimensions: 14 x 10
Basement
- Area: 754
Heating
- Natural Gas
Cooling
- Central Air
Appliances
- Included: Electric Range, Dishwasher, Refrigerator, Microwave, Washer, Dryer, Gas Water Heater
- Laundry: In Basement, Electric
Features
- Ceiling Fan(s)
- Windows: Drapes, Blinds
- Basement: Full,Finished
- Number of fireplaces: 1
- Fireplace features: One, Electric
Interior area
- Total structure area: 1,568
- Total interior livable area: 1,492 sqft
- Finished area above ground: 814
- Finished area below ground: 754
Property
Parking
- Parking features: No Garage
Features
- Exterior features: Rain Gutters
- Waterfront features: None
Lot
- Size: 6,300 Square Feet
- Dimensions: 100x63
Details
- Additional structures: Shed(s)
- Parcel number: 603214000
- Zoning: R-1
Construction
Type & style
- Home type: SingleFamily
- Architectural style: Ranch
- Property subtype: Single Family Residence
Materials
- Frame, Vinyl Siding
- Roof: Asphalt
Condition
- Year built: 1902
Utilities & green energy
- Sewer: Public Sewer
- Water: Public
- Utilities for property: Natural Gas Connected, Electricity Connected, Cable Connected
Community & HOA
Community
- Subdivision: NE
Location
- Region: Kearney
Financial & listing details
- Price per square foot: $161/sqft
- Tax assessed value: $149,780
- Annual tax amount: $1,924
- Price range: $239.9K - $239.9K
- Date on market: 9/11/2026
- Cumulative days on market: 42 days
- Electric utility on property: Yes
- Road surface type: Paved
Estimated market value
$240,300
$228,000 - $252,000
$1,627/mo
Price history
| Date | Event | Price |
|---|---|---|
| 9/13/2026 | Pending sale | $239,900$161/sqft |
Source: REALTORS of Greater Mid-Nebraska MLS #20261355 Report a problem | ||
| 9/11/2026 | Listed for sale | $239,900+37.1%$161/sqft |
Source: REALTORS of Greater Mid-Nebraska MLS #20261355 Report a problem | ||
| 6/18/2024 | Sold | $175,000-2.7%$117/sqft |
Source: REALTORS of Greater Mid-Nebraska MLS #20240602 Report a problem | ||
| 5/21/2024 | Pending sale | $179,900$121/sqft |
Source: REALTORS of Greater Mid-Nebraska MLS #20240602 Report a problem | ||
| 5/17/2024 | Listed for sale | $179,900+62.1%$121/sqft |
Source: REALTORS of Greater Mid-Nebraska MLS #20240602 Report a problem | ||
| 4/10/2019 | Sold | $111,000+0.9%$74/sqft |
Source: Public Record Report a problem | ||
| 1/28/2019 | Listed for sale | $110,000$74/sqft |
Source: Coldwell Banker Town & Country Realty of Kearney #22515 Report a problem | ||
Public tax history
| Year | Property taxes | Tax assessment |
|---|---|---|
| 2025 | $2,490 +29.5% | $149,780 +33.6% |
| 2024 | $1,923 +5.9% | $112,150 +5.1% |
| 2023 | $1,816 -8.6% | $106,705 -5.7% |
| 2022 | $1,986 +6.1% | $113,175 +4.3% |
| 2021 | $1,871 -4.8% | $108,510 +1.1% |
| 2020 | $1,966 +17.3% | $107,310 +16.1% |
| 2018 | $1,676 +12.8% | $92,445 +12.2% |
| 2017 | $1,486 +5.1% | $82,410 |
| 2016 | $1,413 +0.8% | $82,410 +1.1% |
| 2015 | $1,401 -1.2% | $81,505 -11.2% |
| 2014 | $1,418 -13.3% | $91,795 +14.6% |
| 2013 | $1,635 +2.7% | $80,100 +5% |
| 2012 | $1,592 +3.4% | $76,285 +2.1% |
| 2011 | $1,541 +5.3% | $74,685 +3.3% |
| 2010 | $1,463 | $72,310 |
Find assessor info on the county website
Monthly payment
Est. payment
Payment breakdown
Explore the cost of this home by adjusting the details. Changes won't be saved.Climate risks
Neighborhood: 68845
Nearby schools
Schools provided by the listing agent
- Elementary: Central Elementary
- Middle: Horizon Middle School
- High: KHS / KCHS
Source: REALTORS of Greater Mid-Nebraska MLS. This data may not be complete. We recommend contacting the local school district to confirm school assignments for this home.

Similar homes
- $239,9003 bd2 ba1.3k sqft1811 9th Ave, Kearney, NE 68845For Sale
 MLS ID #20261525, Mitchell Coleman, SRS & Company. REALTORS of Greater Mid-Nebraska MLS
- $259,0003 bd2 ba1.2k sqft2006 12th Ave, Kearney, NE 68845For Sale
 MLS ID #36854, Colby Gray, Clear View Realty, LLC. Nebraska Realtors Outstate
- $232,0003 bd1 ba1k sqft607 W 28th St, Kearney, NE 68845For Sale
 MLS ID #20261465, Mitchell Coleman, SRS & Company. REALTORS of Greater Mid-Nebraska MLS
- $219,9003 bd1 ba1k sqft1331 11th Ave, Kearney, NE 68845For Sale
 MLS ID #20261383, Angie O'Brien, C21 Midlands. REALTORS of Greater Mid-Nebraska MLS
