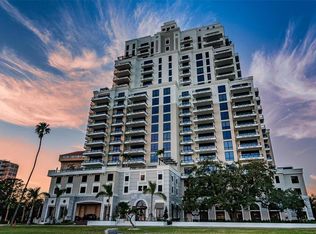
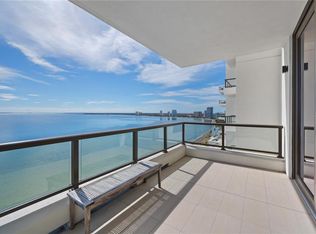
Introducing the fully furnished 2201-Penthouse unit at Hyde Park House, an unparalleled condominium on Bayshore Boulevard in the heart of Historic Hyde Park, South Tampa. This luxurious top-floor residence features sweeping panoramic views of Hillsborough Bay, Hyde Park, and the vibrant downtown Tampa skyline. Access the 22nd floor via a private elevator and enter a grand, 5,258-square-foot living space designed for both relaxation and entertaining. This exceptional penthouse offers an open floor plan, enriched by six balconies that provide stunning vistas for enjoying sunrises and sunsets. The residence boasts 11-foot ceilings and includes four bedrooms, five and a half bathrooms, a den, a study, wet bars, walk-in closets, and additional storage. The owner has thoughtfully installed electronic shades over every window and sliding glass door, and each closet is equipped with high-end custom cabinetry. Inside, the penthouse is adorned with large porcelain tile floors, European cabinetry, and quartz countertops. The chef's kitchen is a culinary masterpiece, featuring Gaggenau appliances, a gas cooktop, and a walk-in pantry. The spacious laundry room is fitted with front-load Electrolux washers and dryers, along with ample storage space. Hyde Park House is a highly sought-after residence with 22 floors and 72 private units. Residents enjoy exclusive amenities including a 24-hour concierge, private secured parking, access-controlled building and elevators, and climate-controlled storage. Ideally located near Tampa International Airport, shopping, dining, downtown Tampa, Davis Island, Harbor Island, and the dynamic Water Street district, this penthouse offers both luxury and convenience in a prime location
Sold for $6,300,000
$6,300,000
2103 BAYSHORE BOULEVARD #PH 2201, TAMPA, FL 33606
4beds
5,258sqft
Condominium
Built in 2022
-- sqft lot
$6,084,800 Zestimate®
$1,198/sqft
$7,249 Estimated rent
Home value
$6,084,800
$5.29M - $7.00M
$7,249/mo
Zestimate® history
Owner options
List your home for rent
$7,249/mo
Rent Zestimate®
Find your next renter with Zillow Rental Manager. Plus, with online applications, you can quickly screen prospective tenants – for free.
$7,249/mo
Rent Zestimate®
Refinance and save
$48,028/mo
Est. payment
Refinancing to a lower rate could help reduce your monthly payments and save thousands over the life of the loan.
$48,028/mo
Est. payment
Explore your selling options
Work with a Zillow partner agent
Leverage their expertise and Zillow's premium Showcase listings to get your home seen by more buyers.
Get startedList with your own agent
Get your home in front of millions of buyers by listing it on Zillow.
Learn how to do itSell it yourself
Take full control of how buyers see your home on Zillow by listing For Sale by Owner (FSBO).
List your homeWhat's special
Zillow last checked:
Listing updated:
Listed by:
Jordan Wisner 727-247-4381,
SAILWINDS REALTY 727-888-4458
Bought with:
Kathleen Hernandez, 3248820
COLDWELL BANKER REALTY
Source: Stellar MLS,MLS#: W7857825 Originating MLS: West Pasco
Originating MLS: West Pasco
Facts & features
Interior
Bedrooms & bathrooms
- Bedrooms: 4
- Bathrooms: 6
- Full bathrooms: 5
- 1/2 bathrooms: 1
Primary bedroom
- Level: First
- Dimensions: 18x18
Bedroom 2
- Features: En Suite Bathroom, Walk-In Closet(s)
- Level: First
- Dimensions: 13x14
Bedroom 3
- Features: En Suite Bathroom, Walk-In Closet(s)
- Level: First
- Dimensions: 13x13
Bedroom 4
- Features: En Suite Bathroom, Walk-In Closet(s)
- Level: First
- Dimensions: 13x13
Den
- Level: First
- Dimensions: 13x11
Den
- Level: First
- Dimensions: 16x13
Great room
- Level: First
- Dimensions: 36x28
Kitchen
- Level: First
- Dimensions: 19x17
Heating
- Central
Cooling
- Central Air
Appliances
- Included: Cooktop, Dishwasher, Disposal, Dryer, Microwave, Refrigerator, Washer
- Laundry: Laundry Room
Features
- Elevator, Living Room/Dining Room Combo, Open Floorplan, Walk-In Closet(s)
- Flooring: Porcelain Tile
- Doors: Outdoor Grill, Outdoor Kitchen, Sliding Doors
- Has fireplace: No
Interior area
- Total structure area: 5,789
- Total interior livable area: 5,258 sqft
Property
Parking
- Total spaces: 3
- Parking features: Assigned, Common, Garage Door Opener, Garage Faces Side, Under Building
- Attached garage spaces: 3
Features
- Levels: One
- Stories: 1
- Exterior features: Balcony, Outdoor Grill, Outdoor Kitchen
- Pool features: Other
- Has view: Yes
- View description: City, Water, Bay/Harbor - Full
- Has water view: Yes
- Water view: Water,Bay/Harbor - Full
- Waterfront features: Bay/Harbor
Details
- Parcel number: A262918C9W00000002201.0
- Zoning: 0
- Special conditions: None
Construction
Type & style
- Home type: Condo
- Property subtype: Condominium
Materials
- Concrete
- Foundation: Slab
- Roof: Other
Condition
- Completed
- New construction: No
- Year built: 2022
Utilities & green energy
- Sewer: Public Sewer
- Water: Public
- Utilities for property: Cable Available, Electricity Connected, Sewer Connected, Underground Utilities
Community & HOA
Community
- Features: Fitness Center, Pool, Sidewalks
- Security: Smoke Detector(s)
- Pet fee: $0 monthly
- Subdivision: HYDE PARK HOUSE
HOA
- Has HOA: Yes
- Amenities included: Cable TV, Clubhouse, Elevator(s), Fitness Center, Maintenance, Pool
- Services included: 24-Hour Guard, Community Pool, Maintenance Structure, Maintenance Grounds, Manager, Pool Maintenance, Security, Sewer, Trash, Water
- HOA fee: $4,075 monthly
Location
- Region: Tampa
Financial & listing details
- Price per square foot: $1,198/sqft
- Annual tax amount: $24,691
- Date on market: 9/14/2023
- Cumulative days on market: 465 days
- Listing terms: Cash,Conventional
- Ownership: Condominium
- Total actual rent: 0
- Electric utility on property: Yes
- Road surface type: Asphalt, Brick
Price history
| Date | Event | Price |
|---|---|---|
| 12/20/2024 | Sold | $6,300,000-6.7%$1,198/sqft |
Source:  Stellar MLS #W7857825 Report a problem Stellar MLS #W7857825 Report a problem | ||
| 11/22/2024 | Pending sale | $6,750,000$1,284/sqft |
Source: Stellar MLS #W7857825 Report a problem | ||
| 10/16/2024 | Price change | $6,750,000-3.6%$1,284/sqft |
Source: Stellar MLS #W7857825 Report a problem | ||
| 9/9/2024 | Price change | $6,999,999-4.1%$1,331/sqft |
Source: Stellar MLS #W7857825 Report a problem | ||
| 8/15/2024 | Price change | $7,299,990-2.7%$1,388/sqft |
Source: Stellar MLS #W7857825 Report a problem | ||
| 1/3/2024 | Price change | $7,500,000+5.6%$1,426/sqft |
Source: Stellar MLS #W7857825 Report a problem | ||
| 11/2/2023 | Price change | $7,100,000-5.3%$1,350/sqft |
Source: Stellar MLS #W7857825 Report a problem | ||
| 9/14/2023 | Listed for sale | $7,500,000-2.6%$1,426/sqft |
Source: Stellar MLS #W7857825 Report a problem | ||
| 9/2/2023 | Listing removed | -- |
Source: Stellar MLS #T3462924 Report a problem | ||
| 8/1/2023 | Listed for sale | $7,699,000-2.5%$1,464/sqft |
Source: Stellar MLS #T3462924 Report a problem | ||
| 5/23/2023 | Listing removed | -- |
Source: Stellar MLS #T3421698 Report a problem | ||
| 5/2/2023 | Price change | $7,899,000-4.8%$1,502/sqft |
Source: Stellar MLS #T3421698 Report a problem | ||
| 1/7/2023 | Listed for sale | $8,299,000+16.5%$1,578/sqft |
Source: Stellar MLS #T3421698 Report a problem | ||
| 12/12/2022 | Listing removed | -- |
Source: Stellar MLS #U8150845 Report a problem | ||
| 2/25/2022 | Pending sale | $7,125,000$1,355/sqft |
Source: Stellar MLS #U8150845 Report a problem | ||
| 2/2/2022 | Listed for sale | $7,125,000+1.8%$1,355/sqft |
Source: Stellar MLS #U8150845 Report a problem | ||
| 1/19/2022 | Listing removed | -- |
Source: Stellar MLS #T3346949 Report a problem | ||
| 12/23/2021 | Listed for sale | $6,999,000+6.1%$1,331/sqft |
Source: Stellar MLS #T3346949 Report a problem | ||
| 9/8/2021 | Listing removed | -- |
Source: Stellar MLS #T3316718 Report a problem | ||
| 4/29/2021 | Listed for sale | $6,599,000$1,255/sqft |
Source: Stellar MLS #T3292947 Report a problem | ||
Public tax history
Tax history is unavailable.
Neighborhood: Historic Hyde Park
Nearby homes
- $3,160,0003 bd4 ba2.4k sqft2103 Bayshore Blvd #1805, Tampa, FL 33606Sold
- $3,650,0003 bd4 ba2.4k sqft2103 Bayshore Blvd #1705, Tampa, FL 33606Sold
- $2,300,0003 bd3 ba2.1k sqft2103 Bayshore Blvd #906, Tampa, FL 33606Sold

- $2,549,925-- bd5 ba5.1k sqft2103 Bayshore Blvd PENTHOUSE 2001, Tampa, FL 33606Off Market
- $1,698,0002 bd3 ba1.9k sqft2103 Bayshore Blvd #1203, Tampa, FL 33606For Sale
- $1,549,0002 bd3 ba2k sqft2103 Bayshore Blvd #703, Tampa, FL 33606For Sale
- $5,099,0003 bd4 ba3.6k sqft2103 Bayshore Blvd #504, Tampa, FL 33606For Sale
- $2,040,0003 bd3 ba2.1k sqft2103 Bayshore Blvd #605, Tampa, FL 33606Sold
Nearby schools
GreatSchools rating
- 9/10Mitchell Elementary SchoolGrades: PK-5Distance: 1.3 mi
- 9/10Wilson Middle SchoolGrades: 6-8Distance: 1.1 mi
- 8/10Plant High SchoolGrades: 9-12Distance: 1.3 mi
Schools provided by the listing agent
- Elementary: Mitchell-HB
- Middle: Wilson-HB
- High: Plant-HB
Source: Stellar MLS. This data may not be complete. We recommend contacting the local school district to confirm school assignments for this home.
Get a cash offer in 3 minutes
Find out how much your home could sell for in as little as 3 minutes with a no-obligation cash offer.
Estimated market value
$6,084,800
Get a cash offer in 3 minutes
Find out how much your home could sell for in as little as 3 minutes with a no-obligation cash offer.
Estimated market value
$6,084,800
- Florida
- Hillsborough County
- Tampa
- 33606
- Historic Hyde Park
- 2103 BAYSHORE BOULEVARD Unit PH 2201
Nearby cities
Nearby neighborhoods
Nearby zip codes
Other Tampa Topics
