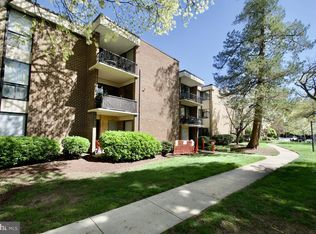
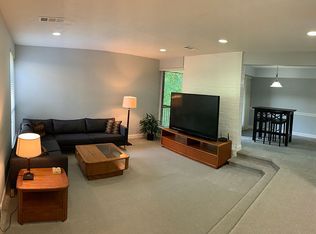
BACK ON THE MARKET! Seller is offering to pay 3 months of condo fees at closing! Welcome to 2103 Walsh View Terrace, Unit 102, arguably one of the finest, fully renovated mid-century modern condominiums in the sought-after gated community of Americana Finnmark. This 2-bedroom, 1.5-bathroom ground-level home features a bright, open-concept living and dining area centered around a custom electric fireplace accent wall with built-in accent lighting—perfect for mounting a large-format TV. The entire space boasts refinished hardwood floors, recessed LED lighting, and new ceiling fans and door hardware. Overlooking the living room is a pristine, all-new kitchen complete with premium quartz countertops, ample cabinetry, brand-new stainless-steel appliances with a gas range, and the ultimate convenience of an in-unit washer and dryer and a brand-new HVAC system. Both bedrooms are generously sized, featuring walk-in closets and remote-controlled ceiling fans with LED lighting. The completely reimagined bathrooms showcase contemporary finishes, stunning custom tile work, and lighted vanity mirrors. Step outside to enjoy your private ground-level patio, an ideal space for relaxing or entertaining. Located just steps from the Forest Glen Metro and under 3 minutes from I-495, you will enjoy an unbeatable commute to Downtown Silver Spring, Bethesda, Holy Cross Hospital, and D.C. Future adjacent redevelopment plans include a coffee shop, grocery store, and restaurants right at your doorstep. Residents enjoy top-tier community amenities, and for total peace of mind, all utilities are included in the monthly fees. Schedule your tour today!
For sale
$204,999
2103 Walsh View Ter APT 102, Silver Spring, MD 20902
2beds
1,047sqft
Condominium
Built in 1969
-- sqft lot
$-- Zestimate®
$196/sqft
$1,062/mo HOA
What's special
Contemporary finishesRefinished hardwood floorsCompletely reimagined bathroomsStunning custom tile workPrivate ground-level patioRecessed led lightingBrand-new hvac system
- 68 days
- 116
- 12
Zillow last checked:
Listing updated:
Listed by:
Angelique Miller 240-704-8886,
KW Metro Center (703) 564-4000
Source: Bright MLS,MLS#: MDMC2246034
Facts & features
Interior
Bedrooms & bathrooms
- Bedrooms: 2
- Bathrooms: 2
- Full bathrooms: 1
- 1/2 bathrooms: 1
- Main level bathrooms: 2
- Main level bedrooms: 2
Heating
- Forced Air, Hot Water, Central
Cooling
- Central Air, Electric
Appliances
- Included: Dishwasher, Dryer, Oven, Cooktop, Washer, Water Heater
- Laundry: Dryer In Unit, Washer In Unit, In Unit
Features
- Has basement: No
- Has fireplace: No
Interior area
- Total structure area: 1,047
- Total interior livable area: 1,047 sqft
- Finished area above ground: 1,047
Property
Parking
- Parking features: Parking Lot
Accessibility
- Accessibility features: Other
Features
- Levels: One
- Stories: 1
- Patio & porch: Patio
- Exterior features: Tennis Court(s)
- Pool features: Community
Lot
- Features: Open Lot, Unrestricted
Details
- Additional structures: Above Grade
- Parcel number: 161301663588
- Zoning: R20
- Special conditions: Standard
Construction
Type & style
- Home type: Condo
- Architectural style: Traditional
- Property subtype: Condominium
- Attached to another structure: Yes
Materials
- Brick
Condition
- Fixer
- New construction: No
- Year built: 1969
Utilities & green energy
- Sewer: Public Sewer
- Water: Public
- Utilities for property: Cable Available, Electricity Available, Phone Available
Community & HOA
Community
- Security: Security Gate
- Condo and coop fee: $1,062 monthly
- Subdivision: Americana Finmark
HOA
- Has HOA: No
- Amenities included: Common Grounds, Gated, Jogging Path, Laundry, Picnic Area, Pool, Tennis Court(s), Tot Lots/Playground
- Services included: Air Conditioning, Common Area Maintenance, Custodial Services Maintenance, Electricity, Maintenance Structure, Gas, Heat, Lawn Care Front, Lawn Care Rear, Lawn Care Side, Pool(s), Road Maintenance, Security, Sewer, Snow Removal, Trash, Water
Location
- Region: Silver Spring
Financial & listing details
- Price per square foot: $196/sqft
- Tax assessed value: $216,667
- Annual tax amount: $2,545
- Date on market: 7/15/2026
- Listing agreement: Exclusive Right To Sell
- Listing terms: Cash,Conventional,FHA,VA Loan,Other
- Ownership: Condominium
Estimated market value
Not available
Estimated sales range
Not available
Not available
Price history
| Date | Event | Price |
|---|---|---|
| 9/15/2026 | Listed for sale | $204,999+33.1%$196/sqft |
Source:  Bright MLS #MDMC2246034 Report a problem Bright MLS #MDMC2246034 Report a problem | ||
| 8/7/2026 | Listing removed | $154,000$147/sqft |
Source: Bright MLS #MDMC2246034 Report a problem | ||
| 7/28/2026 | Price change | $154,000-3.1%$147/sqft |
Source: Bright MLS #MDMC2246034 Report a problem | ||
| 7/16/2026 | Listed for sale | $159,000$152/sqft |
Source: Bright MLS #MDMC2246034 Report a problem | ||
Public tax history
Tax history is unavailable.
Monthly payment
Est. payment
Payment breakdown
Explore the cost of this home by adjusting the details. Changes won't be saved.Climate risks
Neighborhood: 20902
Nearby schools
Schools provided by the listing agent
- District: Montgomery County Public Schools
Source: Bright MLS. This data may not be complete. We recommend contacting the local school district to confirm school assignments for this home.
- $194,0002 bd2 ba1k sqft2105 103 Walsh View Ter UNIT 15, Silver Spring, MD 20902For Sale

- $165,0001 bd1 ba775 sqft2105 Walsh View Ter #15-302, Silver Spring, MD 20902Sold
- $--1 bd1 ba775 sqft2105 Walsh View Ter APT 301, Silver Spring, MD 20902Off Market
- $294,3003 bd3 ba1.5k sqft2107 Walsh View Ter #302-303, Silver Spring, MD 20902Off Market

Similar homes
- $194,0002 bd2 ba1k sqft2105 103 Walsh View Ter Unit 15, Silver Spring, MD 20902For Sale
 MLS ID #MDMC2245394, Kris Alcorn, RE/MAX Realty Plus. Bright MLS
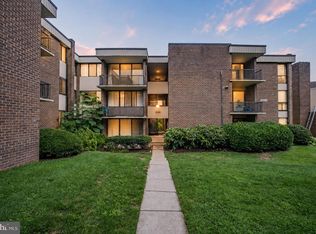
 - $179,0002 bd2 ba1k sqft2005 Coleridge Dr #13-101, Silver Spring, MD 20902For Sale
 MLS ID #MDMC2250160, Ms. Jane Shi, Samson Properties. Bright MLS
 - $230,0002 bd2 ba1k sqftUniversity Towers Codm, Silver Spring, MD 20902For Sale
 MLS ID #MDMC2253556, Mekonnen Abebe, Samson Properties. Bright MLS
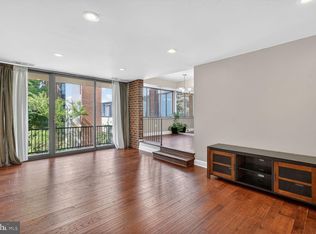
 - $170,0002 bd2 ba1k sqftAmericana Finmark,americana Finnmark, Silver Spring, MD 20902For Sale
 MLS ID #MDMC2229320, Catherine Soffronoff, Samson Properties. Bright MLS
 - $210,0002 bd2 ba1k sqftUniversity Towers Codm, Silver Spring, MD 20902For SaleMLS ID #MDMC2223048, Joy chen, Samson Properties. Bright MLS
- $165,0002 bd2 ba1k sqft9804 Georgia Ave #23-302, Silver Spring, MD 20902For SaleMLS ID #MDMC2229970, Anna Ganev, Long & Foster Real Estate, Inc.. Bright MLS
- $140,0002 bd2 ba1k sqft9820 Georgia Ave #21-103, Silver Spring, MD 20902For SaleMLS ID #MDMC2253938, Alizon Hull, JPAR Stellar Living. Bright MLS
- $215,0002 bd1 ba940 sqftSierra Landing Codm, Wheaton, MD 20902For SaleMLS ID #MDMC2244162, Cydni Gilliam, R.E. Shilow Realty Investors, Inc.. Bright MLS
- $179,0001 bd1 ba765 sqft1111 University Blvd W APT 714, Silver Spring, MD 20902For SaleMLS ID #MDMC2256650, Sonia Benperlas, Weichert, REALTORS. Bright MLS
- $275,0003 bd2 ba1.5k sqft9909 Blundon Dr Unit 4-201, Silver Spring, MD 20902For SaleMLS ID #MDMC2255232, Kathy Whalen, Compass. Bright MLS
- $200,0002 bd2 ba1k sqft2305 Greenery Ln #3-T-2, Silver Spring, MD 20906For SaleMLS ID #MDMC2232158, Kris Paolini, Redfin Corp. Bright MLS
- $199,5002 bd1 ba1k sqft95 E Wayne Ave APT 305, Silver Spring, MD 20901For SaleMLS ID #MDMC2254314, Kamran Azhdam, Long & Foster Real Estate, Inc.. Bright MLS
- $189,0001 bd1 ba848 sqft1220 Blair Mill Rd APT 101, Silver Spring, MD 20910For SaleMLS ID #MDMC2256762, Jenn Smira, Compass. Bright MLS
- $165,0001 bd1 ba775 sqft9800 Georgia Ave #25-301, Silver Spring, MD 20902For SaleMLS ID #MDMC2207220, Jim Schaecher, Keller Williams Flagship. Bright MLS
- $235,0002 bd2 ba1.1k sqft2305 Greenery Ln APT 102-3, Silver Spring, MD 20906For SaleMLS ID #MDMC2249480, STEVEN NWAMKPA, Sold 100 Real Estate, Inc.. Bright MLS
- $209,9002 bd1 ba781 sqftKensington Terrace Codm, Kensington, MD 20895For SaleMLS ID #MDMC2240106, Patty Chicas, Argent Realty, LLC. Bright MLS
- $169,0001 bd1 ba765 sqftUniversity Towers Codm, Silver Spring, MD 20902For SaleMLS ID #MDMC2245730, Russell Chandler, Redfin Corp. Bright MLS
- $229,9901 bd1 ba955 sqft9039 Sligo Creek Pkwy APT 1109, Silver Spring, MD 20901For SaleMLS ID #MDMC2254730, Ozan Unal, FAB Realty LLC. Bright MLS
- $200,0001 bd1 ba750 sqft2305 Greenery Ln #3-204, Silver Spring, MD 20906For SaleMLS ID #MDMC2238904, Annette Caranto, Weichert, REALTORS. Bright MLS
