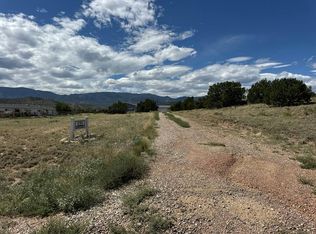
1.4 Acres - 3 Bed 3 Bath Home - No HOA. Mountain views, creekside beauty and sunshine fill this inviting Colorado retreat! Set on 1.40 acres off Highway 96, this 3-bedroom, 3-bath stucco home offers 2,452 square feet, east and west mountain views, direct access to North Hardscrabble Creek and full southern exposure for abundant natural light. The home sits between two included unimproved lots, providing extra space from neighbors. A metal roof, fire-mitigated grounds, landscaped yard and covered porch welcome you. Inside, a lovely foyer with bench and coat storage leads to bright living and dining spaces. The kitchen features granite counters, stainless appliances, wood cabinetry, stone backsplash and a picture window. A Trex deck off the dining area invites outdoor meals with mountain views. The primary suite offers a five-piece bath with jetted tub and walk-in closet. The attached two-car garage opens to the main-level laundry. A walkout lower level features a family room, office, flexible space and patio access. Discover "Narnia," a peaceful meadow tucked among trees near the creek, perfect for picnics and gatherings. Propane central heat and a wood-burning stove add year-round comfort.
For sale
$500,000
21030 Highway 96, Wetmore, CO 81253
3beds
2,452sqft
Single Family Residence
Built in 2007
1.4 Acres Lot
$486,400 Zestimate®
$204/sqft
$-- HOA
What's special
Stucco homeMountain viewsCovered porchPropane central heatLandscaped yardCreekside beautyStainless appliances
- 3 days
- 138
- 10
Zillow last checked:
Listing updated:
Listed by:
Machelle Williams (719)600-7684,
eXp Realty,
Gennifer Nagl 719-213-3211,
eXp Realty
Source: Westcliffe Listing Service,MLS#: 2518275
Facts & features
Interior
Bedrooms & bathrooms
- Bedrooms: 3
- Bathrooms: 3
- Full bathrooms: 2
- 3/4 bathrooms: 1
Heating
- Propane- FA, Wood Burn. Stove
Appliances
- Included: Dishwasher, Microwave, Refrigerator, Water Heater, Oven/Range
- Laundry: Washer Hookup
Features
- Ceiling Fan(s), Vaulted Ceiling(s), Walk-In Closet(s)
- Flooring: Flooring: Carpet, Flooring: Tile/Clay, Flooring: Wood (Veener/Other)
- Basement: Full,Walk-Out Access,Finished
- Fireplace features: Wood Burning Stove
Interior area
- Total structure area: 2,452
- Total interior livable area: 2,452 sqft
Property
Parking
- Total spaces: 2
- Parking features: Attached, Auto Door(s), Remote Opener, Shelves
- Attached garage spaces: 2
Features
- Levels: 1 story + basement
- Stories: 1
- Patio & porch: Deck, Patio- Uncovered, Porch
- Exterior features: Rain Gutters
- Has spa: Yes
- Spa features: Bath
- Has view: Yes
- View description: Mountain(s)
Lot
- Size: 1.4 Acres
- Features: Borders River/Stream, Corner Lot, Landscape- Partial, Trees
Details
- Parcel number: 0010159162, 00101591
- Zoning description: Residential
Construction
Type & style
- Home type: SingleFamily
- Architectural style: Traditional
- Property subtype: Single Family Residence
Materials
- Frame, Stucco
- Roof: Metal
Condition
- Year built: 2007
Utilities & green energy
- Electric: Power: Line On Meter
- Gas: Propane: Hooked-up
- Sewer: Septic: Has Permit, Septic Tank
- Water: Water: Private Well (Drilled)
- Utilities for property: Garbage Collection, Internet: Satellite/Wireless, Legal Access: Yes
Community & HOA
Community
- Subdivision: W.E. Smith
Location
- Region: Wetmore
Financial & listing details
- Price per square foot: $204/sqft
- Tax assessed value: $26,940
- Annual tax amount: $1,419
- Date on market: 11/9/2026
Estimated market value
$486,400
$462,000 - $511,000
$1,746/mo
Price history
| Date | Event | Price |
|---|---|---|
| 11/9/2026 | Listed for sale | $500,000+25%$204/sqft |
Source: Westcliffe Listing Service #2518275 Report a problem | ||
| 1/19/2022 | Sold | $400,000+116.2%$163/sqft |
Source: Public Record Report a problem | ||
| 8/20/2012 | Sold | $185,000-15.9%$75/sqft |
Source:  Royal Gorge AOR #45508 Report a problem | ||
| 8/10/2007 | Sold | $219,957$90/sqft |
Source: Public Record Report a problem | ||
Public tax history
| Year | Property taxes | Tax assessment |
|---|---|---|
| 2025 | $1,247 +34% | $26,940 -5.2% |
| 2024 | $931 -0.4% | $28,420 -0.9% |
| 2023 | $935 | $28,690 +57.4% |
| 2022 | $935 +10.3% | $18,230 -2.8% |
| 2021 | $848 -0.7% | $18,750 +8.4% |
| 2020 | $854 +14.9% | $17,296 0% |
| 2019 | $744 | $17,297 +15.3% |
| 2018 | $744 | $15,002 |
| 2017 | $744 -1.9% | $15,002 -7.5% |
| 2016 | $758 | $16,210 -92% |
| 2015 | -- | $203,678 -1.9% |
| 2012 | $916 +9% | $207,674 -2.8% |
| 2010 | $841 | $213,668 |
Find assessor info on the county website
Monthly payment
Est. payment
Payment breakdown
Explore the cost of this home by adjusting the details. Changes won't be saved.Climate risks
Neighborhood: 81253
Nearby schools
Schools provided by the listing agent
- Elementary: Custer County
- Middle: Custer County
- High: Custer County
Source: Westcliffe Listing Service. This data may not be complete. We recommend contacting the local school district to confirm school assignments for this home.

Similar homes
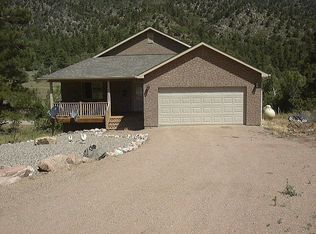
- $429,0003 bd1 ba1.9k sqft23994 Highway 96, Wetmore, CO 81253For Sale
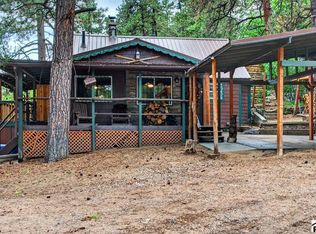 MLS ID #242689, Caren Ermel, Southern Colorado Mountain Real Estate. PAR
- $339,0003 bd3 ba1.9k sqft20728 Highway 96, Wetmore, CO 81253For Sale
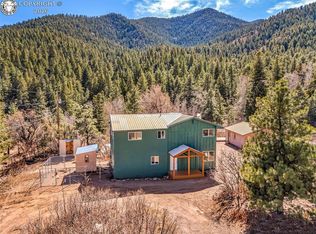 MLS ID #9654106, Kristi Meyer, Real Broker, LLC. Royal Gorge AOR
- $375,0003 bd2 ba1.3k sqft3549 County Road 265, Westcliffe, CO 81252For Sale
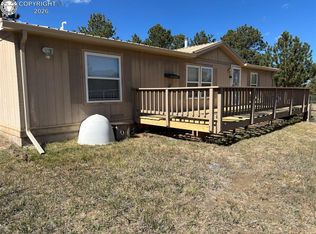 MLS ID #3471519, Bob M. Senderhauf, Custer County Realty, Inc.. Royal Gorge AOR
- $--3 bd2 ba2.3k sqft125 S Quail Ct, Rockvale, CO 81244Auction
 Auction.com 2
- $460,0003 bd3 ba1.8k sqft113 Blackberry Court, Westcliffe, CO 81252For Sale
 MLS ID #2382006, Tara Jones, Opendoor Brokerage LLC. REcolorado as distributed by MLS GRID
- $535,9003 bd2 ba1.6k sqft1401 Larkspur Lane, Westcliffe, CO 81252For SaleMLS ID #2982716, Brittany Martin, Martin & Tope Real Estate Company. REcolorado as distributed by MLS GRID
- $476,0003 bd3 ba2.7k sqft6820 County Road 328, Westcliffe, CO 81252For SaleMLS ID #8539069, Sarah Flynn, Mountain Land Properties Llc. REcolorado as distributed by MLS GRID
