"Welcome home to this beautifully maintained 2018-built residence, offering the perfect blend of comfort and functionality. Featuring 4 spacious bedrooms and 2 full bathrooms, this home is designed with a thoughtful split floor plan that ensures privacy for the primary suite.
The heart of the home is the open-concept kitchen and living area, highlighted by a cozy gas-log fireplace—perfect for entertaining family and friends. The kitchen is fully equipped with a gas freestanding range, stainless steel dishwasher, refrigerator, and microwave. Enjoy durable, easy-to-clean tile flooring throughout the common areas and bathrooms, with plush carpet in all four bedrooms for added comfort. Each bedroom also boasts a generous walk-in closet.
Step outside to discover your private backyard, complete with a covered patio that is ready for grilling season and outdoor relaxation. The attached 3-car garage offers ample space for vehicles and extra storage needs. This home is move-in ready and waiting for its next chapter!"
Pending
Price cut: $20K (8/7)
$325,000
2104 Buffalo Ln, Altus, OK 73521
4beds
2,251sqft
Single Family Residence
Built in 2018
9,191 Square Feet Lot
$319,400 Zestimate®
$144/sqft
$-- HOA
What's special
Private backyardThoughtful split floor planGas freestanding rangeCozy gas-log fireplaceStainless steel dishwasherCovered patio
- 90 days
- 224
- 18
Zillow last checked:
Listing updated:
Listed by:
Emory Allen 405-509-3894,
REMAX Property Place
Source: MLSOK/OKCMAR as distributed by MLS GRID,MLS#: 1237864
Facts & features
Interior
Bedrooms & bathrooms
- Bedrooms: 4
- Bathrooms: 2
- Full bathrooms: 2
Heating
- Has Heating (Unspecified Type)
Cooling
- Has cooling: Yes
Appliances
- Included: Dishwasher, Disposal, Microwave, Refrigerator, Water Heater, Free-Standing Gas Oven, Free-Standing Gas Range
Features
- Flooring: Carpet, Tile
- Number of fireplaces: 1
- Fireplace features: Gas Log
Interior area
- Total structure area: 2,251
- Total interior livable area: 2,251 sqft
Property
Parking
- Total spaces: 3
- Parking features: Garage
- Garage spaces: 3
Features
- Levels: One
- Stories: 1
Lot
- Size: 9,191 Square Feet
- Features: Corner Lot
Details
- Parcel number: 2104NONEBuffalo73521
- Special conditions: None
Construction
Type & style
- Home type: SingleFamily
- Architectural style: Ranch
- Property subtype: Single Family Residence
Materials
- Brick & Frame
- Foundation: Slab
- Roof: Composition
Condition
- Year built: 2018
Community & HOA
Location
- Region: Altus
Financial & listing details
- Price per square foot: $144/sqft
- Tax assessed value: $318,029
- Annual tax amount: $3,000
- Date on market: 7/6/2026
- Listing terms: Assumable
Estimated market value
$319,400
$303,000 - $335,000
$1,910/mo
Price history
| Date | Event | Price |
|---|---|---|
| 9/24/2026 | Pending sale | $325,000$144/sqft |
Source:  MLSOK/OKCMAR as distributed by MLS GRID #1237864 Report a problem MLSOK/OKCMAR as distributed by MLS GRID #1237864 Report a problem | ||
| 8/7/2026 | Price change | $325,000-5.8%$144/sqft |
Source: MLSOK/OKCMAR as distributed by MLS GRID #1237864 Report a problem | ||
| 7/6/2026 | Listed for sale | $345,000+15%$153/sqft |
Source: MLSOK/OKCMAR as distributed by MLS GRID #1237864 Report a problem | ||
| 12/10/2021 | Sold | $300,000$133/sqft |
Source: MLSOK/OKCMAR as distributed by MLS GRID #976427 Report a problem | ||
| 9/30/2021 | Pending sale | $300,000$133/sqft |
Source: MLSOK/OKCMAR as distributed by MLS GRID #976427 Report a problem | ||
| 9/21/2021 | Listed for sale | $300,000+20%$133/sqft |
Source: MLSOK/OKCMAR as distributed by MLS GRID #976427 Report a problem | ||
| 9/29/2018 | Sold | $249,900$111/sqft |
Source: MLSOK/OKCMAR as distributed by MLS GRID #816253 Report a problem | ||
Public tax history
| Year | Property taxes | Tax assessment |
|---|---|---|
| 2025 | $3,297 +2.6% | $38,164 +3% |
| 2024 | $3,214 +6.8% | $37,065 +5% |
| 2023 | $3,009 +5.6% | $35,300 +5% |
| 2022 | $2,849 +10.5% | $33,619 +7.8% |
| 2021 | $2,579 -1.4% | $31,191 -0.1% |
| 2020 | $2,616 +2.2% | $31,233 +3% |
| 2019 | $2,559 | $30,323 |
Find assessor info on the county website
Monthly payment
Est. payment
Payment breakdown
Explore the cost of this home by adjusting the details. Changes won't be saved.Climate risks
Neighborhood: 73521
Nearby schools
Schools provided by the listing agent
- Elementary: Altus ES
- Middle: Altus JHS
- High: Altus HS
Source: MLSOK/OKCMAR as distributed by MLS GRID. This data may not be complete. We recommend contacting the local school district to confirm school assignments for this home.
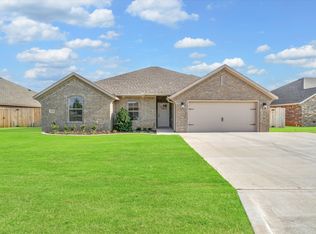
Similar homes
- $312,5004 bd2 ba1.7k sqft1513 Avalon Dr, Altus, OK 73521For Sale
 MLS ID #1243708, Brooke Zorger, REMAX Property Place. MLSOK/OKCMAR as distributed by MLS GRID
 - $333,3004 bd2 ba2.3k sqft1804 Cougar Cir, Altus, OK 73521For Sale
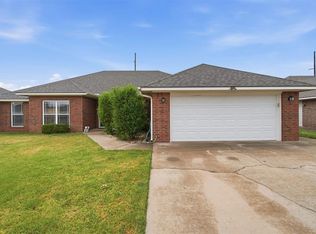 MLS ID #1245881, Helen Huckins, InReach Realty Group. MLSOK/OKCMAR as distributed by MLS GRID
 - $349,9004 bd2 ba2.4k sqft2827 Deer Run, Altus, OK 73521For Sale
 MLS ID #1237049, Haley Cole, Cole Properties. MLSOK/OKCMAR as distributed by MLS GRID
 - $337,0005 bd3 ba2.4k sqft2913 Hunter Pointe, Altus, OK 73521For Sale
 MLS ID #1246380, Justin Ducharme, Coldwell Banker SW Heritage. MLSOK/OKCMAR as distributed by MLS GRID
