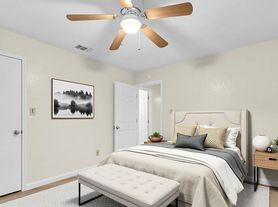

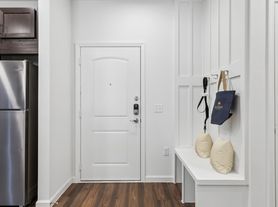
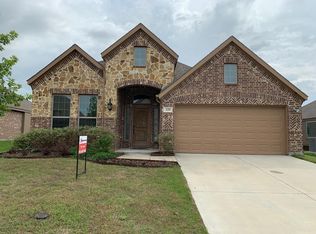
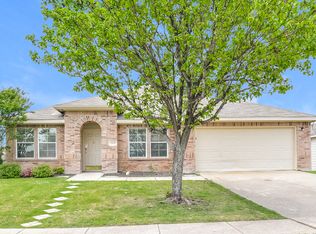
Available for move-in October 1st, this conventional Travis Ranch split floorplan home is complete with an office and a bonus room. Tall ceilings, wood floors, open eat-in kitchen with dark cabinets, tile backsplash, granite countertops, and a breakfast bar, dual vanity bathroom, garden tub, walk in shower, and more of what you'd expect from a home of this caliber. Covered patio in the backyard with a fully fenced and medium sized backyard is perfect for entertaining. Standard two-car front facing garage and two car driveway offers flexibility for parking. Complimentary HOA amenities including access to the clubhouse and pool is included in the rent! Well maintained and directly managed by a mom and pop landlord and not a property management company, rent with confidence when you choose to rent with us!
Small pets only - no large dogs allowed. $400 refundable pet fee required. Tenant to provide their own fridge, washer and dryer. Tenant to maintain lawn at own expense. 12-24 month terms available.
Applicant criteria: Total household income must be at least 2.5x rent, credit score must be minimum 650+, no evictions or felonies on record. We do not accept Section 8, housing vouchers, or corporate leasing.
Please be aware of rental scams! This listing is provided by ONLY Doug Cao from Nano Real Estate. We will never ask for any upfront deposits to tour the home.
House for rent
Single family residence
Available now
Cats, small dogs OK
Air conditioner, central air
In unit laundry
Attached garage parking
What's special
Wood floorsMedium sized backyardGranite countertopsTile backsplashTall ceilingsTwo car drivewayDual vanity bathroom
- 2 days |
- -- |
- -- |
Zillow last checked:
Listing updated:
Travel times
Facts & features
Interior
Bedrooms & bathrooms
- Bedrooms: 3
- Bathrooms: 2
- Full bathrooms: 2
Cooling
- Air Conditioner, Central Air
Appliances
- Included: Dishwasher, Dryer, Washer
- Laundry: In Unit
Interior area
- Total interior livable area: 2,242 sqft
Property
Parking
- Parking features: Attached, Garage
- Has attached garage: Yes
- Details: Contact manager
Details
- Additional structures: Garage(s)
- Parcel number: 00383600220024000200
Construction
Type & style
- Home type: SingleFamily
- Property subtype: Single Family Residence
Community & HOA
Location
- Region: Forney
Financial & listing details
- Lease term: 1 Year
Price history
| Date | Event | Price |
|---|---|---|
| 10/3/2026 | Listed for rent | $2,150$1/sqft |
Source: Zillow Rentals Report a problem | ||
| 9/22/2026 | Listing removed | $2,150$1/sqft |
Source: Zillow Rentals Report a problem | ||
| 9/1/2026 | Listed for rent | $2,150-2.3%$1/sqft |
Source: Zillow Rentals Report a problem | ||
| 7/28/2022 | Listing removed | -- |
Source: Zillow Rental Manager Report a problem | ||
| 7/6/2022 | Listed for rent | $2,200+29.4%$1/sqft |
Source: Zillow Rental Manager Report a problem | ||
| 7/13/2017 | Listing removed | $1,700$1/sqft |
Source: BizzUp Solutions #13643695 Report a problem | ||
| 7/9/2017 | Listed for rent | $1,700$1/sqft |
Source: AMX Realty #13643695 Report a problem | ||
| 7/7/2017 | Sold | -- |
Source: Agent Provided Report a problem | ||
| 6/7/2017 | Pending sale | $229,000$102/sqft |
Source: Opendoor #13615943 Report a problem | ||
| 6/3/2017 | Listed for sale | $229,000$102/sqft |
Source: Opendoor Texas Brokerage, LLC #13615943 Report a problem | ||