Motivated sellers! Large price reduction! Beautiful 55+ condo in the highly desirable Jordan Villas community in West Jordan! This spacious 2 bedroom, 1 3/4 bathroom home offers 1,235 square feet of comfortable single-level living with an open floor plan, vaulted ceilings, a cozy fireplace, wide hallways, and wide doorframes designed for convenience and accessibility. The spacious master suite features a walk-in closet and private bath. This very quiet and private community is known for its peaceful atmosphere, very friendly neighbors, and unique setting surrounded by grass and green space instead of busy roads. This well-maintained home has had only two owners. Recent updates include a brand new roof in 2025, with all community roads scheduled to be resurfaced next year. Sidewalks are inspected yearly for safety hazards, adding additional peace of mind. Residents also enjoy access to the HOA clubhouse featuring a heated pool, fitness center, and picnic/BBQ area. Enjoy low-maintenance living in one of West Jordan's most beautiful and welcoming 55+ communities.
For sale
Price cut: $8K (6/12)
$422,000
2104 Jordan Villa Dr, West Jordan, UT 84088
2beds
1,235sqft
:
Get pre-qualified$2,878/mo
Condominium
Built in 2002
-- sqft lot
$421,400 Zestimate®
$342/sqft
$312/mo HOA
What's special
Heated poolOpen floor planSpacious master suiteCozy fireplaceWide hallwaysVaulted ceilingsWalk-in closet
- 96 days |
- 119 |
- 3 |
Zillow last checked:
Listing updated:
Listed by:
Shelley Lamb 801-472-5887,
Utah Select Realty PC
Source: UtahRealEstate.com,MLS#: 2156570
Facts & features
Interior
Bedrooms & bathrooms
- Bedrooms: 2
- Bathrooms: 2
- Full bathrooms: 1
- 3/4 bathrooms: 1
- Main level bedrooms: 2
Rooms
- Room types: Master Bathroom, Den/Office, Updated Kitchen
Heating
- Forced Air
Cooling
- Central Air, Ceiling Fan(s)
Appliances
- Included: Dryer, Microwave, Refrigerator, Washer, Disposal, Free-Standing Range
- Laundry: Electric Dryer Hookup
Features
- Walk-In Closet(s), Vaulted Ceiling(s)
- Flooring: Carpet, Linoleum
- Windows: Blinds, Window Coverings, Double Pane Windows
- Number of fireplaces: 1
- Fireplace features: Gas Log
Interior area
- Total structure area: 1,235
- Total interior livable area: 1,235 sqft
- Finished area above ground: 1,235
Property
Parking
- Total spaces: 2
- Parking features: Garage
- Garage spaces: 2
Accessibility
- Accessibility features: Fully Accessible, Grip-Accessible Features, Ground Level, Single Level Living, Customized Wheelchair Accessible
Features
- Stories: 1
- Entry location: Ground Level
- Patio & porch: Patio, Open Patio
- Has private pool: Yes
- Pool features: Fenced, Heated, In Ground, Association
- Fencing: Partial
Lot
- Size: 435 Square Feet
- Features: Sprinkler: Auto-Full
- Residential vegetation: Landscaping: Full
Details
- Parcel number: 2703353056
- Zoning description: Single-Family
Construction
Type & style
- Home type: Condo
- Architectural style: Rambler/Ranch
- Property subtype: Condominium
Materials
- Brick, Stucco
- Foundation: Slab
- Roof: Asphalt
Condition
- Blt./Standing
- New construction: No
- Year built: 2002
Utilities & green energy
- Sewer: Public Sewer, Sewer: Public
- Water: Culinary
- Utilities for property: Natural Gas Connected, Electricity Connected, Sewer Connected, Water Connected
Community & HOA
Community
- Features: Clubhouse, Sidewalks
- Security: Fire Alarm, Alarm System
- Subdivision: Jordan Villas
HOA
- Has HOA: Yes
- Amenities included: Barbecue, Clubhouse, Fitness Center, Pool, Snow Removal, Water
- Services included: Water
- HOA fee: $312 monthly
- HOA name: Advantage MGMT- Jennifer
- HOA phone: 801-235-7368
Location
- Region: West Jordan
Financial & listing details
- Price per square foot: $342/sqft
- Annual tax amount: $2,039
- Date on market: 5/8/2026
- Listing terms: Cash,Conventional,FHA
- Inclusions: Alarm System, Ceiling Fan, Dryer, Microwave, Range, Refrigerator, Washer, Window Coverings
- Acres allowed for irrigation: 0
- Electric utility on property: Yes
- Road surface type: Paved
Estimated market value
$421,400
$400,000 - $442,000
$1,817/mo
Price history
| Date | Event | Price |
|---|---|---|
| 6/12/2026 | Price change | $422,000-1.9%$342/sqft |
Source:  UtahRealEstate.com #2156570 Report a problem UtahRealEstate.com #2156570 Report a problem | ||
| 5/24/2026 | Price change | $430,000-3.4%$348/sqft |
Source: UtahRealEstate.com #2156570 Report a problem | ||
| 5/15/2026 | Price change | $444,999-1.1%$360/sqft |
Source: UtahRealEstate.com #2156570 Report a problem | ||
| 5/8/2026 | Listed for sale | $449,999$364/sqft |
Source: UtahRealEstate.com #2156570 Report a problem | ||
Public tax history
Tax history is unavailable.
Monthly payment
Est. payment
Payment breakdown
Explore the cost of this home by adjusting the details. Changes won't be saved.Climate risks
Neighborhood: 84088
Nearby schools
GreatSchools rating
- 4/10Westvale SchoolGrades: K-6Distance: 1 mi
- 4/10West Jordan Middle SchoolGrades: 7-9Distance: 2.3 mi
- 3/10West Jordan High SchoolGrades: 10-12Distance: 1.7 mi
Schools provided by the listing agent
- Elementary: Westvale
- Middle: West Jordan
- High: West Jordan
- District: Jordan
Source: UtahRealEstate.com. This data may not be complete. We recommend contacting the local school district to confirm school assignments for this home.
- $514,5002 bd1 ba1.6k sqft2087 W Jordan Villa Dr, West Jordan, UT 84088Off Market
- $489,1002 bd2 ba1.6k sqft2088 W Jordan Villa Dr, West Jordan, UT 84088Off Market

- $479,5002 bd1 ba1.5k sqft2078 W Jordan Villa Dr, West Jordan, UT 84088Off Market
- $427,3002 bd2 ba1.5k sqft2078 Jordan Villa Dr, West Jordan, UT 84088Off Market
- $449,6002 bd1 ba1.5k sqft2097 W Jordan Villa Dr, West Jordan, UT 84088Off Market
- $460,8002 bd1 ba1.5k sqft2077 W Jordan Villa Dr, West Jordan, UT 84088Off Market
- $405,7001 bd1 ba1k sqft2102 W Jordan Villa Dr, West Jordan, UT 84088Off Market
- $480,7002 bd1 ba1.5k sqft2089 W Jordan Villa Dr, West Jordan, UT 84088Off Market
A local agent can set up tours, give advice and negotiate with sellers.
Similar homes
- $489,9002 bd2 ba1.6k sqft2043 W Abbey View Rd, West Jordan, UT 84088For Sale

 MLS ID #2161937, Deborah Meyer, Equity Real Estate (Advantage). UtahRealEstate.com
 - $499,9002 bd2 ba1.5k sqft2047 Abbey View Rd #17-C, West Jordan, UT 84088For Sale
 MLS ID #2159269, Raul Campos, Real Estate Essentials. UtahRealEstate.com
 - $420,0003 bd3 ba1.5k sqft3881 W Sage Meadow Dr #96D, South Jordan, UT 84095For Sale
 MLS ID #2177643, Madhu K. Chengat, TRU Realty Group LLC. UtahRealEstate.com
 - $440,0003 bd2 ba1.7k sqft3043 W Green Acre Dr S, West Jordan, UT 84088For Sale
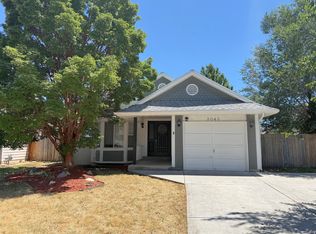 MLS ID #2168802, Tuiono Malakai, Equity Real Estate (South Valley). UtahRealEstate.com
 - $420,0003 bd3 ba1.8k sqft7881 S Cool Creek Way, West Jordan, UT 84081For SaleMLS ID #2170357, Michael Bay, Equity Real Estate (Solid). UtahRealEstate.com
- $449,0003 bd1 ba1k sqft485 E 7800 S, Midvale, UT 84047For SaleMLS ID #2178196, Christopher Ames, Equity Real Estate (NRE). UtahRealEstate.com
- $420,0002 bd3 ba1.3k sqft11091 S Owen Ridge Way W, South Jordan, UT 84095For SaleMLS ID #2170508, Norma Erekson, Realtypath LLC (South Valley). UtahRealEstate.com
- $499,9004 bd2 ba1.2k sqft6603 S Slalom Way, West Jordan, UT 84084For SaleMLS ID #2175930, Nitesha C Armstrong, Commerce Property Solutions LLC. UtahRealEstate.com
- $360,0002 bd2 ba1.4k sqft5246 W Cool Water Way, West Jordan, UT 84081For SaleMLS ID #2170356, Michael Bay, Equity Real Estate (Solid). UtahRealEstate.com
- $435,0003 bd3 ba1.2k sqft4505 S Bella Verde Ct #35, Salt Lake City, UT 84107For SaleMLS ID #2177682, McKoy Allred, UPT Real Estate. UtahRealEstate.com
- $400,0002 bd2 ba1.2k sqft1205 E Privet Dr #1-107, Salt Lake City, UT 84121For SaleMLS ID #2061017, Drew Heslop, Equity Real Estate. UtahRealEstate.com
- $379,9002 bd3 ba1.6k sqft8101 S Cottonwood Cir, Sandy, UT 84094For SaleMLS ID #2159411, Matthew I Petersen, KW Utah Realtors Keller Williams. UtahRealEstate.com
- $400,0003 bd3 ba1.4k sqft3884 W Sage Meadow Dr, South Jordan, UT 84009For SaleMLS ID #2170657, Elaine T Barrus, Realtypath LLC. UtahRealEstate.com
- $419,0002 bd2 ba1k sqft11029 S Lake Run Rd, South Jordan, UT 84009For SaleMLS ID #2165955, Linda Weir, TRU Realty Group LLC. UtahRealEstate.com
- $449,9004 bd2 ba1.6k sqft6695 S Somerset Dr, West Jordan, UT 84084For SaleMLS ID #2143925, Yesenia Gonzalez, Signature Group Real Estate. UtahRealEstate.com
- $344,9003 bd3 ba1.2k sqft6678 S Pines Point Way, West Jordan, UT 84084For SaleMLS ID #2154135, Randy L McCowan, Ulrich REALTORS, Inc.. UtahRealEstate.com
- $395,0003 bd2 ba1.1k sqft8780 S 250 E, Sandy, UT 84070For SaleMLS ID #2155303, Jared English, Congress Realty Inc. UtahRealEstate.com
- $343,9003 bd3 ba1k sqft6894 S Florentine Way, West Jordan, UT 84084For SaleMLS ID #2165220, Mildred Llewelyn, Excel Llewelyn Realty. UtahRealEstate.com
- $429,9003 bd3 ba1.6k sqft1706 W 3180 N #H1, Lehi, UT 84043For SaleMLS ID #2174419, Brian Evans Brown, Parker Brown Real Estate Inc.. UtahRealEstate.com
- $314,9002 bd2 ba1.1k sqft11443 S Open View Ln W, South Jordan, UT 84009For SaleMLS ID #2167668, Mike D. Hancock, Century 21 Everest. UtahRealEstate.com
