A RARE COMBINATION-ASSUMABLE 4.5 VA LOAN RATE, TWO BEDROOMS & TWO FULL BATHS DOWNSTAIRS, LOW PROPERTY TAX RATE (NO CITY TAXES), TOP-RATED SCHOOLS & A HOME ONLY TWO YEARS YOUNG! Set in Brookstone Creek off Evans Road near TPC San Antonio, this beautifully upgraded 2024 home delivers features buyers frequently request but rarely find together. For qualified VA buyers, the existing 4.5 VA loan rate is assumable, potentially creating a significant financing advantage with a relatively small gap between the loan balance and purchase price. Step from the front porch into a bright, welcoming home that feels better than new. Modern lighting, floating shelves and app-controlled smart-home features add style and convenience, while the thoughtful floor plan provides TWO bedrooms and TWO full bathrooms on the first floor-positioned on opposite sides of the home for privacy. The front bedroom and adjacent full bath make an ideal guest suite, home office or comfortable space for multigenerational living. Luxury vinyl flooring leads into the spacious open-concept kitchen, dining and living areas. The kitchen checks all the boxes with GAS COOKING, quartz countertops, shaker-style cabinetry, classic subway tile and a large eat-at island made for gathering. A dedicated dining area accented by a sleek chandelier gives you defined entertaining space without sacrificing the open feel. Tucked privately at the rear, the oversized primary retreat features a beautifully appointed ensuite with dual vanity, walk-in shower and generous walk-in closet. Upstairs, a large loft provides flexible space for a game room, media room or second living area. Two impressively sized secondary bedrooms-each approximately 13.5 feet long-share a full bath with dual sinks. Outdoor living gets an upgrade, too, with a nearly 19 foot LONG COVERED PATIO with sun shades offering plenty of room for dining, entertaining and relaxing year-round. The indoor utility room is located on the ground floor as is the access to the attached two car garage with pull down attic storage. Gas powered water heater and furnace equal savings over and above those already offered by the energy efficiency of a DR Horton home. The comparatively low 1.8 property tax rate also provides a budget boost. Brookstone Creek adds resort-style neighborhood appeal with an impressive entrance, community pool, clubhouse, sports courts and more. The home is also zoned to highly rated NEISD schools, including Johnson High School. LOCATION, LOCATION, LOCATION! Enjoy convenient access to Hwy 281, Stone Oak, Loop 1604 and I-35 via Evans Road, plus an easy connection to shopping, dining, the airport, downtown San Antonio and major military installations including Randolph AFB, Fort Sam Houston and Brooke Army Medical Center. Compare this home with nearby new construction and the advantages stand out: TWO BEDROOMS DOWN, two full downstairs baths, thoughtful upgrades, a large covered patio, low property taxes, highly rated schools-and that potentially money-saving assumable VA loan. Why wait to build when this one is ready now?
For sale
$437,000
21045 Rindle, San Antonio, TX 78266
4beds
2,464sqft
Single Family Residence
Built in 2024
6,621 Square Feet Lot
$-- Zestimate®
$177/sqft
$84/mo HOA
What's special
Modern lightingBright welcoming homeGas cookingFloating shelvesQuartz countertopsGenerous walk-in closetApp-controlled smart-home features
- 23 days
- 350
- 34
Zillow last checked:
Listing updated:
Listed by:
Linda Zimmerhanzel TREC #629948 (210) 392-8088,
Zest Realty
Source: LERA MLS,MLS#: 2020034
Facts & features
Interior
Bedrooms & bathrooms
- Bedrooms: 4
- Bathrooms: 3
- Full bathrooms: 3
Primary bedroom
- Area: 266
- Dimensions: 19 x 14
Bedroom 2
- Area: 169
- Dimensions: 13 x 13
Bedroom 3
- Area: 169
- Dimensions: 13 x 13
Bedroom 4
- Area: 130
- Dimensions: 13 x 10
Primary bathroom
- Features: Shower Only, Double Vanity
- Area: 100
- Dimensions: 10 x 10
Dining room
- Area: 104
- Dimensions: 13 x 8
Kitchen
- Area: 247
- Dimensions: 19 x 13
Living room
- Area: 304
- Dimensions: 19 x 16
Heating
- Central, Natural Gas
Cooling
- Ceiling Fan(s), Central Air
Appliances
- Included: Range, Gas Cooktop, Disposal, Dishwasher, Water Softener Owned, Gas Water Heater, Plumb for Water Softener, ENERGY STAR Qualified Appliances
- Laundry: Main Level, Washer Hookup, Dryer Connection
Features
- Two Living Area, Eat-in Kitchen, Kitchen Island, Study/Library, Utility Room Inside, Secondary Bedroom Down, Open Floorplan, High Speed Internet, Walk-In Closet(s), Master Downstairs, Ceiling Fan(s), Chandelier, Solid Counter Tops, Programmable Thermostat
- Flooring: Carpet, Ceramic Tile, Vinyl
- Windows: Double Pane Windows, Window Coverings
- Has basement: No
- Attic: Pull Down Storage,Partially Floored
- Has fireplace: No
- Fireplace features: Not Applicable
Interior area
- Total interior livable area: 2,464 sqft
Video & virtual tour
Property
Parking
- Total spaces: 2
- Parking features: Two Car Garage, Attached, Garage Door Opener
- Attached garage spaces: 2
Accessibility
- Accessibility features: First Floor Bath, Full Bath/Bed on 1st Flr, First Floor Bedroom, Stall Shower
Features
- Levels: Two
- Stories: 2
- Patio & porch: Patio, Covered
- Exterior features: Sprinkler System
- Pool features: None, Community
- Fencing: Privacy
Lot
- Size: 6,621 Square Feet
- Features: Sloped, Level
Details
- Parcel number: 049172160400
Construction
Type & style
- Home type: SingleFamily
- Property subtype: Single Family Residence
Materials
- 4 Sides Masonry, Stone, Siding, Fiber Cement
- Foundation: Slab
- Roof: Composition
Condition
- Pre-Owned
- New construction: No
- Year built: 2024
Details
- Builder name: DR Horton
Utilities & green energy
- Electric: CPS
- Gas: CPS
- Sewer: SAWS
- Water: SAWS, Water System
- Utilities for property: Cable Available
Community & HOA
Community
- Features: Clubhouse, Playground, Sports Court
- Security: Prewired
- Subdivision: Brookstone Creek
HOA
- Has HOA: Yes
- HOA fee: $252 quarterly
- HOA name: BROOKSTONE CREEK
Location
- Region: San Antonio
Financial & listing details
- Price per square foot: $177/sqft
- Annual tax amount: $7,780
- Price range: $437K - $437K
- Date on market: 9/29/2026
- Cumulative days on market: 24 days
- Listing terms: Conventional,FHA,VA Loan,TX Vet,Cash
Estimated market value
Not available
Estimated sales range
Not available
Not available
Price history
| Date | Event | Price |
|---|---|---|
| 9/29/2026 | Listed for sale | $437,000-0.6%$177/sqft |
Source:  LERA MLS #2020034 Report a problem | ||
| 9/29/2026 | Listing removed | $2,750$1/sqft |
Source: Zillow Rentals Report a problem | ||
| 9/14/2026 | Price change | $2,750+7.6%$1/sqft |
Source: Zillow Rentals Report a problem | ||
| 9/6/2026 | Price change | $2,555-5.4%$1/sqft |
Source: Zillow Rentals Report a problem | ||
| 8/28/2026 | Price change | $2,700+5.7%$1/sqft |
Source: Zillow Rentals Report a problem | ||
| 8/25/2026 | Listed for rent | $2,555$1/sqft |
Source: Zillow Rentals Report a problem | ||
| 3/11/2024 | Sold | -- |
Source: LERA MLS #44006_1737824 Report a problem | ||
| 1/22/2024 | Pending sale | $439,635$178/sqft |
Source: LERA MLS #1737824 Report a problem | ||
| 12/7/2023 | Listed for sale | $439,635$178/sqft |
Source: LERA MLS #1737824 Report a problem | ||
Public tax history
Tax history is unavailable.
Monthly payment
Est. payment
Payment breakdown
Explore the cost of this home by adjusting the details. Changes won't be saved.Climate risks
Neighborhood: 78266
Nearby schools
Schools provided by the listing agent
- Elementary: Bulverde Creek
- Middle: Tex Hill
- High: Johnson
- District: North East I.S.D.
Source: LERA MLS. This data may not be complete. We recommend contacting the local school district to confirm school assignments for this home.
Similar homes
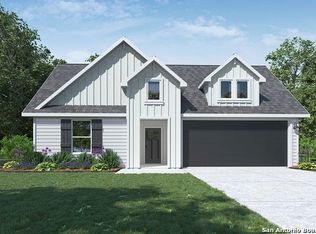
- from $441,0004 bd3 ba2.3k sqftThe Pierce Plan, Brookstone Creek, San Antonio, TX 78266New Construction
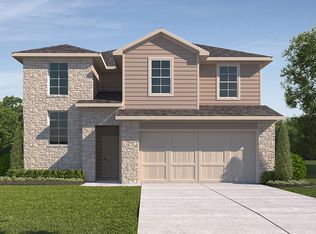 DR Horton
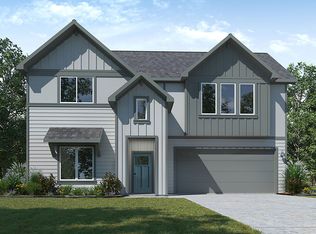
- from $422,0004 bd3 ba2.1k sqftThe Kendall Plan, Brookstone Creek, San Antonio, TX 78266New Construction
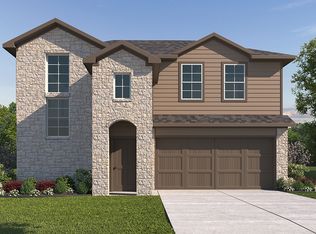 DR Horton
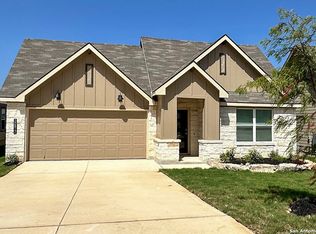
- from $430,0004 bd3 ba2k sqftThe Lakeway Plan, Brookstone Creek, San Antonio, TX 78266New Construction
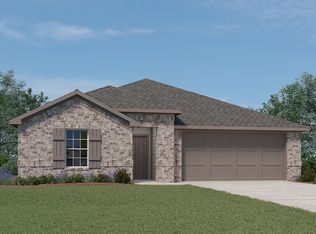 DR Horton
- $441,0004 bd3 ba2.2k sqft4830 Gem Parkway, San Antonio, TX 78266New Construction
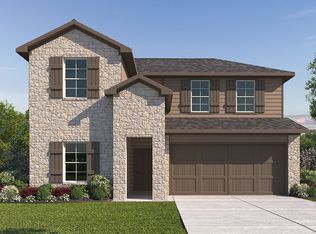
 LERA MLS
- $431,5004 bd3 ba2.1k sqft4834 Gem Parkway, San Antonio, TX 78266New ConstructionLERA MLS
- $429,0004 bd3 ba2.3k sqft21114 Chestnut Cove, San Antonio, TX 78266For SaleMLS ID #1963096, Ivan Terrazas TREC #530052, Keller Williams City-View. LERA MLS
- $379,9004 bd2 ba2k sqft5507 JEWEL CURVE, San Antonio, TX 78266For SaleMLS ID #2023092, Quynh Nguyen TREC #724584, The Woodall Group of Texas. LERA MLS
- $465,1954 bd3 ba2.3k sqft20821 Stonework Spur, San Antonio, TX 78266New ConstructionMLS ID #2014893, R.J. Reyes TREC #550413, Keller Williams Heritage. LERA MLS
- $405,0004 bd2 ba1.7k sqft21219 STONEWORK SPUR, San Antonio, TX 78266For SaleMLS ID #1996425, Jaime Rivera TREC #512286, Infinity Real Estate. LERA MLS
- $424,9505 bd4 ba2.6k sqft20753 Streamlet End, San Antonio, TX 78266New ConstructionLERA MLS
- $487,4454 bd3 ba2.5k sqft20833 Streamlet End, San Antonio, TX 78266New ConstructionMLS ID #2021433, R.J. Reyes TREC #550413, Keller Williams Heritage. LERA MLS
- $374,9994 bd3 ba2.1k sqft21328 RUBY CRK, San Antonio, TX 78266For SaleMLS ID #2021028, Daisy Morin TREC #756873, Resi Realty, LLC. LERA MLS
