CAREFREE CONDO. More to life than weeding lawns! Enjoy tennis, a pool and a beautiful park nearby. This is a spacious unit with 3 bedrooms and 2.5 baths. The woodburning fireplace is wonderful on cold nights. The roof has been replaced 3 years ago. One car attached garage and extra street parking. Your association fees included outside maintenance, snow removal, water, sewer, trash and street lighting. This 2 story condo needs some TLC and is priced for quick sale. Wonderful Chesterton location.
Closed
$135,000
2105 Dogwood Ln, Chesterton, IN 46304
3beds
1,480sqft
Condominium
Built in 1977
-- sqft lot
$132,900 Zestimate®
$91/sqft
$1,925 Estimated rent
Home value
$132,900
$126,000 - $140,000
$1,925/mo
Zestimate® history
Owner options
List your home for rent
$1,925/mo
Rent Zestimate®
Find your next renter with Zillow Rental Manager. Plus, with online applications, you can quickly screen prospective tenants – for free.
$1,925/mo
Rent Zestimate®
Refinance and save
$1,299/mo
Est. payment
Refinancing to a lower rate could help reduce your monthly payments and save thousands over the life of the loan.
$1,299/mo
Est. payment
Explore your selling options
Work with a Zillow partner agent
Leverage their expertise and Zillow's premium Showcase listings to get your home seen by more buyers.
Get startedList with your own agent
Get your home in front of millions of buyers by listing it on Zillow.
Learn how to do itSell it yourself
Take full control of how buyers see your home on Zillow by listing For Sale by Owner (FSBO).
List your homeWhat's special
Woodburning fireplaceOne car attached garageExtra street parkingBeautiful park nearby
Zillow last checked:
Listing updated:
Listed by:
Olga Petryszyn,
McColly Real Estate 219-462-2411
Bought with:
Elizabeth Deutscher, RB20002161
Listing Leaders
Source: NIRA as distributed by MLS GRID,MLS#: 833721
Facts & features
Interior
Bedrooms & bathrooms
- Bedrooms: 3
- Bathrooms: 3
- Full bathrooms: 2
- 1/2 bathrooms: 1
Rooms
- Room types: Bedroom 2, Primary Bedroom, Living Room, Kitchen, Dining Room, Den, Bedroom 3
Primary bedroom
- Description: Full bath, W-I
- Area: 181.8
- Dimensions: 15.0 x 12.12
Bedroom 2
- Area: 110.88
- Dimensions: 12.6 x 8.8
Bedroom 3
- Area: 103.04
- Dimensions: 11.2 x 9.2
Breakfast room
- Description: Breakfast Nook
- Area: 51.2
- Dimensions: 8.0 x 6.4
Den
- Description: with laundry closet
- Area: 121
- Dimensions: 11.0 x 11.0
Dining room
- Description: Open to living room
- Area: 101.2
- Dimensions: 11.5 x 8.8
Foyer
- Area: 40
- Dimensions: 10.0 x 4.0
Kitchen
- Description: with appliances
- Area: 58.3
- Dimensions: 8.2 x 7.11
Living room
- Description: Wood burning fireplace
- Area: 204
- Dimensions: 17.0 x 12.0
Heating
- Natural Gas, Forced Air
Appliances
- Included: Dryer, Washer, Refrigerator, Gas Water Heater, Dishwasher
- Laundry: Gas Dryer Hookup, Washer Hookup, Main Level, Laundry Room
Features
- Ceiling Fan(s), Laminate Counters, Entrance Foyer
- Windows: Aluminum Frames
- Has basement: No
- Number of fireplaces: 1
- Fireplace features: Living Room, Wood Burning
Interior area
- Total structure area: 1,480
- Total interior livable area: 1,480 sqft
- Finished area above ground: 1,480
Property
Parking
- Total spaces: 1
- Parking features: Garage Door Opener, Garage Faces Front, Additional Parking, Off Street
- Garage spaces: 1
Features
- Levels: Two
- Has view: Yes
- View description: Neighborhood
Lot
- Features: Few Trees
Details
- Parcel number: 640602328095000023
- Special conditions: None
Construction
Type & style
- Home type: Condo
- Property subtype: Condominium
- Attached to another structure: Yes
Condition
- Fixer
- New construction: No
- Year built: 1977
Utilities & green energy
- Sewer: Public Sewer
- Water: Public
- Utilities for property: Cable Connected, Water Connected, Sewer Connected, Natural Gas Connected, Electricity Connected
Community & HOA
Community
- Subdivision: Village Community Inc
HOA
- Has HOA: Yes
- Amenities included: Landscaping, Snow Removal, Playground, Park, Management, Maintenance Grounds
- Services included: Maintenance Grounds, Trash, Snow Removal, Maintenance Structure
- HOA fee: $410 monthly
- HOA name: Village community 220 and Umbrella 190
- HOA phone: 219-241-3075
Location
- Region: Chesterton
Financial & listing details
- Price per square foot: $91/sqft
- Tax assessed value: $176,200
- Annual tax amount: $1,468
- Date on market: 2/6/2026
- Listing agreement: Exclusive Right To Sell
- Listing terms: Cash,Conventional
Price history
| Date | Event | Price |
|---|---|---|
| 4/3/2026 | Sold | $135,000-2.9%$91/sqft |
Source:  NIRA as distributed by MLS GRID #833721 Report a problem NIRA as distributed by MLS GRID #833721 Report a problem | ||
| 2/20/2026 | Pending sale | $139,000$94/sqft |
Source: NIRA as distributed by MLS GRID #833721 Report a problem | ||
| 2/17/2026 | Price change | $139,000-2.8%$94/sqft |
Source: NIRA as distributed by MLS GRID #833721 Report a problem | ||
| 2/6/2026 | Listed for sale | $143,000$97/sqft |
Source: NIRA as distributed by MLS GRID #833721 Report a problem | ||
Public tax history
| Year | Property taxes | Tax assessment |
|---|---|---|
| 2025 | $1,448 +6.7% | $176,200 +13.5% |
| 2024 | $1,357 -2.4% | $155,200 +6.1% |
| 2023 | $1,390 +29.9% | $146,300 +2.6% |
| 2022 | $1,070 -0.2% | $142,600 +17% |
| 2021 | $1,072 -2.6% | $121,900 +0.3% |
| 2020 | $1,101 +5.5% | $121,500 +1.5% |
| 2019 | $1,044 +9.5% | $119,700 +4.1% |
| 2018 | $953 | $115,000 +2.2% |
| 2017 | $953 +3.7% | $112,500 -0.4% |
| 2016 | $920 -8.1% | $112,900 +2.5% |
| 2014 | $1,001 +31.6% | $110,100 +13.7% |
| 2013 | $761 +7.8% | $96,800 -0.1% |
| 2012 | $706 -27% | $96,900 -20.4% |
| 2011 | $967 +4% | $121,700 +1.1% |
| 2010 | $930 +5.3% | $120,400 +1% |
| 2009 | $883 | $119,200 +22% |
| 2006 | -- | $97,700 +18.6% |
| 2005 | -- | $82,400 |
Find assessor info on the county website
Neighborhood: 46304
Nearby homes
- $174,0003 bd2 ba1.2k sqft2114 Dogwood Ln, Chesterton, IN 46304Sold
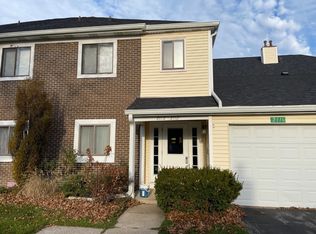
- $169,9003 bd2 ba1.4k sqft2105 Tupelo Ln, Chesterton, IN 46304Pending

- $212,5003 bd2 ba1.3k sqft1915 David Dr, Chesterton, IN 46304Sold

- $170,0002 bd1 ba962 sqft2111 Tupelo Ln, Chesterton, IN 46304Sold

- $135,0003 bd2 ba1.3k sqft1901 David Dr, Chesterton, IN 46304Sold
- $190,0003 bd2 ba1.3k sqft2121 Dogwood Ln, Chesterton, IN 46304Sold
- $179,9002 bd3 ba1.2k sqft1943 Laura Ln, Chesterton, IN 46304Sold
- $165,0002 bd2 ba1.1k sqft1956 Laura Ln, Chesterton, IN 46304Sold
- $140,0002 bd1 ba1k sqft2118 Dogwood Ln, Chesterton, IN 46304Sold
Nearby schools
GreatSchools rating
- 9/10Westchester Intermediate SchoolGrades: 5-6Distance: 0.9 mi
- NAWestchester Middle SchoolGrades: 7-8Distance: 0.9 mi
- 9/10Chesterton Senior High SchoolGrades: 9-12Distance: 1.1 mi
Schools provided by the listing agent
- High: Chesterton High School
Source: NIRA as distributed by MLS GRID. This data may not be complete. We recommend contacting the local school district to confirm school assignments for this home.
Get a cash offer in 3 minutes
Find out how much your home could sell for in as little as 3 minutes with a no-obligation cash offer.
Estimated market value
$132,900
Get a cash offer in 3 minutes
Find out how much your home could sell for in as little as 3 minutes with a no-obligation cash offer.
Estimated market value
$132,900
- Indiana
- Porter County
- Chesterton
- 46304
- 2105 Dogwood Ln
Nearby cities
Nearby zip codes
Other Chesterton Topics
