Welcome to 2105 Fence Post Court, — From the moment you arrive, you’ll appreciate the thoughtful improvements and amenities throughout the property. Inside, the home features beautiful hardwood flooring & a spacious living room complete with custom built-in shelving and surround sound, creating the perfect space for entertaining or relaxing. An intercom and speaker system throughout the home adds convenience and functionality. The oversized primary suite is a true retreat, offering an abundance of space, a comfortable sitting area, and a built-in gas fireplace that creates a warm & inviting atmosphere. Step outside and discover an incredible backyard designed for year-round enjoyment. The property features an in-ground swimming pool with a pool heater, along with an in-ground hot tub, making it easy to enjoy the outdoor space even during the colder months. A spacious sunroom provides additional living & entertaining space while allowing you to enjoy views of the backyard.
For sale
Price cut: $20K (11/16)
$720,000
2105 Fence Post Ct, Virginia Beach, VA 23453
3beds
2,852sqft
Single Family Residence
Built in 1996
0.31 Acres Lot
$718,800 Zestimate®
$252/sqft
$40/mo HOA
What's special
- 39 days
- 1,173
- 82
Likely to sell faster than
Zillow last checked:
Listing updated:
Listed by:
Quinton Wade,
ONYX Realty Professionals LLC 757-278-3945
Source: REIN Inc.,MLS#: 10657234
Facts & features
Interior
Bedrooms & bathrooms
- Bedrooms: 3
- Bathrooms: 3
- Full bathrooms: 2
- 1/2 bathrooms: 1
Rooms
- Room types: Sun Room
Heating
- Forced Air
Cooling
- Central Air
Appliances
- Included: Dishwasher, Disposal, Dryer, Microwave, Range, Electric Range, Refrigerator, Washer, Electric Water Heater
Features
- Cathedral Ceiling(s), Walk-In Closet(s), Ceiling Fan(s), Pantry
- Flooring: Ceramic Tile, Wood
- Windows: Skylight(s), Window Treatments
- Number of fireplaces: 2
- Fireplace features: Fireplace Gas-natural
Interior area
- Total interior livable area: 2,852 sqft
Video & virtual tour
Property
Parking
- Total spaces: 2
- Parking features: Garage Att 2 Car, Garage Door Opener
- Attached garage spaces: 2
Features
- Levels: Two
- Stories: 2
- Exterior features: Inground Sprinkler
- Pool features: In Ground
- Has spa: Yes
- Spa features: Hot Tub, Bath
- Fencing: Back Yard,Fenced
- Waterfront features: Not Waterfront
- Frontage length: 6706
Lot
- Size: 0.31 Acres
- Features: Cul-De-Sac
Details
- Parcel number: 14946740550000
- Zoning: R75
- Other equipment: Intercom
Construction
Type & style
- Home type: SingleFamily
- Architectural style: Colonial
- Property subtype: Single Family Residence
Materials
- Brick, Shingle Siding
- Foundation: Other
- Roof: Asphalt Shingle
Condition
- New construction: No
- Year built: 1996
Utilities & green energy
- Sewer: City/County
- Water: City/County
- Utilities for property: Cable Hookup
Community & HOA
Community
- Security: Security System
- Subdivision: Christopher Farms
HOA
- Has HOA: Yes
- HOA fee: $40 monthly
Location
- Region: Virginia Beach
Financial & listing details
- Price per square foot: $252/sqft
- Tax assessed value: $621,800
- Annual tax amount: $6,031
- Date on market: 10/9/2026
Estimated market value
$718,800
$683,000 - $755,000
$3,709/mo
Price history
Price history is unavailable.
Public tax history
| Year | Property taxes | Tax assessment |
|---|---|---|
| 2025 | $6,031 +1.6% | $621,800 +3.7% |
| 2024 | $5,938 +1% | $599,800 +1% |
| 2023 | $5,882 +15.5% | $594,100 +15.5% |
| 2022 | $5,094 +12.7% | $514,500 +12.7% |
| 2021 | $4,519 -10.5% | $456,500 +0.2% |
| 2020 | $5,048 +19.7% | $455,800 +8.4% |
| 2019 | $4,216 | $420,500 |
| 2018 | $4,216 -3.1% | $420,500 -3.1% |
| 2017 | $4,350 +4.9% | $433,900 +3.6% |
| 2016 | $4,146 -2.7% | $418,800 -2.7% |
| 2015 | $4,263 | $430,600 +3.9% |
| 2014 | $4,263 | $414,400 +4.5% |
| 2013 | -- | $396,400 |
| 2012 | -- | $396,400 -6.9% |
| 2011 | -- | $425,700 +2.4% |
| 2010 | -- | $415,800 -8.2% |
| 2007 | -- | $452,829 +25.7% |
| 2006 | -- | $360,197 +24.8% |
| 2005 | -- | $288,677 +13.2% |
| 2004 | -- | $255,116 +10.2% |
| 2003 | -- | $231,504 +4.8% |
| 2002 | -- | $220,800 +5.3% |
| 2001 | -- | $209,773 |
Find assessor info on the county website
Monthly payment
Est. payment
Payment breakdown
Explore the cost of this home by adjusting the details. Changes won't be saved.Climate risks
Neighborhood: Princess Anne
Nearby schools
Schools provided by the listing agent
- Elementary: Christopher Farms Elementary
- Middle: Princess Anne Middle
- High: Kellam
Source: REIN Inc.. This data may not be complete. We recommend contacting the local school district to confirm school assignments for this home.
- $670,7004 bd3 ba2.7k sqft2109 Fence Post Ct, Virginia Beach, VA 23453Off Market

- $728,1005 bd3 ba2.8k sqft2008 Harvest Moon Ct, Virginia Beach, VA 23453Off Market
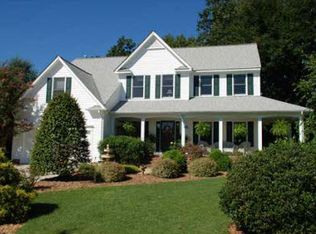
- $716,8004 bd3 ba2.8k sqft2100 Fence Post Ct, Virginia Beach, VA 23453Off Market
- $643,4005 bd2 ba2.8k sqft2684 Pleasant Acres Dr, Virginia Beach, VA 23453Off Market
Similar homes
- $719,9004 bd3 ba2.8k sqft2020 Square Dance Ct, Virginia Beach, VA 23453For Sale
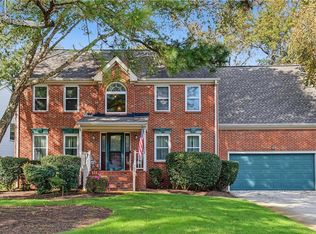 MLS ID #10659958, Eric Gardner. REIN Inc.
- $624,9004 bd3 ba2.4k sqft2009 Thoroughbred Dr, Virginia Beach, VA 23453For Sale
 MLS ID #10651264, Jordan Kenagy. REIN Inc.
- $864,9004 bd3 ba3k sqft2101 Bentgrass Ct, Virginia Beach, VA 23453For Sale
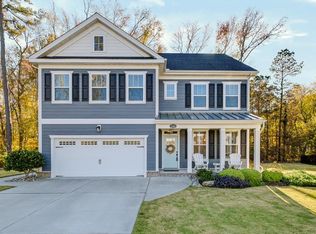 MLS ID #10661682, Jennifer Wehr. REIN Inc.
- $570,0004 bd3 ba2k sqft1809 Chestwood Dr, Virginia Beach, VA 23453For Sale
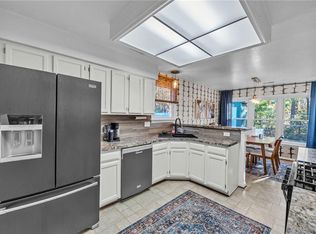 MLS ID #10661517, Salene Rowley. REIN Inc.
