Merrick Extended Avalon Split, Features 4 Bedrooms, 3 Full Baths, Dining Room, Living Room on its own level with Cathedral Ceilings, Family room with Wood burning Fireplace. Finished 1/2 Basement with 2 rooms, Laundry Area and crawl space for lots of storage. This home is perfect for entertaining and enjoying a Heated In Ground Pool with Privacy.
For sale
Price cut: $76K (9/14)
$1,099,000
2105 Holland Way, Merrick, NY 11566
4beds
--sqft
Single Family Residence, Residential
Built in 1959
6,000 Square Feet Lot
$1,113,600 Zestimate®
$--/sqft
$-- HOA
What's special
- 113 days
- 1,032
- 51
Zillow last checked:
Listing updated:
Listed by:
Douglas Elliman Real Estate 516-681-2600,
Donna Reardon 516-681-2600,
Jacob Rothstein 516-681-2600,
Douglas Elliman Real Estate
Source: OneKey® MLS as distributed by MLS GRID,MLS#: 1016947
Facts & features
Interior
Bedrooms & bathrooms
- Bedrooms: 4
- Bathrooms: 3
- Full bathrooms: 3
Primary bedroom
- Description: Primary full Bath, sitting area and 3 closets
- Level: Third
Bedroom 1
- Description: Middle size bedroom on first level
- Level: First
Bedroom 3
- Level: Third
Primary bathroom
- Level: Third
Bathroom 1
- Description: updated full bath room
- Level: First
Bathroom 3
- Description: Jacuzzi Tub and stand alone shower.
- Level: Third
Bathroom 4
- Level: Third
Dining room
- Description: over looking a formal living room with Cathedral Ceilings
- Level: Second
Family room
- Description: wood burning fireplace with access out to yard with In ground heated pool and brick patio
- Level: First
Kitchen
- Description: Eat in Kitchen with Sky Light, Sliders to deck overlooking the In Ground Pool
- Level: Second
Living room
- Description: On its own level Bright and sunny with Cathedral Ceilings
- Level: Other
Heating
- Hot Water
Cooling
- Central Air
Appliances
- Included: Dishwasher, Dryer, Gas Range, Microwave, Range, Refrigerator, Washer, Gas Water Heater
- Laundry: Washer/Dryer Hookup, Gas Dryer Hookup, In Basement, Washer Hookup
Features
- First Floor Bedroom, First Floor Full Bath, Built-in Features, Cathedral Ceiling(s), Ceiling Fan(s), Eat-in Kitchen, Entrance Foyer, Formal Dining, High Ceilings, His and Hers Closets, Primary Bathroom, Recessed Lighting, Sound System, Storage, Wired for Sound
- Flooring: Carpet, Hardwood
- Basement: Finished
- Attic: Crawl
- Number of fireplaces: 1
- Fireplace features: Family Room, Wood Burning
Interior area
- Total structure area: 1,985
Property
Parking
- Total spaces: 4
- Parking features: Attached, Driveway, Garage, On Street
- Garage spaces: 1
- Has uncovered spaces: Yes
Accessibility
- Accessibility features: Accessible Bedroom, Accessible Entrance, Accessible Full Bath
Features
- Patio & porch: Deck, Patio
- Exterior features: Lighting, Mailbox
- Has private pool: Yes
- Pool features: Electric Heat, Fenced, In Ground, Pool Cover, Vinyl
- Fencing: Back Yard
Lot
- Size: 6,000 Square Feet
- Dimensions: 60 x 100
- Features: Back Yard, Front Yard, Landscaped, Near Public Transit, Sprinklers In Front, Sprinklers In Rear
Details
- Parcel number: 2089631420000680
- Special conditions: None
Construction
Type & style
- Home type: SingleFamily
- Property subtype: Single Family Residence, Residential
Materials
- Brick, Vinyl Siding
Condition
- Updated/Remodeled
- Year built: 1959
Details
- Builder model: Avolon Split
Utilities & green energy
- Sewer: Public Sewer
- Water: Public
- Utilities for property: Cable Available, Electricity Connected, Natural Gas Connected, Phone Connected, Water Connected
Community & HOA
Community
- Security: Security System, Smoke Detector(s)
HOA
- Has HOA: No
- HOA phone: 516-729-5936
Location
- Region: Merrick
Financial & listing details
- Tax assessed value: $616
- Annual tax amount: $17,346
- Date on market: 7/3/2026
- Cumulative days on market: 103 days
- Listing agreement: Exclusive Right To Sell
- Electric utility on property: Yes
Estimated market value
$1,113,600
$1.06M - $1.17M
$5,627/mo
Price history
| Date | Event | Price |
|---|---|---|
| 9/14/2026 | Price change | $1,099,000-6.5% |
Source:  OneKey® MLS as distributed by MLS GRID #1016947 Report a problem OneKey® MLS as distributed by MLS GRID #1016947 Report a problem | ||
| 7/3/2026 | Listed for sale | $1,175,000 |
Source: OneKey® MLS as distributed by MLS GRID #1016947 Report a problem | ||
Public tax history
| Year | Property taxes | Tax assessment |
|---|---|---|
| 2024 | -- | $576 +4% |
| 2023 | -- | $554 -3.1% |
| 2022 | -- | $572 |
| 2021 | $12,700 +19.9% | -- |
| 2020 | $10,595 -0.6% | $635 -6.6% |
| 2019 | $10,657 | $680 -6.3% |
| 2018 | $10,657 -0.8% | $726 -5.8% |
| 2017 | $10,745 -0.4% | $771 -5.6% |
| 2016 | $10,787 +215.3% | $817 -5.2% |
| 2015 | $3,421 -5.3% | $862 -10.4% |
| 2013 | $3,612 -5.8% | $962 -9.1% |
| 2012 | $3,836 -57.3% | $1,058 -13.8% |
| 2011 | $8,982 +3.1% | $1,228 -5.6% |
| 2010 | $8,714 | $1,301 -15.2% |
| 2009 | -- | $1,534 -0.5% |
| 2008 | -- | $1,541 +1% |
| 2006 | -- | $1,525 -33.2% |
| 2005 | -- | $2,284 -46.2% |
| 2004 | -- | $4,247 -5.5% |
| 2003 | -- | $4,495 -37.6% |
| 2002 | -- | $7,200 |
| 2001 | -- | $7,200 |
| 2000 | -- | $7,200 |
Find assessor info on the county website
Monthly payment
Climate risks
Neighborhood: 11566
Nearby schools
Schools provided by the listing agent
- Elementary: Birch School
- Middle: Merrick Avenue Middle School
- High: John F Kennedy High School
Source: OneKey® MLS as distributed by MLS GRID. This data may not be complete. We recommend contacting the local school district to confirm school assignments for this home.
Similar homes
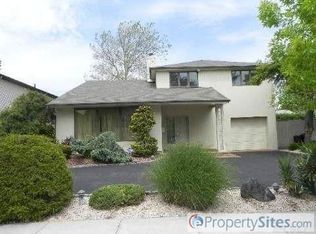
- $--4 bd3 ba1.6k sqft65 Sagamore St, Freeport, NY 11520Auction
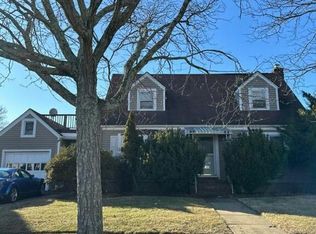 Auction.com 2
 - $1,099,9994 bd3 ba2.3k sqft2785 Harvey Avenue, Oceanside, NY 11572For Sale
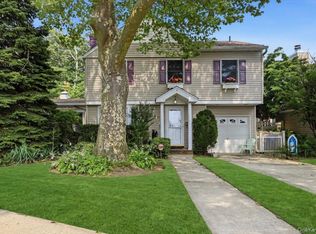
 MLS ID #1024857, Rachel Geraghty MRP, Listing by: Coldwell Banker American Homes. OneKey® MLS as distributed by MLS GRID
 - $--3 bd1 ba1k sqft960 Barrie Ave, Wantagh, NY 11793Auction
 Auction.com 2
 - $--3 bd2 ba1.3k sqft1369 Carole Ct, Valley Stream, NY 11580Auction
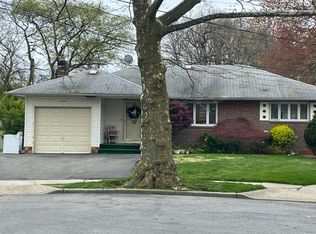 Auction.com 2
 - $1,175,0005 bd3 ba1.9k sqft2521 Grand Avenue, Baldwin, NY 11510For SaleMLS ID #1059581, Miriam A. Melendez, Listing by: Terra Realty Group Inc. OneKey® MLS as distributed by MLS GRID
- $1,199,9904 bd3 ba1.5k sqft90 amherst Street, Garden City, NY 11530For SaleMLS ID #1060357, Sakil Ahmed C2EX CBR, Listing by: Crown Realty Group. OneKey® MLS as distributed by MLS GRID
- $1,099,9995 bd3 ba1.7k sqft19 Jersey Street, Hicksville, NY 11801For SaleMLS ID #1010128, Loukia Mangas, Listing by: Nest Seekers LLC. OneKey® MLS as distributed by MLS GRID
- $1,095,0004 bd3 ba1.4k sqft213 Washington Avenue, Cedarhurst, NY 11516For SaleMLS ID #1046881, David Wiener, Listing by: Pin It Realty LLC. OneKey® MLS as distributed by MLS GRID
- $879,0003 bd3 ba1.7k sqft601 Lakeview Avenue, Rockville Centre, NY 11570For SaleMLS ID #1058559, Stephanie Hunter GRI, Listing by: Daniel Gale Sothebys Intl Rlty. OneKey® MLS as distributed by MLS GRID
- $749,0003 bd1 ba1.1k sqft1304 Little Neck Avenue, North Bellmore, NY 11710For SaleMLS ID #1057802, Michael S. Flynn, Listing by: EXP Realty. OneKey® MLS as distributed by MLS GRID
- $1,175,0004 bd3 ba3k sqft19 Valley Greens Drive, Valley Stream, NY 11581For SaleMLS ID #1034240, Gil R. Shemtov, Listing by: Douglas Elliman Real Estate. OneKey® MLS as distributed by MLS GRID
- $999,0006 bd2 ba1.9k sqft(Undisclosed Address), Amityville, NY 11701For SaleMLS ID #1038667, Dahema A. Crooks, Listing by: Venture Properties Inc. OneKey® MLS as distributed by MLS GRID
- $1,150,0004 bd3 ba2.4k sqft1292 Park Street, Atlantic Beach, NY 11509For SaleMLS ID #1037359, Randy Scott, Listing by: BERKSHIRE HATHAWAY. OneKey® MLS as distributed by MLS GRID
