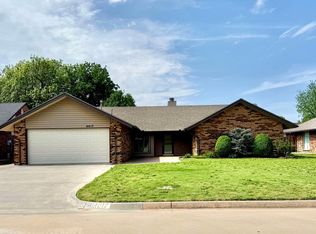
Welcome to this beautifully renovated 1,976-square-foot home offering 3 bedrooms, 2 bathrooms, a dedicated study, and thoughtful updates throughout. The interior was completely renovated in fall 2022, creating a fresh, modern feel while maintaining a comfortable and functional layout.
The updated kitchen features granite countertops, new cabinetry, a ducted vent hood, and a spacious walk-in pantry. Tile flooring runs throughout the main living areas, with carpet in the bedrooms. New lighting fixtures were installed throughout the home, including recessed lighting in the primary bedroom and living areas. Updated doors and trim, fresh paint, and new hardware add a polished finishing touch.
Both bathrooms were fully remodeled with new fixtures, tile, and granite countertops. The spacious primary bathroom features a custom-tiled walk-in shower for a beautiful, modern retreat.
Additional features include an above-ground storm shelter conveniently located in the garage, along with a dedicated nook featuring cabinetry that provides an ideal space for hobbies, projects, or extra storage. With extensive renovations, quality finishes, and versatile spaces throughout, this move-in-ready home offers comfort, functionality, and modern style. Listing agent is seller.
Pending
$265,000
2105 Merrimac, Enid, OK 73703
3beds
1,976sqft
Single Family Residence
Built in 1978
9,583 Square Feet Lot
$-- Zestimate®
$134/sqft
$-- HOA
What's special
New hardwareFresh paintUpdated kitchenNew lighting fixturesGranite countertopsNew cabinetryUpdated doors and trim
- 52 days
- 80
- 2
Zillow last checked:
Listing updated:
Listed by:
Joseph Kelley 662-574-1733,
Keller Williams Central OK
Source: MLSOK/OKCMAR as distributed by MLS GRID,MLS#: 1244634
Facts & features
Interior
Bedrooms & bathrooms
- Bedrooms: 3
- Bathrooms: 2
- Full bathrooms: 2
Heating
- Has Heating (Unspecified Type)
Cooling
- Has cooling: Yes
Appliances
- Included: Free-Standing Gas Oven, Gas Range
- Laundry: Laundry Room
Features
- Paint Woodwork
- Flooring: Carpet, Tile
- Number of fireplaces: 1
- Fireplace features: Gas Log
Interior area
- Total structure area: 1,976
- Total interior livable area: 1,976 sqft
Property
Parking
- Total spaces: 2
- Parking features: Concrete
- Garage spaces: 2
Features
- Levels: One
- Stories: 1
- Patio & porch: Patio
- Fencing: Wood
Lot
- Size: 9,583 Square Feet
- Dimensions: 9,195
- Features: Other
Details
- Additional structures: Outbuilding
- Parcel number: 2105NONEMerrimac73703
- Special conditions: None
Construction
Type & style
- Home type: SingleFamily
- Architectural style: Traditional
- Property subtype: Single Family Residence
Materials
- Brick
- Foundation: Slab
- Roof: Composition
Condition
- Year built: 1978
Utilities & green energy
- Water: Well
- Utilities for property: Cable Available, High Speed Internet
Community & HOA
Location
- Region: Enid
Financial & listing details
- Price per square foot: $134/sqft
- Tax assessed value: $221,670
- Annual tax amount: $2,992
- Date on market: 8/17/2026
- Listing terms: Cash,Conventional,Sell FHA or VA
- Electric utility on property: Yes
Estimated market value
Not available
Estimated sales range
Not available
Not available
Price history
| Date | Event | Price |
|---|---|---|
| 8/19/2026 | Pending sale | $265,000$134/sqft |
Source:  MLSOK/OKCMAR as distributed by MLS GRID #1244634 Report a problem MLSOK/OKCMAR as distributed by MLS GRID #1244634 Report a problem | ||
| 8/17/2026 | Listed for sale | $265,000+23.3%$134/sqft |
Source: MLSOK/OKCMAR as distributed by MLS GRID #1244634 Report a problem | ||
| 9/16/2022 | Sold | $215,000-2.2%$109/sqft |
Source: Public Record Report a problem | ||
| 8/15/2022 | Pending sale | $219,900$111/sqft |
Source:  Northwest Oklahoma AOR #20221099 Report a problem Northwest Oklahoma AOR #20221099 Report a problem | ||
| 8/10/2022 | Price change | $219,900-2.3%$111/sqft |
Source: Northwest Oklahoma AOR #20221099 Report a problem | ||
| 7/19/2022 | Listed for sale | $225,000+9.8%$114/sqft |
Source: Northwest Oklahoma AOR #20221099 Report a problem | ||
| 11/18/2020 | Sold | $205,000$104/sqft |
Source:  Northwest Oklahoma AOR #20201328 Report a problem Northwest Oklahoma AOR #20201328 Report a problem | ||
| 10/2/2020 | Listed for sale | $205,000+17.1%$104/sqft |
Source: ReMax Premier #20201328 Report a problem | ||
| 7/11/2012 | Sold | $175,000-2.5%$89/sqft |
Source: Public Record Report a problem | ||
| 6/24/2012 | Pending sale | $179,500$91/sqft |
Source: CENTURY 21 Homes Plus #697519 Report a problem | ||
| 6/17/2012 | Price change | $179,500-1.3%$91/sqft |
Source: CENTURY 21 Homes Plus #697519 Report a problem | ||
| 5/6/2012 | Listed for sale | $181,900+4%$92/sqft |
Source: C-21 Homes Plus #697519 Report a problem | ||
| 3/8/2012 | Listing removed | $174,900+1.1%$89/sqft |
Source: Visual Tour Report a problem | ||
| 6/17/2011 | Sold | $173,000-1.1%$88/sqft |
Source: Public Record Report a problem | ||
| 6/14/2011 | Listed for sale | $174,900$89/sqft |
Source: Paramount Homes Real Estate Report a problem | ||
| 5/8/2011 | Listing removed | $174,900$89/sqft |
Source: Paramount Homes R E #694375 Report a problem | ||
| 4/2/2011 | Listed for sale | $174,900+3.5%$89/sqft |
Source: Visual Tour Report a problem | ||
| 9/28/2007 | Sold | $169,000+47%$86/sqft |
Source: Public Record Report a problem | ||
| 7/5/2006 | Sold | $115,000$58/sqft |
Source: Public Record Report a problem | ||
Public tax history
| Year | Property taxes | Tax assessment |
|---|---|---|
| 2025 | $2,992 +4.3% | $27,709 |
| 2024 | $2,868 -1.9% | $27,709 |
| 2023 | $2,924 +7.3% | $27,709 +8.8% |
| 2022 | $2,725 +1.9% | $25,470 +1.3% |
| 2021 | $2,673 +7.1% | $25,135 +5% |
| 2020 | $2,497 +7.9% | $23,937 +3% |
| 2019 | $2,315 +11.8% | $23,240 +6.1% |
| 2017 | $2,070 -99.9% | $21,907 +3% |
| 2016 | $1,988,186 +103403.4% | $21,269 +3% |
| 2015 | $1,921 | $20,649 |
| 2014 | $1,921 -9.8% | $20,649 -5% |
| 2013 | $2,129 +17.1% | $21,739 +17.9% |
| 2012 | $1,819 -20.3% | $18,444 -13.2% |
| 2011 | $2,282 +12.1% | $21,242 |
| 2010 | $2,036 +4% | $21,242 |
| 2009 | $1,958 | $21,242 |
| 2008 | $1,958 +47.6% | $21,242 +47.6% |
| 2007 | $1,326 | $14,387 |
Find assessor info on the county website
Monthly payment
Est. payment
Payment breakdown
Explore the cost of this home by adjusting the details. Changes won't be saved.Climate risks
Neighborhood: 73703
Nearby schools
Schools provided by the listing agent
- Elementary: Glenwood ES,Prairie View ES
- Middle: Dewitt Waller MS,Epic Blended Charter Okc MS
- High: Enid HS,Epic Blended Charter OKC HS
Source: MLSOK/OKCMAR as distributed by MLS GRID. This data may not be complete. We recommend contacting the local school district to confirm school assignments for this home.
Similar homes
- $267,5003 bd2 ba1.8k sqft2410 Robin Rdg, Enid, OK 73703For Sale
 MLS ID #20261311, Lincoln White, Copper Creek Real Estate. Northwest Oklahoma AOR
 - $259,9003 bd2 ba1.7k sqft1514 Sun Rise Dr, Enid, OK 73703For Sale
 MLS ID #20261065, Dayanna Garcia, Coldwell Banker Realty III, LLC. Northwest Oklahoma AOR
 - $256,9003 bd2 ba1.7k sqft1407 Sun Rise Dr, Enid, OK 73703For Sale
 MLS ID #20250568, Kim Barnthouse, Copper Creek Real Estate. Northwest Oklahoma AOR
 - $245,0003 bd2 ba1.8k sqft4017 Shenandoah, Enid, OK 73703For Sale
 MLS ID #20260478, Patrick J Countryman, McGraw Elite. Northwest Oklahoma AOR
