Home has been released to start site work- construction will begin shortly
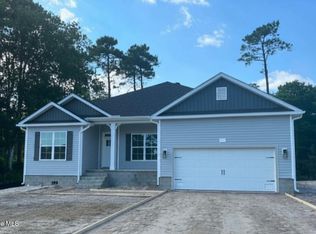
Picture yourself sipping your morning brew in the large breakfast nook, or preparing delicious meals on the long granite island in the kitchen. And when the temps drop, cozy up by the fireplace in the living room for some relaxation vibes.
Step outside onto the back porch to enjoy the fresh air and serene views. The master bedroom is a slice of paradise with its nice 5' fiberglass shower—perfect for some well-deserved R&R after a day of exploring Fairfield Harbour. .
Fairfield Harbour isn't just about golfing though; it's a playground for outdoor enthusiasts with boating, pickleball, walking trails and more on the menu! Only $1,000 buyer deposit to secure this upcoming home! With use of our preferred lender and closing attorney, Adams offers some great incentives plus we cover the majority of your closing costs! Construction of this home is about to begin soon!
Pending
$356,075
2106 Caracara Drive, New Bern, NC 28560
4beds
1,902sqft
:
Get pre-qualified$2,179/mo
Single Family Residence
Built in 2026
0.33 Acres Lot
$354,400 Zestimate®
$187/sqft
$116/mo HOA
What's special
- 309 days |
- 10 |
- 0 |
Zillow last checked:
Listing updated:
Listed by:
Ashley Banks 252-571-8173,
Adams Homes Realty NC,
Tammy Jackson 252-315-3661,
Adams Homes Realty NC
Source: Hive MLS,MLS#: 100499755 Originating MLS: Neuse River Region Association of Realtors
Originating MLS: Neuse River Region Association of RealtorsFacts & features
Interior
Bedrooms & bathrooms
- Bedrooms: 4
- Bathrooms: 2
- Full bathrooms: 2
Primary bedroom
- Level: Primary Living Area
Dining room
- Features: Combination, Eat-in Kitchen
Heating
- Fireplace(s), Electric, Heat Pump
Cooling
- Central Air
Appliances
- Included: Electric Oven, Built-In Microwave, Disposal, Dishwasher
- Laundry: Dryer Hookup, Washer Hookup, Laundry Room
Features
- Master Downstairs, Walk-in Closet(s), Tray Ceiling(s), High Ceilings, Entrance Foyer, Kitchen Island, Ceiling Fan(s), Pantry, Walk-in Shower, Walk-In Closet(s)
- Flooring: LVT/LVP, Carpet, Vinyl
- Windows: Thermal Windows
- Basement: None
- Attic: Pull Down Stairs
Interior area
- Total structure area: 1,902
- Total interior livable area: 1,902 sqft
Property
Parking
- Total spaces: 2
- Parking features: Attached, Concrete, Off Street, Paved
- Attached garage spaces: 2
Features
- Levels: One
- Stories: 1
- Patio & porch: Covered, Porch, Balcony
- Pool features: None
- Fencing: None
Lot
- Size: 0.33 Acres
- Features: Cul-De-Sac
Details
- Parcel number: 2050 333
- Zoning: Residential
- Special conditions: Standard
Construction
Type & style
- Home type: SingleFamily
- Property subtype: Single Family Residence
Materials
- Concrete, Stone, Vinyl Siding, Wood Frame
- Foundation: Crawl Space
- Roof: Architectural Shingle
Condition
- New construction: Yes
- Year built: 2026
Utilities & green energy
- Water: Public
- Utilities for property: Water Available
Community & HOA
Community
- Security: Smoke Detector(s)
- Subdivision: Fairfield Harbour
HOA
- Has HOA: Yes
- Amenities included: Basketball Court, Boat Dock, Clubhouse, Pool, Dog Park, Fitness Center, Gated, Golf Course, Indoor Pool, Maintenance Common Areas, Maintenance Grounds, Maintenance Roads, Marina, Park, Pickleball, Picnic Area, Playground, Ramp, Restaurant, Sauna, Security, Street Lights, Tennis Court(s), Trail(s)
- HOA fee: $1,395 annually
- HOA name: Fairfield Harbour
Location
- Region: New Bern
Financial & listing details
- Price per square foot: $187/sqft
- Tax assessed value: $14,800
- Annual tax amount: $71
- Date on market: 1/12/2026
- Cumulative days on market: 621 days
- Listing agreement: Blanket Listing Agreement
- Listing terms: Cash,Conventional,FHA,USDA Loan,VA Loan
- Road surface type: Paved
Estimated market value
$354,400
$337,000 - $372,000
$2,341/mo
Price history
| Date | Event | Price |
|---|---|---|
| 1/24/2026 | Pending sale | $356,075$187/sqft |
Source:  Hive MLS #100499755 Report a problem Hive MLS #100499755 Report a problem | ||
| 1/12/2026 | Listed for sale | $356,075$187/sqft |
Source: Hive MLS #100499755 Report a problem | ||
| 12/30/2025 | Listing removed | $356,075$187/sqft |
Source: Hive MLS #100499755 Report a problem | ||
| 4/9/2025 | Price change | $356,075+1.1%$187/sqft |
Source: Hive MLS #100499755 Report a problem | ||
| 4/8/2025 | Listed for sale | $352,075$185/sqft |
Source: Hive MLS #100499755 Report a problem | ||
| 1/26/2025 | Listing removed | $352,075$185/sqft |
Source: Hive MLS #100446015 Report a problem | ||
| 11/6/2024 | Price change | $352,075-0.4%$185/sqft |
Source: Hive MLS #100446015 Report a problem | ||
| 5/22/2024 | Listed for sale | $353,550+24658.4%$186/sqft |
Source: Hive MLS #100446015 Report a problem | ||
| 11/6/2015 | Sold | $1,428-83.3%$1/sqft |
Source: Hive MLS #11503928 Report a problem | ||
| 6/12/2006 | Sold | $8,549$4/sqft |
Source: Public Record Report a problem | ||
Public tax history
| Year | Property taxes | Tax assessment |
|---|---|---|
| 2025 | -- | $14,800 |
| 2024 | -- | $14,800 |
| 2023 | -- | $14,800 +191.3% |
| 2022 | -- | $5,080 |
| 2021 | $31 | $5,080 |
| 2020 | -- | $5,080 |
| 2019 | $31 | $5,080 |
| 2018 | $31 +1.7% | $5,080 |
| 2017 | $30 -1.7% | $5,080 -51.8% |
| 2016 | $31 -44% | $10,550 |
| 2015 | $55 +3% | $10,550 |
| 2014 | $53 | $10,550 |
| 2013 | -- | $10,550 |
| 2012 | -- | $10,550 |
| 2011 | -- | $10,550 |
| 2010 | -- | $10,550 +62.3% |
| 2009 | -- | $6,500 |
| 2008 | -- | $6,500 |
| 2007 | -- | $6,500 |
| 2006 | -- | $6,500 |
| 2005 | -- | $6,500 |
| 2004 | -- | $6,500 |
| 2002 | -- | $6,500 |
Find assessor info on the county website
Monthly payment
Est. payment
Payment breakdown
Explore the cost of this home by adjusting the details. Changes won't be saved.Climate risks
Neighborhood: 28560
Nearby schools
GreatSchools rating
- 6/10Bridgeton ElementaryGrades: PK-5Distance: 6.3 mi
- 4/10West Craven MiddleGrades: 6-8Distance: 12.7 mi
- 2/10West Craven HighGrades: 9-12Distance: 14.2 mi
Schools provided by the listing agent
- Elementary: Bridgeton
- Middle: West Craven
- High: West Craven
Source: Hive MLS. This data may not be complete. We recommend contacting the local school district to confirm school assignments for this home.
- $370,5754 bd2 ba2.1k sqft2108 Caracara Dr, New Bern, NC 28560New Construction
- $14,800-- bd-- ba-- sqft2104 Caracara Dr, New Bern, NC 28560Off Market
- $14,800-- bd-- ba-- sqft2110 Caracara Dr, New Bern, NC 28560Off Market
- $349,9904 bd4 ba2.5k sqft2102 Caracara Dr, New Bern, NC 28560New Construction

- $14,8000.33 acres2112 Caracara Dr, New Bern, NC 28560Off Market
- $14,800-- bd-- ba-- sqft2100 Caracara Dr, New Bern, NC 28560Off Market
- $30,000-- bd-- ba-- sqft2107 Caracara Dr, New Bern, NC 28560Sold
- $5,302-- bd-- ba-- sqft2105 Caracara Dr, New Bern, NC 28560Sold
A local agent can set up tours, give advice and negotiate with sellers.
A local lender can help you make sure your offer is ready when you are.
Similar homes
- $349,9904 bd4 ba2.5k sqft2102 Caracara Drive, New Bern, NC 28560New Construction
 Hive MLS
 - $370,5754 bd2 ba2.1k sqft2108 Caracara Drive, New Bern, NC 28560New ConstructionMLS ID #100499479, Ashley Banks, Adams Homes Realty NC. Hive MLS
- $389,5003 bd2 ba1.7k sqft1817 Caracara Drive, New Bern, NC 28560For Sale
 MLS ID #100590152, Craig Tribus, Beycome Brokerage Realty LLC. Hive MLS
 - $342,9903 bd3 ba2.2k sqft1108 Crows Nest Court, New Bern, NC 28560New Construction
 Hive MLS
 - $365,0004 bd2 ba1.9k sqft1109 Coral Reef Drive, New Bern, NC 28560For SaleMLS ID #100582910, Patricia Stroh, FREEDOM REAL ESTATE GROUP LLC. Hive MLS
- $325,0004 bd2 ba1.9k sqft1129 Coral Reef Drive, New Bern, NC 28560For SaleMLS ID #100585970, TAMMY FEREBEE, COLDWELL BANKER SEA COAST ADVANTAGE. Hive MLS
- $409,9003 bd3 ba2.1k sqft1505 Mona Passage Court, New Bern, NC 28560New ConstructionHive MLS
- $349,9904 bd4 ba2.5k sqft906 Lanyard Lane, New Bern, NC 28560New ConstructionHive MLS
- $354,9903 bd3 ba2.2k sqft908 Lanyard Lane, New Bern, NC 28560New ConstructionHive MLS
- $369,9904 bd4 ba2.5k sqft717 Helm Drive, New Bern, NC 28560New ConstructionHive MLS
- from $349,9003 bd2 ba1.5k sqftClarkson Plan, Fairfield Harbour, New Bern, NC 28560New ConstructionFortner Homes
- $394,7154 bd3 ba2.3k sqft1306 Caracara Drive #Model Home, New Bern, NC 28560New ConstructionMLS ID #100546213, Ashley Banks, Adams Homes Realty NC. Hive MLS
- $260,0003 bd2 ba2.1k sqft1935 Caracara Drive, New Bern, NC 28560For SaleMLS ID #100553213, Elizabeth Williams, NEUSE REALTY, INC. Hive MLS
- $335,0004 bd2 ba1.9k sqft216 Rockledge Road, New Bern, NC 28562For SaleMLS ID #100594799, Addison Carl Johnson, TIU Real Estate. Hive MLS
- from $379,9003 bd2 ba1.7k sqftMagnolia Plan, Fairfield Harbour, New Bern, NC 28560New ConstructionFortner Homes
- from $346,9003 bd3 ba2.2k sqftTopsail Plan, Fairfield Harbour, New Bern, NC 28560New ConstructionDream Finders Homes
- $278,0003 bd2 ba1.3k sqft172 Oakley Dr, New Bern, NC 28560For Sale By Owner
- $379,9003 bd2 ba1.7k sqft1312 Mona Passage Ct, New Bern, NC 28560New ConstructionFortner Homes
- from $399,9003 bd3 ba2.1k sqftBainbridge Plan, Fairfield Harbour, New Bern, NC 28560New ConstructionFortner Homes
- $389,5003 bd2 ba1.6k sqft1902 Trent Boulevard, New Bern, NC 28560For SaleMLS ID #100586763, GRAY WHEELER, CENTURY 21 ZAYTOUN RAINES. Hive MLS
