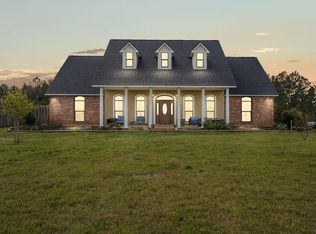
Experience refined estate living in this stately custom-built Southern home, gracefully situated on seven landscaped acres within the Leesville city limits. Offering an impressive combination of privacy, space, and convenience, this 3,349-square-foot home features four bedrooms, three-and-a-half baths, multiple living areas, and distinctive architectural details throughout. A dramatic two-story foyer with a curved suspended staircase opens to an expansive cypress-paneled great room with exposed beams, a brick fireplace, and walls of windows overlooking the grounds. Outside, more than 50 mature trees surround a scenic pond, screened sunroom, covered gazebo-style patio, natural-gas fire pit, and basketball court. A 3,000-square-foot detached garage and workshop adds exceptional versatility. Inside, the spacious formal living room provides another inviting gathering area, while the well-appointed kitchen offers abundant cabinetry, a center island, generous workspace, and comfortable dining areas.
The exceptionally spacious primary suite creates a private retreat with three walk-in closets and an upstairs balcony overlooking the property. Generously proportioned secondary bedrooms, multiple living spaces, and abundant storage provide flexibility throughout the home.
The 3,000-square-foot detached building significantly expands the possibilities of the property, offering a large garage, workshop, extensive storage, an approximately 400-square-foot climate-controlled finished studio, and a separate approximately 400-square-foot climate-controlled craft room. Whether used for offices, creative space, hobbies, recreation, storage, or a combination of uses, the building provides space that can adapt to a wide range of needs.
Recent improvements include a new roof and HVAC system, adding value and peace of mind.
The setting offers something increasingly difficult to find: seven landscaped acres and a sense of privacy while remaining within the city limits. Located adjacent to the new city park and within walking distance of the city soccer and baseball complex, the property provides convenient access to recreation and town amenities without sacrificing space.
From its grand Southern architecture and character-rich interior to its park-like grounds and exceptionally versatile detached building, this distinctive Leesville estate offers room to live, work, create, entertain, and enjoy the outdoors.
With 4,105 square feet of living space, seven acres, extensive outdoor amenities, a pond, mature trees, and an impressive 3,000-square-foot detached building, this is a rare opportunity to own a truly distinctive property in Leesville.
For sale
$715,000
2106 Nolan Trce, Leesville, LA 71446
4beds
3,349sqft
Single Family Residence
Built in 1981
7 Acres Lot
$687,200 Zestimate®
$213/sqft
$-- HOA
What's special
Large garageBasketball courtScenic pondCurved suspended staircaseDistinctive architectural detailsThree-and-a-half bathsFour bedrooms
- 8 days
- 283
- 15
Likely to sell faster than
Zillow last checked:
Listing updated:
Listed by:
Kelly Moore,
Era Sarver Real Estate 337-239-2041
Source: Greater Fort Polk Area Realtors,MLS#: 18-6974
Facts & features
Interior
Bedrooms & bathrooms
- Bedrooms: 4
- Bathrooms: 4
- Full bathrooms: 2
- 3/4 bathrooms: 1
- 1/2 bathrooms: 1
Bedroom
- Description: En-suite bathroom; 3 closets
- Level: U
- Area: 247
- Dimensions: 19 x 13
Bedroom
- Description: En-suite bathroom
- Level: U
- Area: 150
- Dimensions: 15 x 10
Bedroom
- Area: 143
- Dimensions: 13 x 11
Dining room
- Level: M
- Area: 88
- Dimensions: 11 x 8
Family room
- Level: M
- Area: 380
- Dimensions: 20 x 19
Kitchen
- Level: M
- Area: 208
- Dimensions: 16 x 13
Living room
- Level: M
- Area: 300
- Dimensions: 20 x 15
Heating
- Central
Cooling
- Central Air
Appliances
- Included: Dishwasher, Disposal, Refrigerator, Wall Oven/Cooktop, Gas Range
Features
- Flooring: Mixed
- Windows: Blinds/Drapes: Yes
- Has fireplace: Yes
- Fireplace features: Yes
Interior area
- Total structure area: 4,105
- Total interior livable area: 3,349 sqft
Property
Parking
- Parking features: Other
- Has garage: Yes
- Details: Garage/Carport Size: 24x15
Features
- Stories: 2
- Patio & porch: Yes
Lot
- Size: 7 Acres
- Dimensions: 7
Details
- Additional structures: Yes
- Parcel number: 0111046222
- Zoning description: None
Construction
Type & style
- Home type: SingleFamily
- Architectural style: Colonial
- Property subtype: Single Family Residence
Materials
- Sheetrock
- Foundation: Slab
- Roof: Composition
Condition
- New construction: No
- Year built: 1981
Utilities & green energy
- Electric: CLECO
- Sewer: Mechanical
- Water: Public
Community & HOA
Location
- Region: Leesville
Financial & listing details
- Price per square foot: $213/sqft
- Tax assessed value: $131,500
- Annual tax amount: $1,301
- Date on market: 9/10/2026
- Road surface type: Yes
Estimated market value
$687,200
$653,000 - $722,000
$2,056/mo
Price history
| Date | Event | Price |
|---|---|---|
| 9/10/2026 | Listed for sale | $715,000$213/sqft |
Source:  Greater Fort Polk Area Realtors #18-6974 Report a problem Greater Fort Polk Area Realtors #18-6974 Report a problem | ||
Public tax history
| Year | Property taxes | Tax assessment |
|---|---|---|
| 2025 | $1,301 -1% | $13,150 |
| 2024 | $1,314 +7.5% | $13,150 +7% |
| 2023 | $1,222 +2% | $12,290 |
| 2022 | $1,198 -7% | $12,290 |
| 2021 | $1,289 -3.8% | $12,290 |
| 2020 | $1,340 -16.4% | $12,290 |
| 2019 | $1,603 +0.4% | $12,290 |
| 2018 | $1,597 +0.1% | $12,290 |
| 2017 | $1,595 +2.4% | $12,290 |
| 2015 | $1,558 +11.8% | $12,290 |
| 2014 | $1,394 -15.6% | $12,290 |
| 2013 | $1,653 | $12,290 |
| 2012 | $1,653 +387.4% | $12,290 |
| 2011 | $339 -77.6% | $12,290 |
| 2010 | $1,514 +21.5% | $12,290 |
| 2009 | $1,246 +10.8% | $12,290 |
| 2008 | $1,124 -9.9% | $12,290 |
| 2007 | $1,248 -0.4% | $12,290 |
| 2006 | $1,253 | $12,290 |
Find assessor info on the county website
Monthly payment
Est. payment
Payment breakdown
Explore the cost of this home by adjusting the details. Changes won't be saved.Climate risks
Neighborhood: 71446
Nearby schools
Schools provided by the listing agent
- Elementary: Leesville
- Middle: Leesville
- High: Leesville
Source: Greater Fort Polk Area Realtors. This data may not be complete. We recommend contacting the local school district to confirm school assignments for this home.
Similar homes
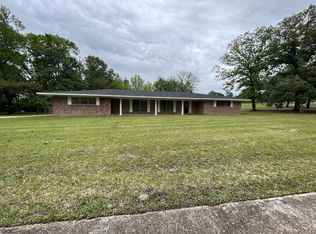
- $640,0003 bd3 ba3.6k sqft427 Lyles Landing Rd, Leesville, LA 71446For Sale
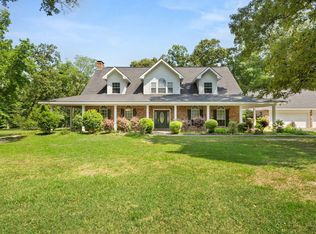 MLS ID #18-6877, Pam A Welch Westfall. Greater Fort Polk Area Realtors
 - $715,0004 bd4 ba2.2k sqft148 E Louisiana St #464, Leesville, LA 71446For Sale
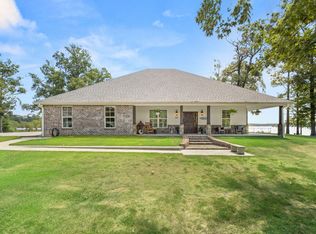 MLS ID #18-6938, Kelly Moore. Greater Fort Polk Area Realtors
 - $650,0004 bd5 ba4.3k sqft178 J Bar Run, Leesville, LA 71446For Sale
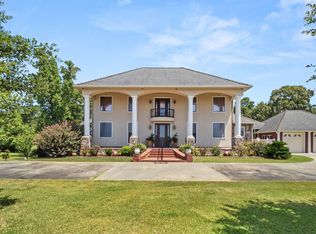 MLS ID #26-5427, Dale Carson. Greater Fort Polk Area Realtors
 - $549,9004 bd3 ba3.7k sqft601 Vinson Rd, Leesville, LA 71446For Sale
 MLS ID #02-6290, Vickie M. Perkins. Greater Fort Polk Area Realtors
