Owner Financing Available! Move-in ready and full of potential! This 3-bedroom, 2-bath manufactured home in Southwest Albuquerque sits on a spacious lot with plenty of room for RV parking, gardening, pets, or future projects. Inside, you'll find a bright, open floor plan, comfortable living spaces, and a private primary suite. Enjoy the peace of having land while staying just minutes from shopping, dining, schools, and freeway access. A great opportunity to own a well-maintained home with space to grow!
For sale
Price cut: $500 (8/29)
$268,500
2106 Perry Rd SW, Albuquerque, NM 87105
3beds
1,440sqft
Manufactured Home, Single Family Residence
Built in 2005
8,276 Square Feet Lot
$265,500 Zestimate®
$186/sqft
$-- HOA
What's special
Bright open floor planComfortable living spacesPrivate primary suiteSpacious lot
- 56 days
- 746
- 46
Zillow last checked:
Listing updated:
Listed by:
Gilbert S. Gallegos 505-350-8245,
EXP Realty LLC 505-554-3873
Source: SWMLS,MLS#: 1107627
Facts & features
Interior
Bedrooms & bathrooms
- Bedrooms: 3
- Bathrooms: 2
- Full bathrooms: 2
Primary bedroom
- Level: Main
- Area: 120
- Dimensions: 10 x 12
Kitchen
- Level: Main
- Area: 100
- Dimensions: 10 x 10
Living room
- Level: Main
- Area: 140
- Dimensions: 10 x 14
Heating
- Central
Appliances
- Laundry: Electric Dryer Hookup
Features
- Main Level Primary
- Flooring: Carpet, Vinyl
- Windows: Double Pane Windows, Insulated Windows
- Has basement: No
- Has fireplace: No
Interior area
- Total structure area: 1,440
- Total interior livable area: 1,440 sqft
Property
Accessibility
- Accessibility features: None
Features
- Levels: One
- Stories: 1
- Exterior features: Private Yard
Lot
- Size: 8,276 Square Feet
Details
- Parcel number: 101205544801340331
- Zoning description: R-1
Construction
Type & style
- Home type: MobileManufactured
- Property subtype: Manufactured Home, Single Family Residence
Materials
- Frame
- Foundation: Block
- Roof: Pitched
Condition
- Resale
- New construction: No
- Year built: 2005
Details
- Builder model: fleetwood
- Builder name: Fleetwood
Utilities & green energy
- Sewer: Public Sewer
- Water: Public
- Utilities for property: Electricity Connected, Natural Gas Connected, Sewer Connected
Green energy
- Energy generation: None
Community & HOA
Community
- Subdivision: Elena Add
Location
- Region: Albuquerque
Financial & listing details
- Price per square foot: $186/sqft
- Tax assessed value: $85,931
- Annual tax amount: $1,659
- Date on market: 7/21/2026
- Cumulative days on market: 56 days
- Listing terms: Cash,Conventional,FHA,Owner May Carry,Other,See Remarks,VA Loan
Estimated market value
$265,500
$252,000 - $279,000
Not available
Price history
| Date | Event | Price |
|---|---|---|
| 8/29/2026 | Price change | $268,500-0.2%$186/sqft |
Source:  SWMLS #1107627 Report a problem SWMLS #1107627 Report a problem | ||
| 8/24/2026 | Price change | $269,000-2.1%$187/sqft |
Source: SWMLS #1107627 Report a problem | ||
| 8/13/2026 | Price change | $274,900-1.5%$191/sqft |
Source: SWMLS #1107627 Report a problem | ||
| 7/21/2026 | Listed for sale | $279,000+179.6%$194/sqft |
Source: SWMLS #1107627 Report a problem | ||
| 3/11/2022 | Sold | -- |
Source: SWMLS #1005453 Report a problem | ||
| 3/4/2022 | Pending sale | $99,777$69/sqft |
Source: SWMLS #1005453 Report a problem | ||
| 2/18/2022 | Listed for sale | $99,777$69/sqft |
Source: SWMLS #1005453 Report a problem | ||
| 12/25/2021 | Pending sale | $99,777$69/sqft |
Source: SWMLS #1005453 Report a problem | ||
| 12/23/2021 | Listed for sale | $99,777$69/sqft |
Source: SWMLS #1005453 Report a problem | ||
| 12/21/2021 | Pending sale | $99,777$69/sqft |
Source: SWMLS #1005453 Report a problem | ||
| 12/2/2021 | Listed for sale | $99,777$69/sqft |
Source: SWMLS #1005453 Report a problem | ||
| 12/1/2021 | Listing removed | -- |
Source: SWMLS #999606 Report a problem | ||
| 9/24/2021 | Listed for sale | $99,777+294.4%$69/sqft |
Source: SWMLS #999606 Report a problem | ||
| 10/3/2013 | Sold | -- |
Source: Public Record Report a problem | ||
| 7/3/2013 | Listed for sale | $25,300$18/sqft |
Source: RE/MAX MASTERS #763429 Report a problem | ||
Public tax history
| Year | Property taxes | Tax assessment |
|---|---|---|
| 2025 | $1,066 +3.3% | $28,640 +3% |
| 2024 | $1,032 +1.8% | $27,807 +3% |
| 2023 | $1,014 -35.9% | $26,997 -37.8% |
| 2022 | $1,581 -63.9% | $43,429 +49.7% |
| 2021 | $4,383 +54.1% | $29,009 +3% |
| 2020 | $2,845 | $28,164 -0.2% |
| 2019 | -- | $28,230 |
| 2018 | $954 -7.3% | $28,230 |
| 2017 | $1,029 +7.3% | $28,230 +5.5% |
| 2016 | $959 -96.4% | $26,764 -0.2% |
| 2015 | $26,831 +2743.8% | $26,831 |
| 2014 | $943 | $26,831 +14.1% |
| 2013 | $943 | $23,525 +3% |
| 2012 | -- | $22,840 +3% |
| 2011 | -- | $22,175 +3% |
| 2010 | -- | $21,529 +3% |
| 2009 | -- | $20,902 +3% |
| 2008 | -- | $20,294 +3% |
| 2007 | -- | $19,703 +3% |
| 2006 | -- | $19,129 +3% |
| 2005 | -- | $18,573 +3% |
| 2004 | -- | $18,032 +0.7% |
| 2003 | -- | $17,898 |
| 2002 | -- | $17,898 |
| 2001 | -- | $17,898 -2.4% |
| 2000 | -- | $18,331 |
Find assessor info on the county website
Monthly payment
Climate risks
Neighborhood: South Valley
Nearby schools
Schools provided by the listing agent
- Elementary: Kit Carson
- Middle: Ernie Pyle
- High: Rio Grande
Source: SWMLS. This data may not be complete. We recommend contacting the local school district to confirm school assignments for this home.
- $202,4002 bd1 ba776 sqft2100 Perry Rd SW, Albuquerque, NM 87105Off Market
- $257,5003 bd2 ba1k sqft1520 Vista Del Rio Rd SW, Albuquerque, NM 87105Off Market
- $245,4002 bd2 ba1.2k sqft2112 Perry Rd SW, Albuquerque, NM 87105Off Market
- $239,2003 bd1 ba1k sqft1420 Vista Del Rio Rd SW, Albuquerque, NM 87105Off Market
Similar homes
- $250,0003 bd2 ba1k sqft2620 Lucero Rd SW, Albuquerque, NM 87105For Sale
 MLS ID #1109753, Juan F Duran, Berkshire Hathaway NM Prop. SWMLS
 - $--3 bd1 ba1.4k sqft2235 Wilbur Ave SW, Albuquerque, NM 87105Auction
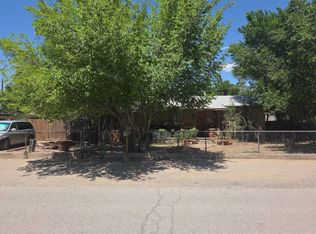 Auction.com 2
 - $265,0003 bd2 ba1.7k sqft1427 Vito Romero Rd SW, Albuquerque, NM 87105For Sale
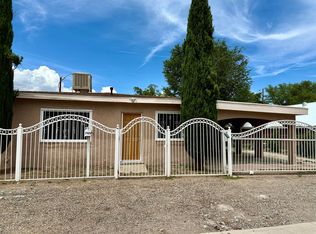 MLS ID #1097846, Amy M Ruiz, Re/Max Exclusive. SWMLS
 - $240,0003 bd2 ba1.1k sqft4203 Axtell St SE, Albuquerque, NM 87105For Sale
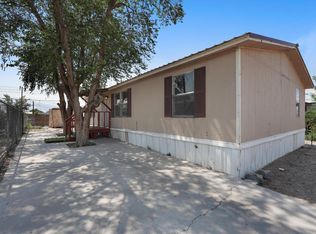 MLS ID #1106821, Diana J Leal, Weichert, Realtors Image. SWMLS
