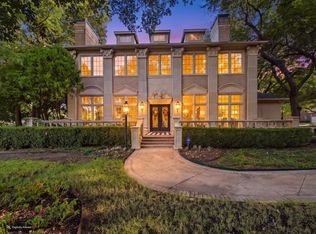
Welcome to a timeless retreat where vintage charm meets golf course living.This stunning 5 bedroom, 5 bath home sits on a half acre lot, par-5 10th hole at El Dorado Country Club. The moment you step inside, you'll fall in love with rich real wood floors, herringbone-pattern brick, light color walls, crystal chandeliers and abundance of windows with beautiful views of the golf course. Fully encapsulated 4 car garage with epoxy floor and mini-split unit for year-round comfort. A staircase in the garage leads to a fully finished mother-in-law suite, completed with a full bathroom and kitchenette-perfect for guests or multigenerational living.
The outdoor living experience is second to none ..The fully equipped outdoor kitchen is entertainer's dream with a grill, pizza oven imported from Italy, a smoker, several fridges, sink and a fireplace. But fun does not stop here-enjoy a refreshing dip in the salt water pool, unwind in the hot tub, challenge friends and family to a game of putt-putt, or gather around the fire pit for unforgettable memories. As a nod to living on Augusta, the lot is lined with 19 Teddy Bear Magnolias, huge Live Oak and Cedar Trees. Country Club and Valley Creek Elementary is just a short walk away.
This home is truly a dream come true.
Pending
$1,425,000
2108 Augusta, McKinney, TX 75072
5beds
4,613sqft
Single Family Residence
Built in 1983
0.56 Acres Lot
$1,378,900 Zestimate®
$309/sqft
$42/mo HOA
What's special
Salt water poolHot tubHalf acre lotRich real wood floorsFully equipped outdoor kitchenCrystal chandeliersGame of putt-putt
- 18 days
- 1,578
- 157
Zillow last checked:
Listing updated:
Listed by:
Iveta Lynam 0683895 817-354-7653,
Century 21 Mike Bowman, Inc. 817-354-7653
Source: NTREIS,MLS#: 21408949
Facts & features
Interior
Bedrooms & bathrooms
- Bedrooms: 5
- Bathrooms: 5
- Full bathrooms: 5
Primary bedroom
- Level: First
- Dimensions: 14 x 16
Living room
- Level: First
- Dimensions: 16 x 20
Heating
- Natural Gas
Cooling
- Electric
Appliances
- Included: Dishwasher, Gas Range
Features
- Chandelier, Decorative/Designer Lighting Fixtures, Double Vanity, Eat-in Kitchen, Kitchen Island, Pantry, Paneling/Wainscoting, Vaulted Ceiling(s), Walk-In Closet(s)
- Flooring: Brick, Carpet, Ceramic Tile, Hardwood
- Has basement: No
- Number of fireplaces: 3
- Fireplace features: Family Room, Gas Starter, Living Room, Masonry, Outside
Interior area
- Total interior livable area: 4,613 sqft
Video & virtual tour
Property
Parking
- Total spaces: 6
- Parking features: Attached Carport, Covered
- Attached garage spaces: 4
- Carport spaces: 2
- Covered spaces: 6
Features
- Levels: One and One Half
- Patio & porch: Covered
- Exterior features: Barbecue, Gas Grill, Outdoor Grill, Outdoor Kitchen, Fire Pit
- Pool features: In Ground, Pool, Salt Water
- Has spa: Yes
- Spa features: Hot Tub
- Fencing: Metal
Lot
- Size: 0.56 Acres
- Features: On Golf Course
- Residential vegetation: Partially Wooded
Details
- Parcel number: R119200600401
Construction
Type & style
- Home type: SingleFamily
- Architectural style: Detached
- Property subtype: Single Family Residence
Materials
- Brick
- Roof: Composition
Condition
- Year built: 1983
Utilities & green energy
- Sewer: Public Sewer
- Water: Public
- Utilities for property: Sewer Available, Water Available
Community & HOA
Community
- Features: Golf, Sidewalks, Putting Green
- Subdivision: Village Of Eldorado Ph 1
HOA
- Has HOA: Yes
- Services included: Association Management
- HOA fee: $500 annually
- HOA name: Greenhouse Management
- HOA phone: 469-215-5321
Location
- Region: Mckinney
Financial & listing details
- Price per square foot: $309/sqft
- Tax assessed value: $993,205
- Date on market: 10/16/2026
- Cumulative days on market: 14 days
- Listing terms: Cash,Conventional
- Exclusions: Fireplace mantel in the living room, all shelves, fridges in the garage.Chandelier in the primary bedroom.
Estimated market value
$1,378,900
$1.31M - $1.45M
$5,438/mo
Price history
| Date | Event | Price |
|---|---|---|
| 10/27/2026 | Pending sale | $1,425,000$309/sqft |
Source: NTREIS #21408949 Report a problem | ||
| 10/16/2026 | Listed for sale | $1,425,000+159.6%$309/sqft |
Source: NTREIS #21408949 Report a problem | ||
| 12/15/2017 | Listing removed | $549,000$119/sqft |
Source: Stephen E. Trussell #13722746 Report a problem | ||
| 11/17/2017 | Pending sale | $549,000$119/sqft |
Source: Stephen E. Trussell #13722746 Report a problem | ||
| 11/2/2017 | Listed for sale | $549,000+9.8%$119/sqft |
Source: Stephen E. Trussell #13722746 Report a problem | ||
| 8/30/2017 | Sold | -- |
Source: Agent Provided Report a problem | ||
| 8/23/2017 | Pending sale | $500,000$108/sqft |
Source: RE/MAX DFW Associates #13670834 Report a problem | ||
| 8/23/2017 | Listed for sale | $500,000$108/sqft |
Source: RE/MAX DFW Associates #13670834 Report a problem | ||
Public tax history
| Year | Property taxes | Tax assessment |
|---|---|---|
| 2026 | -- | $993,205 +1.7% |
| 2025 | $15,271 +6.4% | $976,360 +10% |
| 2024 | $14,355 +10% | $887,600 +10% |
| 2023 | $13,048 -4.6% | $806,909 +13.2% |
| 2022 | $13,682 +2.5% | $712,550 +10% |
| 2021 | $13,353 +4% | $647,773 +9.2% |
| 2020 | $12,843 +0.8% | $593,064 +1.7% |
| 2019 | $12,747 +4.9% | $583,000 +10% |
| 2018 | $12,149 +44% | $530,000 +6.2% |
| 2017 | $8,436 | $499,000 -1.5% |
| 2016 | $8,436 +3.4% | $506,539 +13.8% |
| 2015 | $8,161 | $445,000 +7.2% |
| 2014 | $8,161 | $415,000 +12.4% |
| 2013 | -- | $369,241 -0.7% |
| 2012 | -- | $372,000 -3.3% |
| 2011 | -- | $384,743 -1.4% |
| 2010 | -- | $390,138 +3.2% |
| 2009 | -- | $378,000 +11.2% |
| 2008 | -- | $339,951 -4.2% |
| 2007 | -- | $355,000 +7% |
| 2006 | -- | $331,911 +1.1% |
| 2005 | -- | $328,290 +1.5% |
| 2004 | -- | $323,490 +7.8% |
| 2003 | -- | $300,000 -10.7% |
| 2002 | -- | $335,854 +4.6% |
| 2001 | -- | $321,093 +2.5% |
| 2000 | -- | $313,391 |
Find assessor info on the county website
Monthly payment
Est. payment
Payment breakdown
Explore the cost of this home by adjusting the details. Changes won't be saved.Climate risks
Neighborhood: Eldorado
Nearby schools
Schools provided by the listing agent
- Elementary: Valley Creek
- Middle: Faubion
- High: Mckinney
- District: McKinney ISD
Source: NTREIS. This data may not be complete. We recommend contacting the local school district to confirm school assignments for this home.


Similar homes
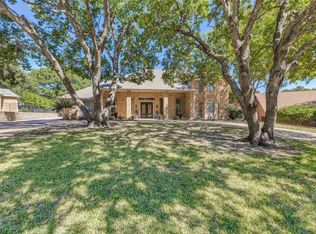
- $1,250,0005 bd4 ba4.8k sqft2113 Augusta, McKinney, TX 75072For Sale
 MLS ID #21407535, Leah McClain. NTREIS
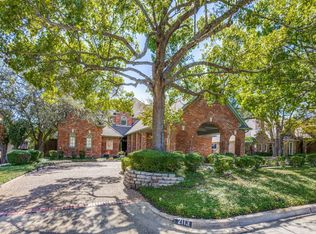
- $1,200,0003 bd4 ba4.2k sqft2812 Hidden Forest Dr, McKinney, TX 75072For Sale
 MLS ID #21422774, Gail Malaise. NTREIS
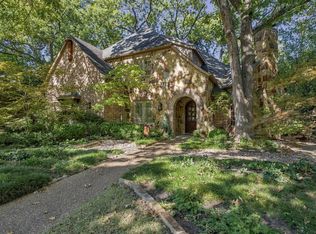
- $1,050,0005 bd5 ba4.4k sqft1724 Pembroke Ln, McKinney, TX 75072For Sale
 MLS ID #21425248, Amy Holt. NTREIS
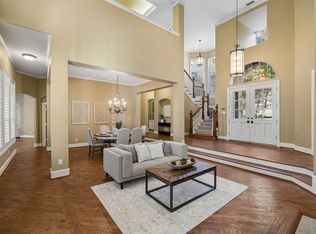
- $1,499,9994 bd5 ba5.3k sqft3011 Country Club Dr, McKinney, TX 75070For Sale
 MLS ID #21418584, Tessa Allberg. NTREIS
