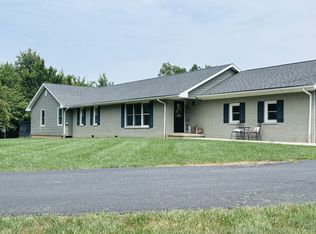
Custom built and packed with upgrades, this spacious home just outside the McLeansboro city limits offers far more than meets the eye! Perched on a hill overlooking a large yard, this well-maintained property is truly move-in ready for its next owners. Inside, you'll find a thoughtful floor plan featuring a double-sided gas fireplace shared between the living and family rooms, a custom kitchen with KraftMaid cabinetry, and a dining area with sliding doors leading to the covered patio. The private primary suite is tucked away from the other bedrooms and features a tray ceiling, two walk-in closets, double vanities, a corner shower, and a jetted tub. Bedrooms 2 and 3 share a full bath, while the 4th bedroom is currently being used as a home office. The laundry room (washer and dryer included) and half bath are conveniently located between the kitchen and attached garage. Recent updates and extras include a new roof (2023), encapsulated crawlspace (2024), two on-demand whole-house gas water heaters, and smart home features including app-controlled lighting and thermostat. The heated and cooled 3-car attached garage has been transformed into a recreation space, while the 30x40 detached garage offers room for four vehicles plus a loft that could be used for storage or finished to suit your needs. Need extra living space? Above the attached garage you'll find a private apartment-style suite complete with a kitchenette/living area, full bath, and sleeping space-perfect for guests, extended family, a home business, or hobby area. This one-of-a-kind property combines custom craftsmanship, modern conveniences, and flexible living spaces all in one impressive package. Schedule your private tour and see everything this home has to offer! Please note: Pre-Qualification or Proof of Funds required. Security cameras present inside/outside of property.
Active
$489,000
2108 S Hillside Ln, Mc Leansboro, IL 62859
5beds
2,836sqft
:
Get pre-qualified$3,347/mo
Single Family Residence
Built in 2008
3.29 Acres Lot
$-- Zestimate®
$172/sqft
$-- HOA
What's special
Attached garageCovered patioThoughtful floor planSpacious home
- --
- on Zillow |
- 418
- views |
- 17
- saves |
Zillow last checked:
Listing updated:
Listed by:
Ayn M Bartok (618)841-2439,
ALL IN ONE REAL ESTATE CO
Source: MRED as distributed by MLS GRID,MLS#: 12683930
Facts & features
Interior
Bedrooms & bathrooms
- Bedrooms: 5
- Bathrooms: 4
- Full bathrooms: 3
- 1/2 bathrooms: 1
Rooms
- Room types: Bonus Room, Bedroom 5, Utility Room-1st Floor, Walk In Closet
Primary bedroom
- Features: Flooring (Carpet), Window Treatments (Blinds), Bathroom (Full, Double Sink, Whirlpool & Sep Shwr)
- Level: Main
- Area: 196 Square Feet
- Dimensions: 14X14
Bedroom 2
- Features: Flooring (Carpet), Window Treatments (Blinds)
- Level: Main
- Area: 156 Square Feet
- Dimensions: 12X13
Bedroom 3
- Features: Flooring (Carpet), Window Treatments (Blinds)
- Level: Main
- Area: 156 Square Feet
- Dimensions: 12X13
Bedroom 4
- Features: Flooring (Carpet)
- Level: Main
- Area: 143 Square Feet
- Dimensions: 11X13
Bedroom 5
- Level: Second
- Area: 126 Square Feet
- Dimensions: 14X9
Bonus room
- Features: Flooring (Laminate)
- Level: Second
- Area: 132 Square Feet
- Dimensions: 12X11
Dining room
- Features: Flooring (Ceramic Tile)
- Level: Main
- Area: 204 Square Feet
- Dimensions: 17X12
Family room
- Features: Flooring (Carpet)
- Level: Main
- Area: 224 Square Feet
- Dimensions: 16X14
Kitchen
- Features: Kitchen (Eating Area-Breakfast Bar, Pantry), Flooring (Ceramic Tile)
- Level: Main
- Area: 132 Square Feet
- Dimensions: 12X11
Laundry
- Features: Flooring (Ceramic Tile)
- Level: Main
- Area: 42 Square Feet
- Dimensions: 7X6
Living room
- Features: Flooring (Carpet), Window Treatments (Curtains/Drapes)
- Level: Main
- Area: 340 Square Feet
- Dimensions: 17X20
Other
- Features: Flooring (Other)
- Level: Main
- Area: 63 Square Feet
- Dimensions: 9X7
Walk in closet
- Features: Flooring (Carpet)
- Level: Main
- Area: 50 Square Feet
- Dimensions: 5X10
Walk in closet
- Features: Flooring (Carpet)
- Level: Main
- Area: 72 Square Feet
- Dimensions: 9X8
Heating
- Natural Gas
Cooling
- Central Air, Other, Electric
Appliances
- Included: Range, Microwave, Dishwasher, Refrigerator, Washer, Dryer, Disposal
- Laundry: Electric Dryer Hookup
Features
- Vaulted Ceiling(s), In-Law Floorplan, Walk-In Closet(s), Bookcases, Pantry
- Doors: Sliding Glass Door(s)
- Windows: Blinds, Screens
- Basement: Crawl Space
- Number of fireplaces: 1
- Fireplace features: Double Sided, Gas Log, Family Room, Living Room
Interior area
- Total structure area: 2,836
- Total interior livable area: 2,836 sqft
Property
Parking
- Total spaces: 19
- Parking features: Concrete, Garage Door Opener, Heated Garage, Garage, Yes, Garage Owned, Attached, Detached, Driveway, Owned
- Attached garage spaces: 7
- Has uncovered spaces: Yes
Accessibility
- Accessibility features: No Disability Access
Features
- Stories: 1
- Patio & porch: Patio
Lot
- Size: 3.29 Acres
- Dimensions: 312x558x243x197x160x206
- Features: Sloped
Details
- Additional structures: Second Garage
- Parcel number: 0822376001
- Special conditions: None
Construction
Type & style
- Home type: SingleFamily
- Architectural style: Ranch
- Property subtype: Single Family Residence
Materials
- Vinyl Siding, Fl Brick/Stn Veneer
- Foundation: Block
- Roof: Asphalt
Condition
- New construction: No
- Year built: 2008
Utilities & green energy
- Electric: 200+ Amp Service
- Sewer: Septic Tank
- Water: Public
Community & HOA
HOA
- Services included: None
Location
- Region: Mc Leansboro
Financial & listing details
- Price per square foot: $172/sqft
- Tax assessed value: $109,826
- Annual tax amount: $6,398
- Date on market: 6/22/2026
- Ownership: Fee Simple
Estimated market value
Not available
Estimated sales range
Not available
Not available
Price history
| Date | Event | Price |
|---|---|---|
| 8/24/2021 | Sold | $380,000-2.3%$134/sqft |
Source: Public Record Report a problem | ||
| 7/2/2021 | Listed for sale | $389,000+3141.7%$137/sqft |
Source: Owner Report a problem | ||
| 5/10/2007 | Sold | $12,000$4/sqft |
Source: Public Record Report a problem | ||
Public tax history
| Year | Property taxes | Tax assessment |
|---|---|---|
| 2024 | $6,398 +1.6% | $109,826 -3% |
| 2023 | $6,299 +11.2% | $113,223 +18.7% |
| 2022 | $5,667 -0.1% | $95,359 +4% |
| 2021 | $5,673 +3.9% | $91,701 +6.2% |
| 2020 | $5,458 -1.5% | $86,340 +7.5% |
| 2019 | $5,541 -1.8% | $80,340 |
| 2018 | $5,643 -2.7% | $80,340 |
| 2017 | $5,798 -0.7% | $80,340 -0.7% |
| 2015 | $5,838 +1.6% | $80,901 -3.5% |
| 2014 | $5,745 | $83,825 |
| 2013 | -- | $83,825 +17% |
| 2012 | -- | $71,646 +10% |
| 2011 | -- | $65,133 +3% |
| 2010 | $5,404 | $63,236 |
Find assessor info on the county website
Monthly payment
Est. payment
Payment breakdown
Explore the cost of this home by adjusting the details. Changes won't be saved.Climate risks
Neighborhood: 62859
Nearby schools
GreatSchools rating
- 6/10East Side Elementary SchoolGrades: K-6Distance: 1.3 mi
- 4/10Hamilton County Jr/Sr High SchoolGrades: 7-12Distance: 1.9 mi
Schools provided by the listing agent
- Elementary: East Side Elementary School
- Middle: Hamilton County Jr High
- High: Hamilton County Sr High School
- District: 10
Source: MRED as distributed by MLS GRID. This data may not be complete. We recommend contacting the local school district to confirm school assignments for this home.
- $320,100-- bd-- ba-- sqft2107 S Hillside Ln, Mc Leansboro, IL 62859Off Market
- $351,4004 bd2 ba3.4k sqft2114 S Hillside Ln, Mc Leansboro, IL 62859Off Market

- $160,000-- bd-- ba-- sqft2003 S Jackson St, Mc Leansboro, IL 62859Off Market
- $450,000-- bd-- ba-- sqft2115 S Hillside Ln, Mc Leansboro, IL 62859Sold
- $204,500-- bd-- ba-- sqft2011 S Cypress Ln, Mc Leansboro, IL 62859Off Market
- $173,200-- bd-- ba-- sqft402 E Cottage Ln, Mc Leansboro, IL 62859Off Market
- $197,800-- bd-- ba-- sqft2009 S Cypress Ln, Mc Leansboro, IL 62859Off Market
- $167,700-- bd-- ba-- sqft404 E Cottage Ln, Mc Leansboro, IL 62859Off Market
A local agent can set up tours, give advice and negotiate with sellers.
A local lender can help you make sure your offer is ready when you are.
Similar homes
- $480,0004 bd4 ba3.7k sqft1292 County Road 700 E, Carmi, IL 62821For Sale
 MLS ID #11671736, Nikki Edwards, NFE Realty LLC. My State MLS
 - $399,0004 bd3 ba2.4k sqft771 County Road 825 N, Norris City, IL 62869For Sale By Owner

- $425,0002 bd3 ba3k sqft1243 County Road 800 E, Carmi, IL 62821For Sale
 MLS ID #11802051, Amber Knight, The Property Shop. My State MLS
 - $395,0004 bd4 ba2.7k sqft1215 Trolley Rd, Eldorado, IL 62930Active
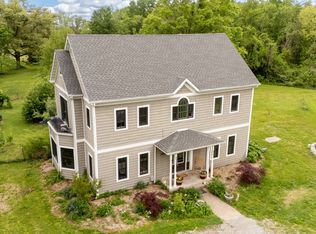 MLS ID #12628847, Adrianna Boulds, VIP Realty. MRED as distributed by MLS GRID
 - $275,0003 bd2 ba1.7k sqft1253 County Road 800 E, Carmi, IL 62821ActiveMLS ID #EB457592, Sheila Thompson, C J REALTY. MRED as distributed by MLS GRID
- $250,0004 bd3 ba1.9k sqft514 N Smith St, Galatia, IL 62935For Sale By Owner
- $299,9002 bd3 ba2.3k sqft381 County Road 100 E #14, Norris City, IL 62869ActiveMLS ID #12559967, Ayn M Bartok, ALL IN ONE REAL ESTATE CO. MRED as distributed by MLS GRID
- $285,0005 bd2 ba2.1k sqft15766 E Tilton Rd, Ina, IL 62846ActiveMLS ID #EB460507, Cynthia Bevis, AHWD,CSC,e-PRO,GRI,SRES,SRS, King City Property Brokers. MRED as distributed by MLS GRID
- $275,0003 bd2 ba1.5k sqft17 County Road 300 N, Norris City, IL 62869For SaleMLS ID #11740132, Nikki Edwards, NFE Realty LLC. My State MLS
