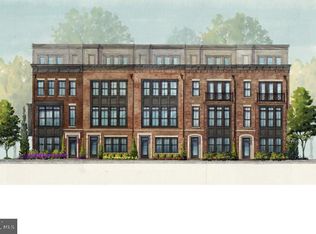
New elevator Brownstone by Michael Harris Homes, delivering Fall 2026. Introducing Tower Preserve, an exceptional new collection of 82 luxury brownstone residences by Michael Harris Homes, with first deliveries anticipated in Fall 2026. Set among mature trees in Rockville’s sought-after Tower Oaks neighborhood, these four-level homes offer just under 3000 square feet, three bedrooms, private two-car garage and expansive rooftop terrace. Designer kitchen features Bosch appliances, oversized island and Silestone countertop, complemented by soaring ceilings, open living spaces and thoughtfully appointed interiors. Classic brick architecture, landscaped walkways and a central 14,000-square-foot community green create a rare park-like setting just moments from Clyde’s, Glenwood’s, Harris Teeter and Park Potomac. Convenient access to I-270 and I-495 provides easy connections to Bethesda, Washington, DC and Northern Virginia. Now selling—schedule a private appointment.
New construction
Price increase: $66.9K (9/13)
$1,395,087
2108 Towler St, Rockville, MD 20852
3beds
2,788sqft
Townhouse
Built in 2026
1,295 Square Feet Lot
$1,384,400 Zestimate®
$500/sqft
$225/mo HOA
What's special
Oversized islandThoughtfully appointed interiorsMature treesLandscaped walkwaysSoaring ceilingsClassic brick architectureExpansive rooftop terrace
- 133 days
- 115
- 9
Zillow last checked:
Listing updated:
Listed by:
Leslie Fitzpatrick 240-285-2338,
Urban Pace Polaris, Inc. 2022961203
Source: Bright MLS,MLS#: MDMC2235594
Facts & features
Interior
Bedrooms & bathrooms
- Bedrooms: 3
- Bathrooms: 5
- Full bathrooms: 3
- 1/2 bathrooms: 2
- Main level bathrooms: 1
Basement
- Area: 0
Heating
- Central, Electric
Cooling
- Central Air, Electric
Appliances
- Included: Water Heater
Features
- Elevator, Open Floorplan, Kitchen Island, Kitchen - Gourmet, Pantry, Recessed Lighting
- Has basement: No
- Number of fireplaces: 2
Interior area
- Total structure area: 2,788
- Total interior livable area: 2,788 sqft
- Finished area above ground: 2,788
- Finished area below ground: 0
Property
Parking
- Total spaces: 2
- Parking features: Garage Faces Rear, Attached
- Attached garage spaces: 2
Accessibility
- Accessibility features: Accessible Elevator Installed
Features
- Levels: Four
- Stories: 4
- Pool features: None
Lot
- Size: 1,295 Square Feet
Details
- Additional structures: Above Grade, Below Grade
- Parcel number: 160403903487
- Zoning: PD-TO
- Special conditions: Standard
Construction
Type & style
- Home type: Townhouse
- Architectural style: Traditional,Contemporary
- Property subtype: Townhouse
Materials
- Brick, HardiPlank Type
- Foundation: Concrete Perimeter
Condition
- Excellent
- New construction: Yes
- Year built: 2026
Details
- Builder model: Highgrove
- Builder name: Michael Harris Homes
Utilities & green energy
- Sewer: Public Sewer
- Water: Public
Community & HOA
Community
- Security: Fire Sprinkler System
- Subdivision: Tower Oaks
HOA
- Has HOA: Yes
- HOA fee: $225 monthly
Location
- Region: Rockville
- Municipality: City of Rockville
Financial & listing details
- Price per square foot: $500/sqft
- Tax assessed value: $66,500
- Date on market: 5/16/2026
- Listing agreement: Exclusive Right To Sell
- Listing terms: Conventional,Cash,VA Loan
- Ownership: Fee Simple
Estimated market value
$1,384,400
$1.32M - $1.45M
$4,947/mo
Price history
| Date | Event | Price |
|---|---|---|
| 9/13/2026 | Price change | $1,395,087+5%$500/sqft |
Source:  Bright MLS #MDMC2235594 Report a problem Bright MLS #MDMC2235594 Report a problem | ||
| 8/19/2026 | Price change | $1,328,187+10.7%$476/sqft |
Source: Bright MLS #MDMC2235594 Report a problem | ||
| 5/16/2026 | Listed for sale | $1,199,900$430/sqft |
Source: Bright MLS #MDMC2235594 Report a problem | ||
Public tax history
Tax history is unavailable.
Monthly payment
Est. payment
Payment breakdown
Explore the cost of this home by adjusting the details. Changes won't be saved.Climate risks
Neighborhood: 20852
Nearby schools
Schools provided by the listing agent
- District: Montgomery County Public Schools
Source: Bright MLS. This data may not be complete. We recommend contacting the local school district to confirm school assignments for this home.
- $1,199,9003 bd3 ba-- sqft2217 Hillpark Lane St, Rockville, MD 20852New Construction
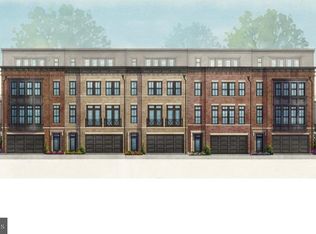
- $1,579,9003 bd3 ba3.3k sqft2340 Rosefield Ln, Rockville, MD 20852New Construction
- $804,000-- bd3 ba1.9k sqft1214 Treasure Oak Ct, Rockville, MD 20852Off Market
- $781,600-- bd2 ba1.7k sqft1212 Treasure Oak Ct, Rockville, MD 20852Off Market
Similar homes
- $1,579,9003 bd3 ba3.3k sqft2340 Rosefield Ln, Rockville, MD 20852New Construction
 MLS ID #MDMC2235604, Leslie Fitzpatrick, Urban Pace Polaris, Inc.. Bright MLS
 - $1,369,0005 bd5 ba3.9k sqft1019 Farm Haven Dr, Rockville, MD 20852For Sale
 MLS ID #MDMC2255260, Joseph Obeid, Samson Properties. Bright MLS
 - $1,249,0006 bd5 ba4.1k sqft12035 Montrose Village Ter, Rockville, MD 20852For Sale
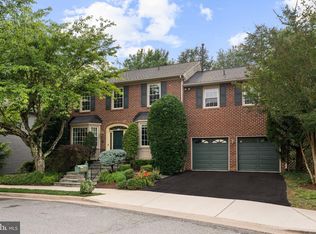 MLS ID #MDMC2253262, Mark Goldberg, Compass. Bright MLS
 - $1,424,1004 bd3 ba2.8k sqft1135 Polaris Rd #75, Potomac, MD 20854New Construction
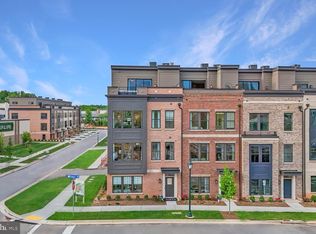 Bright MLS
 - $1,049,0004 bd3 ba3k sqft11812 Farmland Dr, Rockville, MD 20852For SaleMLS ID #MDMC2257468, Deirdre Lofft, Compass. Bright MLS
- $1,195,0004 bd3 ba3k sqft11704 Hitching Post Ln, Rockville, MD 20852For SaleMLS ID #MDMC2255998, Carolyn Sappenfield, TTR Sotheby's International Realty. Bright MLS
- $1,250,0004 bd5 ba2.4k sqft1125 Polaris Rd, Rockville, MD 20854For SaleMLS ID #MDMC2244664, Kenny Maites, Compass. Bright MLS
- $1,449,9004 bd5 ba3.3k sqft6332 Cetus Ln, North Bethesda, MD 20852New ConstructionBright MLS
- $1,299,9004 bd5 ba3.2k sqft6326 Cetus Ln, North Bethesda, MD 20852New ConstructionBright MLS
- $1,165,0003 bd4 ba3.2k sqftPotomac Crest, Potomac, MD 20854For SaleMLS ID #MDMC2255682, Larry Lessin, Save 6, Incorporated. Bright MLS
- $1,250,0005 bd3 ba3.5k sqft11412 Rolling House Rd, Rockville, MD 20852For SaleMLS ID #MDMC2251290, Rachel Adler, Realty USA. Bright MLS
- $1,295,0004 bd4 ba3.2k sqft11911 Whistler Ct, Potomac, MD 20854For SaleMLS ID #MDMC2251842, Charles Gilroy, Redfin Corp. Bright MLS
- $1,189,0004 bd3 ba2.2k sqft6621 Sulky Ln, Rockville, MD 20852For SaleMLS ID #MDMC2252800, Nurit Coombe, The Agency DC. Bright MLS
- $1,099,0004 bd3 ba2.9k sqft7038 Wolftree Ln, Rockville, MD 20852For SaleMLS ID #MDMC2253150, Deirdre Lofft, Compass. Bright MLS
- $1,642,7003 bd5 ba3.4k sqft1135 Polaris Rd Lot 90, Potomac, MD 20854New ConstructionBright MLS
- $779,0003 bd4 ba2.2k sqft449 Winding Rose Dr, Rockville, MD 20850For SaleMLS ID #MDMC2257286, Shawn Cartwright, Long & Foster Real Estate, Inc.. Bright MLS
