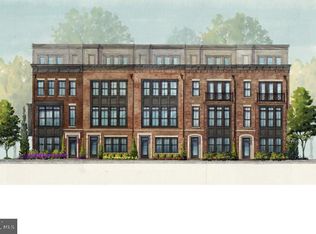
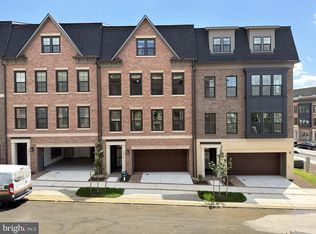
Tower Preserve is the new construction townhome community by Michael Harris Homes in Tower Preserve at Tower Oaks, Rockville, Maryland. The Overlook floor plan offers approximately 3,352 sq ft with included elevator, 3–5 bedrooms, 3–4 full baths, and 1–3 half baths. Includes two rooftop terraces and a two-car garage with 18 ft driveway. Homes are backing to nature with loft space and thoughtfully designed layouts. Estimated delivery for The Overlook is December 2026. Renderings and floor plans are representative only. Multiple homes available with varying locations and delivery timelines. Don’t miss the opportunity to personalize selections and customizations in your new Michael Harris Home.
New construction
$1,579,900
2340 Rosefield Ln, Rockville, MD 20852
3beds
3,352sqft
Townhouse
Built in 2026
1,826 Square Feet Lot
$1,564,700 Zestimate®
$471/sqft
$225/mo HOA
What's special
Included elevatorLoft spaceThoughtfully designed layoutsTwo rooftop terraces
- 93 days |
- 67 |
- 2 |
Zillow last checked:
Listing updated:
Listed by:
Leslie Fitzpatrick 240-285-2338,
Urban Pace Polaris, Inc. 2022961203
Source: Bright MLS,MLS#: MDMC2235604
Facts & features
Interior
Bedrooms & bathrooms
- Bedrooms: 3
- Bathrooms: 3
- Full bathrooms: 2
- 1/2 bathrooms: 1
- Main level bathrooms: 1
Basement
- Area: 0
Heating
- Central, Electric
Cooling
- Central Air, Electric
Appliances
- Included: Water Heater
- Laundry: Hookup
Features
- Elevator, Open Floorplan
- Has basement: No
- Has fireplace: No
Interior area
- Total structure area: 3,352
- Total interior livable area: 3,352 sqft
- Finished area above ground: 3,352
- Finished area below ground: 0
Property
Parking
- Total spaces: 4
- Parking features: Garage Faces Front, Attached, Driveway
- Attached garage spaces: 2
- Uncovered spaces: 2
Accessibility
- Accessibility features: Accessible Elevator Installed
Features
- Levels: Four
- Stories: 4
- Patio & porch: Roof Deck
- Pool features: None
- Has view: Yes
- View description: Trees/Woods
Lot
- Size: 1,826 Square Feet
Details
- Additional structures: Above Grade, Below Grade
- Parcel number: 160403904106
- Zoning: PD-TO
- Special conditions: Standard
Construction
Type & style
- Home type: Townhouse
- Architectural style: Traditional,Contemporary
- Property subtype: Townhouse
Materials
- Brick, HardiPlank Type
- Foundation: Concrete Perimeter
Condition
- Excellent
- New construction: Yes
- Year built: 2026
Details
- Builder model: Overlook
- Builder name: Michael Harris Homes
Utilities & green energy
- Sewer: Public Septic
- Water: Public
Community & HOA
Community
- Subdivision: Tower Oaks
HOA
- Has HOA: Yes
- HOA fee: $225 monthly
Location
- Region: Rockville
- Municipality: City of Rockville
Financial & listing details
- Price per square foot: $471/sqft
- Tax assessed value: $66,500
- Date on market: 5/16/2026
- Listing agreement: Exclusive Right To Sell
- Ownership: Fee Simple
Estimated market value
$1,564,700
$1.49M - $1.64M
$6,486/mo
Price history
| Date | Event | Price |
|---|---|---|
| 5/16/2026 | Listed for sale | $1,579,900$471/sqft |
Source:  Bright MLS #MDMC2235604 Report a problem Bright MLS #MDMC2235604 Report a problem | ||
Public tax history
Tax history is unavailable.
Monthly payment
Est. payment
Payment breakdown
Explore the cost of this home by adjusting the details. Changes won't be saved.Climate risks
Neighborhood: 20852
Nearby schools
GreatSchools rating
- 6/10Bayard Rustin ElementaryGrades: PK-5Distance: 0.6 mi
- 9/10Julius West Middle SchoolGrades: 6-8Distance: 1 mi
- 8/10Richard Montgomery High SchoolGrades: 9-12Distance: 1 mi
Schools provided by the listing agent
- District: Montgomery County Public Schools
Source: Bright MLS. This data may not be complete. We recommend contacting the local school district to confirm school assignments for this home.
- $1,199,9003 bd3 ba2.7k sqft2108 Towler St, Rockville, MD 20852New Construction
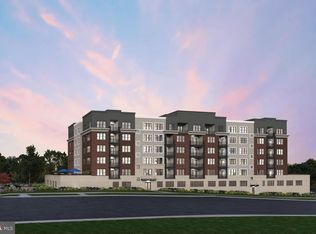
- $1,449,9903 bd3 ba2.2k sqft1101 Fortune Ter #504, Potomac, MD 20854Pending
- $1,149,9903 bd2 ba1.8k sqft1101 Fortune Ter #502, Potomac, MD 20854Pending
- $1,299,9903 bd2 ba2.1k sqft1101 Fortune Ter #501, Potomac, MD 20854Pending
- $799,9902 bd2 ba1.4k sqft1101 Fortune Ter #101, Potomac, MD 20854Pending
- $1,134,0842 bd2 ba1.7k sqft1121 Fortune Ter #405, Potomac, MD 20854Sold
- $---- bd-- ba-- sqft3715 Blue Lobelia Way, Rockville, MD 20852Off Market
- $1,256,0003 bd3 ba1.7k sqft12500 Park Potomac Ave UNIT 909N, Potomac, MD 20854Off Market
A local agent can set up tours, give advice and negotiate with sellers.
Similar homes
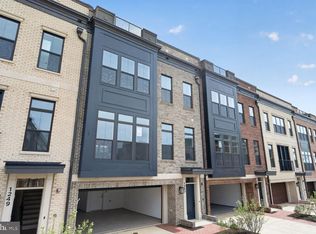
- $1,698,9754 bd5 ba3.4k sqft1135 Polaris Rd #101, Potomac, MD 20854New Construction
 Bright MLS
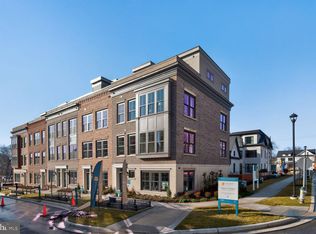
 - $1,579,8674 bd5 ba2.8k sqft5031 Dulcet Dr #21, Kensington, MD 20895New Construction
 Bright MLS
 - $1,669,9004 bd3 ba3.4k sqft5031 Dulcet Dr #119, Kensington, MD 20895New Construction
 Bright MLS
 - $1,248,0004 bd4 ba2.1k sqft10302 Grosvenor Pl, Rockville, MD 20852For Sale
 MLS ID #MDMC2184038, Leslie Fitzpatrick, Grand Elm. Bright MLS
 - from $1,067,1155 bd5 ba2.3k sqftThe Cambridge Plan, Northside, Potomac, MD 20854New ConstructionThe Neighborhoods of EYA
- from $1,399,8483 bd4 ba2.3k sqftThe Coltrane with Elevator Plan, Strathmore View, Kensington, MD 20895New ConstructionThe Neighborhoods of EYA
- from $1,184,9903 bd2 ba1.8k sqftMatthew Plan, The Flats at Northside, Potomac, MD 20854New ConstructionPulte
- $850,0004 bd3 ba2.1k sqft15 Grovepoint Ct, Rockville, MD 20854For SaleMLS ID #MDMC2230196, Thom Brockett, Long & Foster Real Estate, Inc.. Bright MLS
- $1,635,0004 bd3 ba3.5k sqft8605 Erdem Pl, Chevy Chase, MD 20815New ConstructionBright MLS
- $1,041,9942 bd2 ba1.7k sqft1121 Fortune Ter #205, Potomac, MD 20854New ConstructionMLS ID #MDMC2250414, Joe Petrone, Monument Sotheby's International Realty. Bright MLS
- $1,399,8484 bd5 ba2.3k sqft5031 Dulcet Dr #76, Kensington, MD 20895New ConstructionBright MLS
- from $1,599,9004 bd5 ba4.2k sqftThe Strathmore Plan, Strathmore View, Kensington, MD 20895New ConstructionCraftmark Homes
- $1,194,1003 bd3 ba2.8k sqft11126 Medical Center Dr #7C-10, Rockville, MD 20850New ConstructionMLS ID #MDMC2220196, Kenneth Wormald, Wormald Realty. Bright MLS
- $1,549,9004 bd5 ba3.3k sqft21 16th St SE, Washington, DC 20003For SaleMLS ID #DCDC2267450, Alex Martinez, The Agency DC. Bright MLS
- $1,225,0003 bd4 ba2.4k sqft3508 Manor Rd, Chevy Chase, MD 20815New ConstructionBright MLS
- $1,625,0004 bd4 ba3.6k sqft8603 Erdem Pl, Chevy Chase, MD 20815New ConstructionBright MLS
- $1,650,0003 bd4 ba3.5k sqft8607 Erdem Pl, Chevy Chase, MD 20815New ConstructionBright MLS
- $988,7684 bd5 ba3k sqft2521 Farmstead Dr #115, Rockville, MD 20850New ConstructionBright MLS
- $1,490,0004 bd4 ba3.7k sqft128 Rees Pl, Falls Church, VA 22046For SaleMLS ID #VAFA2003496, Angela Allison, Houwzer, LLC. Bright MLS
- $1,475,0005 bd5 ba3.1k sqft1507 Underwood St NW, Washington, DC 20012For SaleMLS ID #DCDC2276338, Jill Patel, TTR Sotheby's International Realty. Bright MLS
