Welcome home to this beautifully updated bi-level nestled in a quiet neighborhood! Offering 4 bedrooms and 2 full bathrooms, this well-maintained home is move-in ready with numerous recent upgrades throughout. Step inside to discover a bright and airy main level featuring fresh paint and new luxury vinyl plank flooring throughout the living room, dining room, and kitchen. The updated kitchen is sure to impress with crisp white cabinetry, a stylish tile backsplash, stainless steel appliances, and a large pantry for added storage. This level also offers three spacious bedrooms and a nicely updated full bathroom. The finished lower level provides even more living space with a fourth bedroom, a cozy family room, a large bonus room perfect for a home office, gym, or playroom, a full bathroom with laundry area, and convenient access to the expansive backyard. Outside, enjoy the large yard complete with two storage sheds, offering plenty of room for outdoor activities, gardening, or entertaining. Major updates include two mini-split systems (2023), roof (2025), new well pump, hot water heater (2023) giving you peace of mind for years to come.This lovingly maintained home combines modern updates, functional living space, and a peaceful setting—don't miss your opportunity to make it yours!
For sale
Price cut: $7K (7/27)
$355,000
2109 Berkeley Dr, Vineland, NJ 08361
4beds
2,094sqft
:
Get pre-qualified$2,526/mo
Single Family Residence
Built in 1971
0.41 Acres Lot
$352,100 Zestimate®
$170/sqft
$-- HOA
What's special
Updated kitchenFinished lower levelFresh paintFourth bedroomThree spacious bedroomsCrisp white cabinetryStainless steel appliances
- 10 days |
- 1,168 |
- 90 |
Likely to sell faster than
Zillow last checked:
Listing updated:
Listed by:
Michael Carr 856-904-3829,
Keller Williams Realty - Marlton,
Co-Listing Agent: Doreen Shaw 215-778-2969,
Keller Williams Realty - Marlton
Source: Bright MLS,MLS#: NJCB2031736
Facts & features
Interior
Bedrooms & bathrooms
- Bedrooms: 4
- Bathrooms: 2
- Full bathrooms: 2
- Main level bathrooms: 1
- Main level bedrooms: 3
Basement
- Area: 0
Heating
- Forced Air, Natural Gas
Cooling
- Ductless, Electric
Appliances
- Included: Electric Water Heater
Features
- Has basement: No
- Has fireplace: No
Interior area
- Total structure area: 2,094
- Total interior livable area: 2,094 sqft
- Finished area above ground: 2,094
- Finished area below ground: 0
Property
Parking
- Parking features: Driveway
- Has uncovered spaces: Yes
Accessibility
- Accessibility features: None
Features
- Levels: Bi-Level,Two
- Stories: 2
- Pool features: None
Lot
- Size: 0.41 Acres
- Dimensions: 100.00 x 176.90
Details
- Additional structures: Above Grade, Below Grade
- Parcel number: 140660300018
- Zoning: 01
- Special conditions: Standard
Construction
Type & style
- Home type: SingleFamily
- Property subtype: Single Family Residence
Materials
- Frame
- Foundation: Block
Condition
- New construction: No
- Year built: 1971
Utilities & green energy
- Sewer: On Site Septic
- Water: Well
Community & HOA
Community
- Subdivision: "none Available"
HOA
- Has HOA: No
Location
- Region: Vineland
- Municipality: VINELAND CITY
Financial & listing details
- Price per square foot: $170/sqft
- Tax assessed value: $129,900
- Annual tax amount: $4,298
- Date on market: 7/17/2026
- Listing agreement: Exclusive Right To Sell
- Inclusions: Washer, Dryer, Existing Appliances
- Ownership: Fee Simple
Estimated market value
$352,100
$334,000 - $370,000
$2,716/mo
Price history
| Date | Event | Price |
|---|---|---|
| 7/27/2026 | Price change | $355,000-1.9%$170/sqft |
Source:  Bright MLS #NJCB2031736 Report a problem Bright MLS #NJCB2031736 Report a problem | ||
| 7/17/2026 | Listed for sale | $362,000+269.4%$173/sqft |
Source: Bright MLS #NJCB2031736 Report a problem | ||
| 9/10/2001 | Sold | $98,000$47/sqft |
Source: Public Record Report a problem | ||
Public tax history
| Year | Property taxes | Tax assessment |
|---|---|---|
| 2025 | $4,136 | $129,900 |
| 2024 | $4,136 +0.7% | $129,900 |
| 2023 | $4,109 +3.1% | $129,900 |
| 2022 | $3,987 +1.9% | $129,900 |
| 2021 | $3,914 +2.9% | $129,900 |
| 2020 | $3,802 +10% | $129,900 |
| 2019 | $3,457 | $129,900 |
| 2018 | $3,457 +3.3% | $129,900 |
| 2017 | $3,346 +3.8% | $129,900 |
| 2016 | $3,223 +5.8% | $129,900 |
| 2015 | $3,047 +3.3% | $129,900 |
| 2014 | $2,949 +0.1% | $129,900 |
| 2013 | $2,946 -0.7% | $129,900 +82.2% |
| 2012 | $2,968 -0.8% | $71,300 |
| 2011 | $2,993 -2.3% | $71,300 |
| 2010 | $3,064 +0.2% | $71,300 |
| 2009 | $3,057 +4.8% | $71,300 |
| 2008 | $2,916 | $71,300 |
| 2007 | -- | $71,300 |
| 2006 | -- | $71,300 |
| 2005 | -- | $71,300 |
| 2003 | -- | $71,300 |
| 2002 | -- | $71,300 |
| 2001 | -- | $71,300 |
Find assessor info on the county website
Monthly payment
Est. payment
Payment breakdown
Explore the cost of this home by adjusting the details. Changes won't be saved.Climate risks
Neighborhood: 08361
Nearby schools
GreatSchools rating
- 4/10Pauline J Petway Elementary SchoolGrades: K-5Distance: 2.8 mi
- 4/10Johnstone Elementary SchoolGrades: 6-8Distance: 3.4 mi
- 1/10Vineland HighGrades: 9-12Distance: 3.2 mi
- $280,500-- bd-- ba2k sqft2129 Berkeley Dr, Vineland, NJ 08361Off Market
- $298,9004 bd1 ba2k sqft2089 Berkeley Dr, Vineland, NJ 08361Off Market
- $277,9004 bd2 ba1.8k sqft2120 Berkeley Dr, Vineland, NJ 08361Off Market
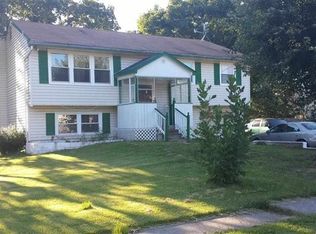
- $251,600-- bd-- ba1.8k sqft2100 Berkeley Dr, Vineland, NJ 08361Off Market
- $59,267-- bd-- ba-- sqftMorris Rd, Bishopville, MD 21813Off Market
- $224,7004 bd1 ba1.7k sqft2140 Berkeley Dr, Vineland, NJ 08361Off Market
- $236,0003 bd2 ba1.1k sqft2149 Berkeley Dr, Vineland, NJ 08361Sold
- $267,100-- bd-- ba1.7k sqft2069 Berkeley Dr, Vineland, NJ 08361Off Market
A local agent can set up tours, give advice and negotiate with sellers.
A local lender can help you make sure your offer is ready when you are.
Similar homes
- $387,9003 bd2 ba1.8k sqft1336 Garry Ave, Vineland, NJ 08361For Sale

 MLS ID #NJCB2031464, Meredith Covely, Fathom Realty NJ, LLC. Bright MLS
 - $389,0004 bd2 ba1.6k sqft1440 Magnolia Rd, Vineland, NJ 08361For Sale
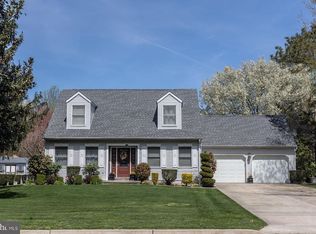 MLS ID #NJCB2031588, Susanna Philippoussis, BHHS Fox & Roach-Vineland. Bright MLS
 - $389,0004 bd3 ba2.3k sqft1766 Clover Ave, Vineland, NJ 08361For Sale
 MLS ID #NJCB2030658, Susanna Philippoussis, BHHS Fox & Roach-Vineland. Bright MLS
 - $369,9004 bd3 ba1.5k sqft1655 Junior Dr, Vineland, NJ 08361For Sale
 MLS ID #NJCB2030980, Carmen Minguela, Better Homes and Gardens Real Estate Maturo. Bright MLS
 - $519,0004 bd3 ba2.5k sqft2151 S Brookfield St, Vineland, NJ 08361For SaleMLS ID #NJCB2031658, Eric Macon, Better Homes and Gardens Real Estate Maturo. Bright MLS
- $389,0003 bd2 ba1.7k sqft2493 Barry Dr, Vineland, NJ 08361For SaleMLS ID #NJCB2031342, Mike DePalma, DePalma Realty. Bright MLS
- $379,9003 bd1 ba1.5k sqft3049 Athens Way, Vineland, NJ 08361For SaleMLS ID #NJCB2030932, Dan Mauz, Keller Williams Realty - Washington Township. Bright MLS
- $389,0003 bd3 ba1.8k sqft1629 Dolly Dr, Vineland, NJ 08361For SaleMLS ID #NJCB2031404, Michelle Evans, The Roarke Agency. Bright MLS
- $429,9003 bd2 ba2k sqft957 Golda Ln, Vineland, NJ 08361For SaleMLS ID #NJCB2030804, Brian Rowan, Exit Realty-JP Rothermel. Bright MLS
- $375,0004 bd3 ba2.3k sqft4919 Landis Ave, Vineland, NJ 08360For SaleMLS ID #NJAC2022498, Cynthia Parker, Fathom Realty NJ, LLC. Bright MLS
- $365,0004 bd2 ba1.7k sqft1231 Buffalo Ave, Mays Landing, NJ 08330For SaleMLS ID #NJAC2025770, Parisha Smith, Real Broker, LLC. Bright MLS
- $335,0004 bd2 ba1.7k sqft114 Catherine Ave, Buena, NJ 08310For SaleMLS ID #NJAC2025784, Jason Ruffenach, EXP Realty, LLC. Bright MLS
- $349,9993 bd1 ba1k sqft406 Carpy Ave, Vineland, NJ 08361For SaleMLS ID #NJCB2031108, Anthony calabrese, Keller Williams Realty - Cherry Hill. Bright MLS
- $426,0004 bd3 ba1.7k sqft2994 Daphne Dr, Vineland, NJ 08361For SaleMLS ID #NJCB2031628, Melissa Fiori-Lacivita, BHHS Fox & Roach-Vineland. Bright MLS
- $349,9002 bd1 ba1.3k sqft2848 Menantico Rd, Vineland, NJ 08361For SaleMLS ID #NJCB2030420, Migna Barner, RE/MAX Preferred - Sewell. Bright MLS
- $393,5004 bd2 ba1.2k sqft1786 Washington Ave, Vineland, NJ 08361For SaleMLS ID #NJCB2030068, Michelle Urgo, Coldwell Banker Excel Realty. Bright MLS
- $475,0004 bd2 ba1.9k sqft634 Union Rd, Vineland, NJ 08360For SaleMLS ID #NJAC2025732, Jessica Verfaillie, KW Empower. Bright MLS
- $390,0004 bd2 ba1.5k sqft1945 W Korff Dr, Vineland, NJ 08360For SaleMLS ID #NJCB2031416, Jackeline Vega, KW Empower. Bright MLS
- $325,0003 bd2 ba1.4k sqft5542 Snyder Ave, Millville, NJ 08332For SaleMLS ID #NJCB2031702, Lisa J Romano, Keller Williams Prime Realty. Bright MLS
- $480,0004 bd2 ba2k sqft2551 Cornucopia Ave, Vineland, NJ 08361For SaleMLS ID #NJCB2029812, Joseph Ware, Better Homes and Gardens Real Estate Maturo. Bright MLS
