Welcome to a rare luxury equestrian estate offering that blends refined living with true country elegance! This stunning 2,600 sq. ft. custom home with high quality true hardwood floors and beautiful quartz countertops and 3-car detached garage is paired with an immaculate, high-end 900 sq. ft. A-frame accessory dwelling unit, creating the perfect setup for guests, extended family, or premium short-term rental potential. Set on five beautifully and naturally landscaped acres, the property features a blend of mature trees, including fruit trees, pine and oak, all thoughtfully arranged to maximize privacy and breathtaking mountain views in every direction. Already cross-fenced and ready for horses, this is a genuine equestrian dream property. Additional improvements include a 24x48 barn and a 24x32 two-car garage, offering exceptional space for animals, equipment, and storage. Designed for luxury, comfort, and lifestyle—an extraordinary opportunity to own a turnkey, high-end mountain retreat, all with a low-traffic paved county-maintained road frontage.
Pending
$1,398,000
2109 Highland Flats Rd, Naples, ID 83847
4beds
3baths
2,600sqft
Single Family Residence
Built in 2026
5 Acres Lot
$-- Zestimate®
$538/sqft
$-- HOA
What's special
Beautiful quartz countertops
- 5 days
- 76
- 4
Zillow last checked:
Listing updated:
Listed by:
Isaac Carey 208-661-1389,
ERA-SHELMAN REALTY
Source: SELMLS,MLS#: 20262414
Facts & features
Interior
Bedrooms & bathrooms
- Bedrooms: 4
- Bathrooms: 3
- Main level bathrooms: 2
- Main level bedrooms: 3
Rooms
- Room types: Master Bedroom, Utility Room
Primary bedroom
- Level: Main
Bedroom 2
- Level: Main
Bedroom 3
- Level: Main
Bathroom 1
- Level: Main
Bathroom 2
- Level: Main
Dining room
- Level: Main
Kitchen
- Level: Main
Living room
- Level: Main
Heating
- Forced Air, Propane
Cooling
- Central Air, Air Conditioning
Appliances
- Included: Built In Microwave, Dishwasher, Range/Oven, Refrigerator
- Laundry: Laundry Room, Main Level
Features
- Walk-In Closet(s), High Speed Internet, Vaulted Ceiling(s)
- Flooring: Wood
- Windows: Aluminum Frames, Clad, Double Pane Windows
- Basement: None
Interior area
- Total structure area: 2,600
- Total interior livable area: 2,600 sqft
- Finished area above ground: 2,600
- Finished area below ground: 0
Property
Parking
- Total spaces: 5
- Parking features: 2 Car Detached, 3+ Car Detached, Off Street
- Has garage: Yes
Features
- Levels: One and One Half
- Stories: 1
- Patio & porch: Deck, Patio
- Fencing: Partial
- Has view: Yes
- View description: Mountain(s), Panoramic
- Waterfront features: Other-See Remarks
Lot
- Size: 5 Acres
- Features: 1 to 5 Miles to City/Town, Horse Setup, Level, Timber, Southern Exposure
Details
- Additional structures: Detached, Second Residence, Guest House, Separate Living Qtrs., Workshop, Studio
- Parcel number: RP61N01W356525A
- Zoning: Rural Res
- Zoning description: Residential
- Other equipment: Satellite Dish
- Horses can be raised: Yes
Construction
Type & style
- Home type: SingleFamily
- Architectural style: A-Frame,Craftsman,Ranch
- Property subtype: Single Family Residence
Materials
- Frame, Fiber Cement, Timber
- Foundation: Concrete Perimeter
Condition
- Under Construction
- New construction: Yes
- Year built: 2026
Details
- Builder name: Tamarack Builders
Utilities & green energy
- Sewer: Septic Tank
- Water: Community
- Utilities for property: Electricity Connected, Natural Gas Connected
Community & HOA
HOA
- Has HOA: No
Location
- Region: Naples
Financial & listing details
- Price per square foot: $538/sqft
- Tax assessed value: $13,070
- Annual tax amount: $1,363
- Date on market: 10/8/2026
- Listing terms: Cash, Conventional, VA Loan
- Ownership: Fee Simple
- Electric utility on property: Yes
- Road surface type: Paved
Estimated market value
Not available
Estimated sales range
Not available
Not available
Price history
| Date | Event | Price |
|---|---|---|
| 10/8/2026 | Pending sale | $1,398,000$538/sqft |
Source:  SELMLS #20262414 Report a problem SELMLS #20262414 Report a problem | ||
| 10/8/2026 | Listed for sale | $1,398,000$538/sqft |
Source: SELMLS #20262414 Report a problem | ||
Public tax history
| Year | Property taxes | Tax assessment |
|---|---|---|
| 2023 | $261 -8.2% | -- |
| 2022 | $285 | $13,070 -38.8% |
| 2021 | -- | $21,360 +15.6% |
| 2020 | $259 +4.9% | $18,480 +25% |
| 2019 | $247 -4.7% | $14,780 |
| 2018 | $259 +9.2% | $14,780 |
| 2017 | $237 +4% | $14,780 |
| 2016 | $228 | $14,780 |
| 2015 | $228 +1.8% | $14,780 |
| 2014 | $224 | $14,780 |
| 2013 | -- | $14,780 |
| 2012 | -- | $14,780 |
| 2011 | -- | $14,780 |
| 2010 | -- | -- |
Find assessor info on the county website
Monthly payment
Est. payment
Payment breakdown
Explore the cost of this home by adjusting the details. Changes won't be saved.Climate risks
Neighborhood: 83847
Nearby schools
Schools provided by the listing agent
- Elementary: Naples
- Middle: Boundary County
- High: Bonners Ferry
Source: SELMLS. This data may not be complete. We recommend contacting the local school district to confirm school assignments for this home.
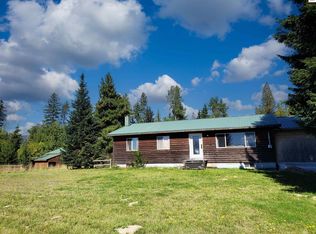

Similar homes
- $--4 bd4 ba3.5k sqft1330 Green Pasture Rd, Naples, ID 83847Auction
 Auction.com 2
 - $849,0003 bd3 ba2.5k sqft124 Brown Creek Rd, Naples, ID 83847For Sale
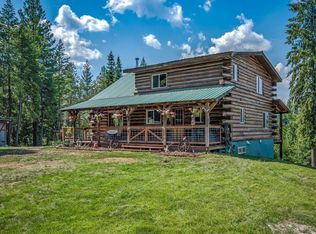
 MLS ID #20260874, Alison Murphy, NORTHWEST REALTY GROUP. SELMLS
 - $999,9953 bd3 ba2.7k sqft396 Latigo Ln, Naples, ID 83847For Sale
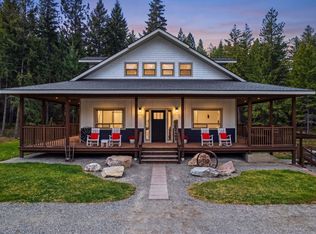 MLS ID #20261046, Jolena Overland, PUREWEST REAL ESTATE. SELMLS
 - $899,0005 bd4 ba2.7k sqft1197 Brown Creek Rd, Naples, ID 83847For Sale
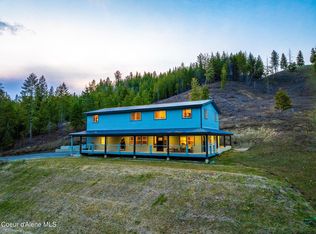 MLS ID #26-9373, Benjamin Scott Geanetta, REAL BROKER LLC. Coeur d'Alene MLS
 - $743,9003 bd3 ba2.8k sqft159 Frontier Village Rd, Naples, ID 83847For SaleMLS ID #20260971, Christopher Neu, TOMLINSON SOTHEBY`S INTL. REAL. SELMLS
- $849,0004 bd5 ba2.5k sqft845 Cougar Rd, Naples, ID 83847For SaleMLS ID #20260648, C.j. Tuma, COLDWELL BANKER NORTH WOODS REALTY. SELMLS
- $1,250,0004 bd3 ba3k sqft6337 McCall St, Bonners Ferry, ID 83805For SaleMLS ID #20262271, Denise Winey, RE/MAX CENTENNIAL. SELMLS
- $1,350,0003 bd3 ba3k sqft159 Horse Ln, Sandpoint, ID 83864For SaleMLS ID #20260809, Sarah Mitchell, TOMLINSON SOTHEBY`S INTL. REAL. SELMLS
- $1,154,9004 bd2 ba2.3k sqft249 Indigo Sky Rd, Sandpoint, ID 83864For SaleMLS ID #20262397, Charesse Moore, EVERGREEN REALTY. SELMLS
- $1,289,0004 bd3 ba2.5k sqft265 Scenic Dr, Bonners Ferry, ID 83805For SaleMLS ID #20260164, Isaac Carey, ERA-SHELMAN REALTY. SELMLS
- $1,327,0003 bd3 ba2.3k sqft265 Little Thunder Rd, Sandpoint, ID 83864For SaleMLS ID #20262096, Julie Nolan, KELLER WILLIAMS REALTY. SELMLS
- $1,328,0003 bd4 ba2.8k sqft1255 Hickey Rd, Sandpoint, ID 83864For SaleMLS ID #20262279, Paige Pierce, BERKSHIRE HATHAWAY JACKLIN REAL ESTATE. SELMLS
- $1,700,0003 bd2 ba2.9k sqft452 Ruby Creek Rd #90.5, Naples, ID 83847For SaleMLS ID #20260371, Heidi Cornelius, CENTURY 21 RIVERSTONE. SELMLS
- $947,7004 bd3 ba2.7k sqft493 Scenic Dr, Bonners Ferry, ID 83805For SaleMLS ID #20262178, Darlene Schneider, PACE-KERBY REAL ESTATE, INC. SELMLS
- $1,595,0003 bd3 ba3.6k sqft672 Hopkins Rd, Sandpoint, ID 83864For SaleMLS ID #20261997, Christopher K. Chambers, TOMLINSON SOTHEBY`S INTL. REAL. SELMLS
