Welcome to 211 3rd Avenue, a charming turnkey ranch nestled in the sought-after Tuckerton area! This inviting 3-bedroom, 1-bath home offers comfortable one-level living with an open-concept layout, creating a bright and welcoming flow throughout the main living spaces. The updated kitchen is perfect for everyday living and entertaining, with a sliding door leading directly to the beautiful backyard deck—making indoor-to-outdoor living and entertaining a breeze. A dedicated office provides a versatile space ideal for working from home, a hobby room, or additional flex space. Situated on a generous quarter-acre lot, the beautifully maintained backyard offers plenty of room to relax, entertain, garden, or enjoy the outdoors. Conveniently located near shopping, dining, the Garden State Parkway, and the beautiful beaches of Long Beach Island, this home offers the perfect blend of comfort and convenience. Whether you're a first-time buyer, downsizing, or looking for a great investment, this Tuckerton gem is ready to welcome you home!
Pending
$389,000
211 3rd Ave, Tuckerton, NJ 08087
3beds
1,216sqft
Single Family Residence
Built in 1950
0.25 Acres Lot
$-- Zestimate®
$320/sqft
$-- HOA
What's special
Updated kitchenBeautiful backyard deckBeautifully maintained backyardGenerous quarter-acre lotOpen-concept layoutComfortable one-level living
- 17 days
- 1,902
- 104
Zillow last checked:
Listing updated:
Listed by:
Tracey Giery 609-276-3457,
Keller Williams Realty Preferred Properties
Source: Bright MLS,MLS#: NJOC2045190
Facts & features
Interior
Bedrooms & bathrooms
- Bedrooms: 3
- Bathrooms: 1
- Full bathrooms: 1
- Main level bathrooms: 1
- Main level bedrooms: 3
Rooms
- Room types: Living Room, Dining Room, Primary Bedroom, Bedroom 2, Bedroom 3, Kitchen, Office
Primary bedroom
- Level: Main
- Area: 117 Square Feet
- Dimensions: 9 X 13
Bedroom 2
- Level: Main
- Area: 64 Square Feet
- Dimensions: 8 X 8
Bedroom 3
- Level: Main
- Area: 80 Square Feet
- Dimensions: 8 X 10
Dining room
- Level: Main
- Area: 120 Square Feet
- Dimensions: 10 X 12
Kitchen
- Level: Main
- Area: 108 Square Feet
- Dimensions: 9 X 12
Living room
- Level: Main
Office
- Level: Main
- Area: 130 Square Feet
- Dimensions: 10 X 13
Heating
- Forced Air, Natural Gas
Cooling
- Central Air, Electric
Appliances
- Included: Dishwasher, Dryer, Refrigerator, Microwave, Washer, Self Cleaning Oven, Electric Water Heater
Features
- Attic
- Flooring: Ceramic Tile, Laminate, Wood
- Doors: Sliding Glass
- Windows: Skylight(s)
- Has basement: No
- Has fireplace: No
Interior area
- Total structure area: 1,216
- Total interior livable area: 1,216 sqft
- Finished area above ground: 1,216
Video & virtual tour
Property
Parking
- Parking features: Driveway
- Has uncovered spaces: Yes
Accessibility
- Accessibility features: None
Features
- Levels: One
- Stories: 1
- Patio & porch: Deck
- Exterior features: Lighting, Play Area, Lawn Sprinkler
- Pool features: None
- Fencing: Privacy,Partial,Wood
Lot
- Size: 0.25 Acres
- Dimensions: 75 x 150
Details
- Additional structures: Above Grade
- Parcel number: 3300005000000010
- Zoning: RESIDENTIAL
- Zoning description: Residential
- Special conditions: Standard
Construction
Type & style
- Home type: SingleFamily
- Architectural style: Ranch/Rambler
- Property subtype: Single Family Residence
Materials
- Vinyl Siding
- Foundation: Crawl Space
- Roof: Shingle
Condition
- New construction: No
- Year built: 1950
Utilities & green energy
- Sewer: Public Sewer
- Water: Public
Community & HOA
Community
- Subdivision: Greater Tuckerton
HOA
- Has HOA: No
Location
- Region: Tuckerton
- Municipality: TUCKERTON BORO
Financial & listing details
- Price per square foot: $320/sqft
- Tax assessed value: $134,000
- Annual tax amount: $4,151
- Date on market: 9/17/2026
- Listing agreement: Exclusive Right To Sell
- Listing terms: Cash,FHA,VA Loan,Conventional
- Inclusions: Blinds / Shades; Washer; Dryer; Gas Cooking; Light Fixtures; Outdoor Lighting; Ceiling Fans; Dishwasher; Microwave; Refrigerator
- Exclusions: Kid's Playground Set; Ring Camera
- Ownership: Fee Simple
Estimated market value
Not available
Estimated sales range
Not available
Not available
Price history
| Date | Event | Price |
|---|---|---|
| 9/28/2026 | Pending sale | $389,000$320/sqft |
Source:  Bright MLS #NJOC2045190 Report a problem Bright MLS #NJOC2045190 Report a problem | ||
| 9/22/2026 | Contingent | $389,000$320/sqft |
Source: Bright MLS #NJOC2045190 Report a problem | ||
| 9/17/2026 | Listed for sale | $389,000+145.4%$320/sqft |
Source:  MoreMLS #22629413 Report a problem MoreMLS #22629413 Report a problem | ||
| 3/23/2009 | Sold | $158,500-6.2%$130/sqft |
Source: Public Record Report a problem | ||
| 10/24/2008 | Listed for sale | $169,000$139/sqft |
Source: Listhub #3029246 Report a problem | ||
Public tax history
| Year | Property taxes | Tax assessment |
|---|---|---|
| 2023 | $3,540 +1.8% | $134,000 |
| 2022 | $3,477 | $134,000 |
| 2021 | $3,477 -0.8% | $134,000 |
| 2020 | $3,504 -17.6% | $134,000 |
| 2019 | $4,253 +4.9% | $134,000 -19.6% |
| 2018 | $4,054 +5.5% | $166,700 |
| 2017 | $3,842 +1.2% | $166,700 |
| 2016 | $3,796 +0.6% | $166,700 |
| 2015 | $3,772 +3.6% | $166,700 |
| 2014 | $3,642 +3.8% | $166,700 |
| 2012 | $3,511 -0.1% | $166,700 |
| 2011 | $3,516 +1.3% | $166,700 |
| 2010 | $3,469 +3.9% | $166,700 |
| 2009 | $3,337 +7% | $166,700 |
| 2008 | $3,119 +3.7% | $166,700 |
| 2007 | $3,009 +30% | $166,700 |
| 2006 | $2,314 | $166,700 +162.1% |
| 2004 | -- | $63,600 |
| 2003 | -- | $63,600 |
| 2002 | -- | $63,600 |
| 2001 | -- | $63,600 |
Find assessor info on the county website
Monthly payment
Est. payment
Payment breakdown
Explore the cost of this home by adjusting the details. Changes won't be saved.Climate risks
Neighborhood: 08087
Nearby schools
Schools provided by the listing agent
- Elementary: Tuckerton
- District: Tuckerton Borough Public Schools
Source: Bright MLS. This data may not be complete. We recommend contacting the local school district to confirm school assignments for this home.
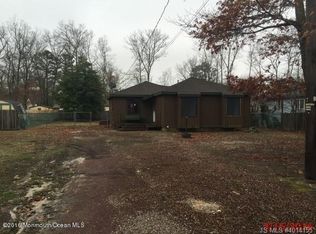
Similar homes
- $399,9003 bd2 ba1.2k sqft7 Spruce Dr, Little Egg Harbor, NJ 08087For Sale
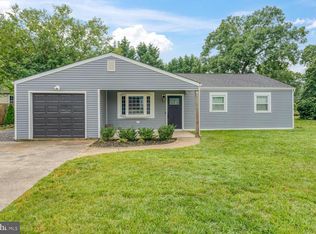
 MLS ID #NJOC2044940, Jessica DiFrancia, Keller Williams Realty - Atlantic Shore. Bright MLS
 - $395,0003 bd1 ba1k sqft16 S Maple Avenue, Tuckerton, NJ 08087For Sale

 MLS ID #22624768, Justin Oswald, Berkshire Hathaway HomeServices Zack Shore Realtors. MoreMLS
 - $380,0003 bd2 ba1.4k sqft105 Boulder Lake Dr, Little Egg Harbor, NJ 08087For Sale
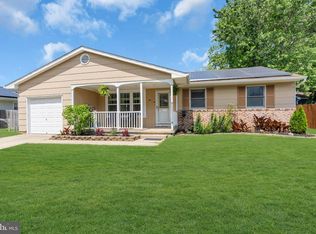 MLS ID #NJOC2042506, Jim Mazzerina, The Van Dyk Group - Manahawkin. Bright MLS
 - $359,0003 bd2 ba1.2k sqft24 Cedarbrook Lane, Little Egg Harbor, NJ 08087For Sale
 MLS ID #22622093, Kendall Alexander, RE/MAX Revolution. MoreMLS
 - $399,9003 bd2 ba1.2k sqft109 E Mohawk Dr, Little Egg Harbor, NJ 08087For SaleMLS ID #NJOC2043992, Ruben Nazario, Keller Williams Realty Preferred Properties. Bright MLS
- $399,9003 bd2 ba1.4k sqft128 Greenwood Lake Rd, Little Egg Harbor, NJ 08087For SaleMLS ID #NJOC2042774, Donna Wilson, Keller Williams Realty Preferred Properties. Bright MLS
- $429,0004 bd2 ba1.6k sqft362 Shore Way, Tuckerton, NJ 08087For SaleMLS ID #NJOC2043880, Jake Smith, Better Homes and Gardens Real Estate Murphy & Co.. Bright MLS
- $349,9003 bd2 ba1.2k sqft48 Oak Ln, Little Egg Harbor, NJ 08087For SaleMLS ID #NJOC2043240, CJ Thomas, Keller Williams Realty - Atlantic Shore. Bright MLS
- $365,0002 bd2 ba1.7k sqft62 Windstar Dr, Little Egg Harbor, NJ 08087For SaleMLS ID #NJOC2043904, Vikki Leach, EXP Realty, LLC. Bright MLS
- $324,9003 bd1 ba1.3k sqft309 Twin Lakes Blvd, Little Egg Harbor, NJ 08087For SaleMLS ID #NJOC2044768, Donna Wilson, Keller Williams Realty Preferred Properties. Bright MLS
- $414,9002 bd1 ba1k sqft15 Lake Singleton Ct, Little Egg Harbor, NJ 08087For SaleMLS ID #NJOC2042126, Kim Hanadel, Century 21 Action Plus Realty. Bright MLS
- $249,9002 bd1 ba969 sqft206 Lexington Drive, Little Egg Harbor, NJ 08087For SaleMLS ID #22630872, Karyn Cusanelli, Diane Turton, Realtors-Brick. MoreMLS
- $480,0003 bd2 ba1k sqft40 Daddy Tucker Dr, Little Egg Harbor, NJ 08087For SaleMLS ID #NJOC2043346, Dana Rice, Real Broker, LLC. Bright MLS
- $479,5003 bd3 ba1.5k sqft4 S Maple Ave, Tuckerton, NJ 08087For SaleMLS ID #NJBL2120542, Scott Reighard, RE/MAX Atlantic. Bright MLS
- $475,0003 bd1 ba1.2k sqft17 W Sail Dr, Little Egg Harbor, NJ 08087For SaleMLS ID #NJOC2044764, Devin Dinofa, Keller Williams Realty - Moorestown. Bright MLS
- $285,9002 bd2 ba1.1k sqft231 Lexington Dr, Little Egg Harbor, NJ 08087For SaleMLS ID #NJOC2045108, Jordan Johnson, Freeman & Company Real Estate. Bright MLS
- $449,0002 bd1 ba936 sqft26 W Potomac Dr, Little Egg Harbor, NJ 08087For SaleMLS ID #NJOC2045000, William Bradshaw, Keller Williams Realty - Ocean City. Bright MLS
- $500,0002 bd2 ba1.7k sqft256 Newport Way, Little Egg Harbor, NJ 08087For SaleMLS ID #NJOC2044154, Jordan Johnson, Freeman & Company Real Estate. Bright MLS
- $549,0003 bd2 ba1.2k sqft19 Louisiana Dr, Little Egg Harbor, NJ 08087For SaleMLS ID #NJOC2045180, Jeffrey Adams, RE/MAX Real Estate-Allentown. Bright MLS
- $499,9002 bd2 ba1.1k sqft134 E Potomac Dr, Little Egg Harbor, NJ 08087For SaleMLS ID #NJOC2044724, Ricky Mauriello, RE/MAX Community-Williamstown. Bright MLS
