
Welcome to effortless one-level living in the heart of Clear Lake! This thoughtfully designed new construction home offers 3 bedrooms, 2 bathrooms, and an open-concept floor plan that blends modern style with everyday functionality. Quality craftsmanship is evident throughout, featuring beautiful quartz countertops, solid wood 3-panel doors with a rich dark oak stain, matching 1x6 and 1x4 solid wood trim, and durable laminate flooring throughout the main living areas. The private primary suite offers a tiled walk-in shower, while the guest bath and kitchen feature black plumbing fixtures. In the primary bath, elegant champagne gold fixtures add an upgraded touch. Matte black kitchen appliances complete the home’s contemporary style. The home/ garage is plumbed for in-floor heat, offering the opportunity for future connection. Outside, the two-tone vinyl siding creates striking curb appeal, complemented by upgraded dark brown garage doors, a welcoming covered front porch, black top driveway and a concrete patio in the backyard—perfect for relaxing or entertaining. Fresh sod in the front yard provides an attractive, move-in-ready landscape from day one. One-level living continues to be one of the most sought-after floor plans in the area(plans included in supplements of listing), making this home an excellent choice for buyers looking for comfort, convenience, and quality finishes in a beautiful new construction home. Don’t miss your opportunity to make it yours!
Active
$379,900
211 6th Ave, Clear Lake, WI 54005
3beds
1,656sqft
Single Family
Built in 2026
0.27 Acres Lot
$378,300 Zestimate®
$229/sqft
$-- HOA
What's special
Beautiful quartz countertopsBlack top drivewayOpen-concept floor planMatte black kitchen appliancesWelcoming covered front porchOne-level livingTiled walk-in shower
- 45 days
- 138
- 2
Zillow last checked:
Listing updated:
Listed by:
Alison Blanchard 228-363-2478,
Compass Realty Group,
Bailey Blanchard 715-607-1733
Source: NorthstarMLS as distributed by MLS GRID,MLS#: 7107577
Facts & features
Interior
Bedrooms & bathrooms
- Bedrooms: 3
- Bathrooms: 2
- Full bathrooms: 1
- 3/4 bathrooms: 1
Bedroom
- Level: Main
- Area: 162 Square Feet
- Dimensions: 13.5x12
Bedroom 2
- Level: Main
- Area: 121 Square Feet
- Dimensions: 11x11
Bedroom 3
- Level: Main
- Area: 121 Square Feet
- Dimensions: 11x11
Dining room
- Level: Main
- Area: 175 Square Feet
- Dimensions: 17.5x10
Kitchen
- Level: Main
- Area: 143.75 Square Feet
- Dimensions: 11.5x12.5
Living room
- Level: Main
- Area: 218.75 Square Feet
- Dimensions: 17.5x12.5
Heating
- Forced Air
Cooling
- Central Air
Appliances
- Included: Dishwasher, Microwave, Range, Refrigerator
- Laundry: Laundry Room
Features
- Basement: None
- Has fireplace: No
Interior area
- Total structure area: 1,656
- Total interior livable area: 1,656 sqft
- Finished area above ground: 1,656
- Finished area below ground: 0
Property
Parking
- Total spaces: 2
- Parking features: Attached, Asphalt
- Attached garage spaces: 2
Accessibility
- Accessibility features: None
Features
- Levels: One
- Stories: 1
- Patio & porch: Front Porch, Rear Porch
Lot
- Size: 0.27 Acres
- Dimensions: .27
- Features: Corner Lot, Tree Coverage - Light
Details
- Foundation area: 2592
- Parcel number: 113001230200
- Zoning description: Residential-Single Family
Construction
Type & style
- Home type: SingleFamily
- Property subtype: Single Family
Materials
- Roof: Asphalt
Condition
- New construction: Yes
- Year built: 2026
Utilities & green energy
- Gas: Natural Gas
- Sewer: City Sewer/Connected
- Water: City Water/Connected
Community & HOA
HOA
- Has HOA: No
Location
- Region: Clear Lake
Financial & listing details
- Price per square foot: $229/sqft
- Tax assessed value: $20,000
- Annual tax amount: $279
- Date on market: 7/16/2026
- Cumulative days on market: 46 days
Estimated market value
$378,300
$359,000 - $397,000
$2,150/mo
Price history
| Date | Event | Price |
|---|---|---|
| 7/16/2026 | Listed for sale | $379,900$229/sqft |
Source:  NorthstarMLS as distributed by MLS GRID #7107577 Report a problem NorthstarMLS as distributed by MLS GRID #7107577 Report a problem | ||
Public tax history
| Year | Property taxes | Tax assessment |
|---|---|---|
| 2025 | $279 | $13,900 |
Find assessor info on the county website
Monthly payment
Est. payment
Payment breakdown
Explore the cost of this home by adjusting the details. Changes won't be saved.Climate risks
Neighborhood: 54005
Similar homes
- $309,0004 bd2 ba2.1k sqft427 1st Ave W, Clear Lake, WI 54005For Sale
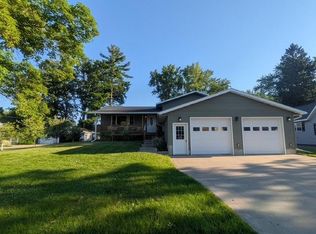
 MLS ID #7108433, Jered Everts, 715 Real Estate. NorthstarMLS as distributed by MLS GRID
 - $369,0003 bd1 ba2k sqft312 10th St, Clear Lake, WI 54005For Sale
 MLS ID #7115745, Laine Anderson, Property Executives Realty. NorthstarMLS as distributed by MLS GRID
 - $349,9003 bd2 ba1.7k sqft528 50th Ave, Clear Lake, WI 54005For Sale
 MLS ID #7111596, James D Swanson, Coldwell Banker Realty. NorthstarMLS as distributed by MLS GRID
 - $219,0003 bd1 ba1k sqft177 2nd Ave, Clear Lake, WI 54005For Sale
 MLS ID #7129125, Cassandra Doolittle, 715 Real Estate. NorthstarMLS as distributed by MLS GRID
 - $389,0003 bd2 ba1.4k sqft214 Amundson St N, Amery, WI 54001New ConstructionMLS ID #7133161, Alison Blanchard, Compass Realty Group. NorthstarMLS as distributed by MLS GRID
- $383,0004 bd2 ba2.3k sqft956 Sunflower Way, Amery, WI 54001For SaleMLS ID #7109993, Joshua Lockner, RE/MAX Results Inc. NorthstarMLS as distributed by MLS GRID
- $310,0003 bd2 ba1.6k sqft919 Lincoln Ave, Amery, WI 54001For SaleMLS ID #7135522, Michelle Austad, 715 Real Estate. NorthstarMLS as distributed by MLS GRID
- $499,9004 bd2 ba2.1k sqft67 1 1/2 St, Clear Lake, WI 54005For SaleMLS ID #7125044, McKenzie Kamm, Biltmore Realty, LLC. NorthstarMLS as distributed by MLS GRID
- $339,0003 bd2 ba2k sqft434 Birchwood Ave, Amery, WI 54001For SaleMLS ID #7121991, Melissa S Jones, Century 21 Affiliated. NorthstarMLS as distributed by MLS GRID
- $385,0002 bd2 ba1.2k sqft199 85th Ave, Clayton, WI 54004For SaleMLS ID #7104929, Kathy McIntire, EXP Realty, LLC. NorthstarMLS as distributed by MLS GRID
- $409,9002 bd2 ba1.9k sqft796 Magnor Lake Dr, Clayton, WI 54004For SaleMLS ID #7100420, Tim Jurisch, Compass Realty Group. NorthstarMLS as distributed by MLS GRID
- $325,0003 bd2 ba1.3k sqft640 Sundance St, Amery, WI 54001For SaleMLS ID #7119081, Michelle Austad, 715 Real Estate. NorthstarMLS as distributed by MLS GRID
- $390,0003 bd2 ba2.4k sqft1588 Kennedy Mill Ave, Amery, WI 54001For SaleMLS ID #7123419, Brenda Johnson ABR, PSA, RSPS, Edina Realty, Inc.. NorthstarMLS as distributed by MLS GRID
- $349,0004 bd2 ba1.7k sqft1119 80th Ave, Amery, WI 54001For SaleMLS ID #7020992, Jered Everts, 715 Real Estate. NorthstarMLS as distributed by MLS GRID
- $379,9003 bd2 ba1.6k sqft270 Prairie Rd, New Richmond, WI 54017For SaleMLS ID #7128570, Jesse Penman, eXp Realty. NorthstarMLS as distributed by MLS GRID
- $339,9003 bd2 ba1.4k sqft1165 Birchwood Ln, Amery, WI 54001For SaleMLS ID #7115624, Alison Blanchard, Compass Realty Group. NorthstarMLS as distributed by MLS GRID
- $369,0001 bd1 ba1.6k sqft921 Vijobi Trl, Amery, WI 54001For SaleMLS ID #7128767, Steven Trebus, Property Executives Realty. NorthstarMLS as distributed by MLS GRID
- $340,0002 bd1 ba2k sqft894 State Road 46, Amery, WI 54001For SaleMLS ID #7121169, Shelby Peltier, Edina Realty, Inc.. NorthstarMLS as distributed by MLS GRID
- $379,0003 bd2 ba1.5k sqft210 Sandhill St, Turtle Lake, WI 54889New ConstructionMLS ID #7116294, Adam Majeske, Saphire Realty. NorthstarMLS as distributed by MLS GRID
