Built in 1900, this home offers over a century of history just minutes from downtown Hinton. Original details remain throughout, including pocket doors, tall ceilings, and generously sized rooms that give the home a distinct sense of character.
Move-in ready as-is, this home offers the perfect opportunity for a buyer looking to blend historic charm with their own personal updates. Whether you're preserving its character or modernizing room by room, there's plenty of potential here.
Location is everything -- enjoy the walkability and small-town charm of downtown Hinton just around the corner, along with easy access to both New River Gorge National Park and Preserve and Bluestone National Scenic River, offering some of the region's most breathtaking outdoor scenery. Hiking, whitewater rafting, scenic overlooks, and outdoor adventure are all just a short drive away, making this home an ideal base for full-time living or a weekend getaway retreat.
Don't miss your chance to own a piece of Hinton's history with room to make it your own.
Pending
$135,000
211 9th Ave, Hinton, WV 25951
3beds
1,926sqft
Single Family Residence
Built in 1900
-- sqft lot
$-- Zestimate®
$70/sqft
$-- HOA
What's special
- 79 days
- 32
- 1
Zillow last checked:
Listing updated:
Listed by:
Brian C Brown 304-207-4644,
Transcend Realty
Source: GVMLS,MLS#: 26-834
Facts & features
Interior
Bedrooms & bathrooms
- Bedrooms: 3
- Bathrooms: 2
- Full bathrooms: 1
- 1/2 bathrooms: 1
Heating
- Hot Water, Radiant Heat
Cooling
- Window Unit(s), None, Attic Fan
Features
- Ceiling Fan(s)
- Flooring: Carpet, Hardwood, Vinyl, Laminate
Interior area
- Total structure area: 1,926
- Total interior livable area: 1,926 sqft
Property
Features
- Has view: Yes
- View description: River, Mountain(s)
- Has water view: Yes
- Water view: River
Details
- Parcel number: 0025
- Zoning: No
Construction
Type & style
- Home type: SingleFamily
- Property subtype: Single Family Residence
Materials
- Brick
- Foundation: Concrete Perimeter
- Roof: Shingle
Condition
- Year built: 1900
Community & HOA
Location
- Region: Hinton
Financial & listing details
- Price per square foot: $70/sqft
- Tax assessed value: $73,300
- Annual tax amount: $251
- Date on market: 7/2/2026
Estimated market value
Not available
Estimated sales range
Not available
$1,907/mo
Price history
| Date | Event | Price |
|---|---|---|
| 7/25/2026 | Pending sale | $135,000$70/sqft |
Source: Fayette-Nicholas BOR #26-307 Report a problem | ||
| 7/2/2026 | Listed for sale | $135,000$70/sqft |
Source:  GVMLS #26-834 Report a problem GVMLS #26-834 Report a problem | ||
| 6/10/2026 | Listing removed | $135,000$70/sqft |
Source: GVMLS #26-204 Report a problem | ||
| 4/17/2026 | Price change | $135,000-3.5%$70/sqft |
Source: GVMLS #26-204 Report a problem | ||
| 3/4/2026 | Price change | $139,900+7.6%$73/sqft |
Source: GVMLS #26-204 Report a problem | ||
| 2/28/2026 | Listed for sale | $130,000-3.7%$67/sqft |
Source: GVMLS #26-204 Report a problem | ||
| 2/12/2026 | Listing removed | -- |
Source: Owner Report a problem | ||
| 1/10/2026 | Listed for sale | $135,000$70/sqft |
Source: Owner Report a problem | ||
Public tax history
| Year | Property taxes | Tax assessment |
|---|---|---|
| 2025 | $251 +16.4% | $43,980 +8% |
| 2024 | $216 +6.6% | $40,740 +3% |
| 2023 | $203 +10.5% | $39,540 +5.1% |
| 2022 | $183 | $37,620 +11.4% |
| 2021 | -- | $33,780 -14.8% |
| 2020 | -- | $39,660 +2.5% |
| 2019 | $197 +1.4% | $38,700 +0.6% |
| 2018 | $194 +10.6% | $38,460 +4.7% |
| 2017 | $176 +2.1% | $36,720 +0.7% |
| 2016 | $172 -19.6% | $36,480 -10.6% |
| 2015 | $214 +40.3% | $40,800 +17.9% |
| 2014 | $153 +20.3% | $34,620 +8.1% |
| 2013 | $127 | $32,040 |
| 2012 | $127 +0% | $32,040 |
| 2011 | $127 +0.4% | $32,040 |
| 2010 | $126 +0.6% | $32,040 |
| 2009 | $126 +6.3% | $32,040 +2.3% |
| 2008 | $118 -0.2% | $31,320 |
| 2007 | $119 -6.8% | $31,320 -1.9% |
| 2006 | $127 -0.8% | $31,920 |
| 2005 | $128 | $31,920 -0.1% |
| 2004 | -- | $31,944 +10% |
| 2003 | -- | $29,040 +1.7% |
| 2002 | -- | $28,560 +4.4% |
| 2001 | -- | $27,360 |
Find assessor info on the county website
Monthly payment
Est. payment
Payment breakdown
Explore the cost of this home by adjusting the details. Changes won't be saved.Climate risks
Neighborhood: 25951
Similar homes
- $105,0004 bd2 ba1.5k sqft108 Grace St, Hinton, WV 25951For Sale

 MLS ID #26-909, Joyce L Surbaugh, Coldwell Banker Stuart and Watts Real Estate. GVMLS
 - $119,9005 bd1 ba1.9k sqft10718 Beech Run Rd, Hinton, WV 25951For Sale
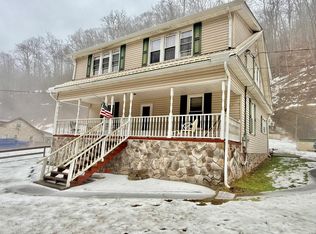 MLS ID #55849, JESSICA JOHNSON, BROKER. Mercer-Tazewell County BOR
 - $122,0002 bd1 ba1k sqft70 Hondo Ln, Hinton, WV 25951For Sale
 MLS ID #26-913, W. Paul Grist, Grist Real Estate Associates, Inc. GVMLS
 - $179,9003 bd1 ba1.5k sqft105 Miller Ave, Hinton, WV 25951For Sale
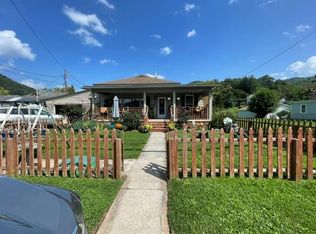 MLS ID #101480, Felicia Dillon, ALTRUIST REALTY GROUP. All West Virginia MLS
 - $128,0002 bd2 ba980 sqft8817 N State Route 20, Sandstone, WV 25985For SaleMLS ID #26-927, Debbie Echols, Coldwell Banker Stuart and Watts Real Estate. GVMLS
- $93,0002 bd1 ba1k sqft1537 Willowwood Rd, Hinton, WV 25951For SaleMLS ID #26-968, Joyce L Surbaugh, Coldwell Banker Stuart and Watts Real Estate. GVMLS
- $89,5002 bd1 ba966 sqft1304 Terrace St, Hinton, WV 25951For SaleMLS ID #26-1152, Linda K Turner, Coldwell Banker Stuart and Watts Real Estate. GVMLS
- $150,0003 bd1 ba1.2k sqft127 John Tolbert Rd, Hinton, WV 25951For SaleMLS ID #26-924, Kareen V Cooper, Oak & Stone Realty. GVMLS
- $199,0003 bd3 ba1.5k sqft618 Greenbrier Ave, Hinton, WV 25951For SaleMLS ID #26-507, Kristi G Scott, Foxfire Realty. GVMLS
- $164,9003 bd2 ba1.5k sqft6358 Sewell Creek Rd, Meadow Bridge, WV 25976For SaleMLS ID #26-1105, Oak Hall, Red Oak Realty. GVMLS
- $150,0002 bd2 ba2k sqft2654 Pinhook Rd, Peterstown, WV 24963For SaleMLS ID #25-1397, Debbie Echols, Coldwell Banker Stuart and Watts Real Estate. GVMLS
- $189,0003 bd2 ba1.5k sqft17522 N State Route 20, Meadow Bridge, WV 25976For SaleMLS ID #26-1202, Joshua B White, Coldwell Banker Stuart and Watts Real Estate. GVMLS
