Well-maintained 3-bedroom, 2-bath brick home offering plenty of space both inside and out! Features include a one-car attached garage, two-car carport, and an impressive 24x35 insulated shop with two overhead doors and a car lift—perfect for hobbies, projects, or storage. The backyard also includes a 10x16 cabin-style she shed with heat and air, ideal for an office, craft room, or guest space. Inside, you'll find an updated kitchen with stained cabinets, Formica countertops, ceramic tile flooring, pantry, dishwasher, and an electric range. The dining area also features ceramic tile flooring. Additional amenities include gas central heat and air, 50-gallon gas water heater, vinyl tile flooring in the utility room, a hall bath with tub/shower combo, a convenient half bath in the primary bedroom, and a durable metal fence. Move-in ready with exceptional workshop space!
Pending
$135,000
211 Avenue U, Levelland, TX 79336
3beds
1,285sqft
:
Get pre-qualified$1,026/mo
Single Family Residence, Residential
Built in 1980
7,840 Square Feet Lot
$-- Zestimate®
$105/sqft
$-- HOA
What's special
One-car attached garageDurable metal fenceTwo-car carportFormica countertopsElectric range
- 19 days |
- 38 |
- 0 |
Zillow last checked:
Listing updated:
Listed by:
Michael Stueart TREC #0729206 806-893-1188,
Stueart Real Estate, LLC
Source: LBMLS,MLS#: 202608721
Facts & features
Interior
Bedrooms & bathrooms
- Bedrooms: 3
- Bathrooms: 2
- Full bathrooms: 1
- 1/2 bathrooms: 1
Heating
- Central, Natural Gas
Cooling
- Ceiling Fan(s), Central Air, Electric
Appliances
- Included: Dishwasher, Electric Range
- Laundry: Electric Dryer Hookup, Laundry Room
Features
- Ceiling Fan(s), Laminate Counters, Pantry, Master Downstairs
- Flooring: Carpet, Ceramic Tile
- Doors: Storm Door(s)
- Windows: Aluminum Frames
- Has basement: No
- Has fireplace: No
Interior area
- Total structure area: 1,285
- Total interior livable area: 1,285 sqft
- Finished area above ground: 1,285
Property
Parking
- Total spaces: 3
- Parking features: Attached, Carport, Garage
- Attached garage spaces: 1
- Carport spaces: 2
- Covered spaces: 3
Features
- Patio & porch: Covered
- Exterior features: Private Yard, Storage
- Fencing: Back Yard
Lot
- Size: 7,840 Square Feet
- Features: City Lot, Rectangular Lot
Details
- Additional structures: Storage, Workshop
- Parcel number: 10356
- Zoning description: Single Family
- Special conditions: Standard
Construction
Type & style
- Home type: SingleFamily
- Architectural style: Ranch
- Property subtype: Single Family Residence, Residential
Materials
- Brick Veneer
- Foundation: Slab
- Roof: Composition
Condition
- New construction: No
- Year built: 1980
Utilities & green energy
- Sewer: Public Sewer
- Water: Public
- Utilities for property: Electricity Connected, Natural Gas Connected, Sewer Connected, Water Connected
Community & HOA
Community
- Security: None
HOA
- Has HOA: No
Location
- Region: Levelland
Financial & listing details
- Price per square foot: $105/sqft
- Tax assessed value: $121,830
- Annual tax amount: $676
- Date on market: 7/9/2026
- Listing terms: Cash,Conventional,FHA,VA Loan
- Electric utility on property: Yes
- Road surface type: Asphalt
Estimated market value
Not available
Estimated sales range
Not available
$1,244/mo
Price history
| Date | Event | Price |
|---|---|---|
| 7/9/2026 | Pending sale | $135,000$105/sqft |
Source:  LBMLS #202608721 Report a problem LBMLS #202608721 Report a problem | ||
| 7/9/2026 | Listed for sale | $135,000$105/sqft |
Source: LBMLS #202608721 Report a problem | ||
Public tax history
| Year | Property taxes | Tax assessment |
|---|---|---|
| 2025 | -- | $101,872 +10% |
| 2024 | $676 +8.5% | $92,611 +10% |
| 2023 | $623 -6.3% | $84,192 +10% |
| 2022 | $664 -2.3% | $76,538 +10% |
| 2021 | $679 +4.7% | $69,580 +3.5% |
| 2020 | $649 | $67,220 +3% |
| 2018 | -- | $65,290 +3.8% |
| 2017 | -- | $62,930 +3.9% |
| 2016 | -- | $60,550 +3.2% |
| 2015 | -- | $58,650 +4.2% |
| 2014 | -- | $56,290 +4.4% |
| 2012 | -- | $53,910 |
| 2011 | -- | $53,910 |
| 2010 | -- | $53,910 |
| 2009 | -- | $53,910 +3.1% |
| 2008 | -- | $52,290 +12.2% |
| 2007 | -- | $46,600 |
Find assessor info on the county website
Monthly payment
Est. payment
Payment breakdown
Explore the cost of this home by adjusting the details. Changes won't be saved.Climate risks
Neighborhood: 79336
Nearby schools
GreatSchools rating
- NALevelland Intermediate SchoolGrades: 4-5Distance: 1.6 mi
- 3/10Levelland Middle SchoolGrades: 5-8Distance: 3.2 mi
- 5/10Levelland High SchoolGrades: 9-12Distance: 2.9 mi
Schools provided by the listing agent
- Elementary: South
- Middle: Levelland
- High: Levelland
Source: LBMLS. This data may not be complete. We recommend contacting the local school district to confirm school assignments for this home.
- $135,100-- bd2 ba1.5k sqft209 Avenue U, Levelland, TX 79336Off Market
- $116,0003 bd1 ba1.3k sqft213 Avenue U, Levelland, TX 79336Off Market
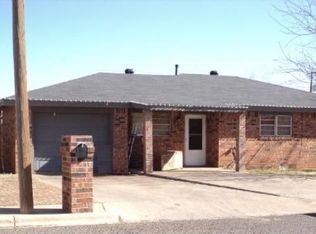
- $155,900-- bd2 ba1.5k sqft207 Avenue U, Levelland, TX 79336Off Market
- $139,000-- bd2 ba1.2k sqft215 Avenue U, Levelland, TX 79336Off Market
- $164,4003 bd2 ba1.2k sqft212 Avenue T, Levelland, TX 79336Off Market
- $153,500-- bd2 ba1.6k sqft214 Avenue T, Levelland, TX 79336Off Market
- $138,500-- bd2 ba1.2k sqft210 Avenue T, Levelland, TX 79336Off Market
- $135,300-- bd2 ba1.2k sqft212 Avenue U, Levelland, TX 79336Off Market
A local agent can set up tours, give advice and negotiate with sellers.
Similar homes
- $142,0003 bd2 ba1.5k sqft206 Avenue T, Levelland, TX 79336For Sale
 MLS ID #202606262, Jeremias Torres, Lubbock Discount Realty. LBMLS
 - $130,0003 bd2 ba1.3k sqft1845 8th St, Levelland, TX 79336For Sale
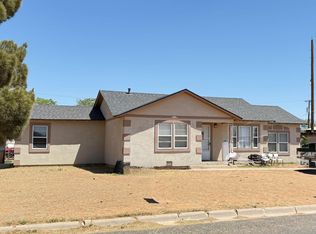 MLS ID #202607021, Jacky Howard, jHoward Realty, Inc.. LBMLS
 - $154,9003 bd2 ba1.4k sqft516 Double U Dr, Levelland, TX 79336For Sale
 MLS ID #202608571, Chelsea Timmens, Home Grown Real Estate Co.. LBMLS
 - $105,0003 bd1 ba840 sqft1838 8th St, Levelland, TX 79336For Sale
 MLS ID #202608595, Kristal Saenz, Exit Realty of Lubbock. LBMLS
 - $192,5003 bd2 ba1.5k sqft1926 Avenue H, Levelland, TX 79336For SaleMLS ID #202609903, Todd Paxton, Paxton Real Estate. LBMLS
- $99,0003 bd1 ba1.2k sqft112 Holly St, Levelland, TX 79336For SaleMLS ID #202609676, Delphine Saa, Condor Property Group. LBMLS
- $169,0003 bd2 ba1.7k sqft211 11th St, Levelland, TX 79336For SaleMLS ID #202608723, Kim Burrous, Coldwell Banker Trusted Adviso. LBMLS
- $89,9002 bd1 ba1.2k sqft1514 Avenue F, Levelland, TX 79336For SaleMLS ID #202610157, Kim Burrous, Coldwell Banker Trusted Adviso. LBMLS
- $105,0003 bd2 ba1k sqft504 Avenue E, Levelland, TX 79336For SaleMLS ID #202608522, Jeanie Brown, Brown Realty. LBMLS
- $125,0003 bd2 ba960 sqft125 Pecan St, Levelland, TX 79336For SaleMLS ID #202609062, Jeremiah Gavina, Resolute Realty Company. LBMLS
- $97,9003 bd1 ba1.3k sqft1615 Grant St, Levelland, TX 79336For SaleMLS ID #202559766, Todd Paxton, Paxton Real Estate. LBMLS
- $109,0003 bd1 ba994 sqft107 Hickory St, Levelland, TX 79336For SaleMLS ID #202602677, Haylee Hutto, Jackson Real Estate Company. LBMLS
- $110,0003 bd2 ba1.2k sqft124 Hickory St, Levelland, TX 79336For SaleMLS ID #202607019, Jacky Howard, jHoward Realty, Inc.. LBMLS
- $175,0003 bd2 ba1.8k sqft1602 Avenue B, Levelland, TX 79336For SaleMLS ID #202607415, Collen Melton, Brick & Loft Realty. LBMLS
- $185,0003 bd2 ba1.7k sqft407 Pine St, Levelland, TX 79336For SaleMLS ID #202607208, Amanda Martin, Aycock Realty Group, LLC. LBMLS
- $75,0002 bd1 ba728 sqft108 Cactus Dr, Levelland, TX 79336For SaleMLS ID #202610110, Kim Burrous, Coldwell Banker Trusted Adviso. LBMLS
- $200,0003 bd2 ba1.9k sqft402 17th St, Levelland, TX 79336For SaleMLS ID #202609056, Stephanie Grantham, Our Texas Real Estate Group. LBMLS
- $107,0003 bd2 ba1k sqft132 Railroad Ave, Levelland, TX 79336For SaleMLS ID #202606329, Rigo Lopez, Progressive Properties. LBMLS
- $99,9003 bd2 ba1.6k sqft3104 Black Gold Rd, Levelland, TX 79336For SaleMLS ID #202608184, Kristal Saenz, Exit Realty of Lubbock. LBMLS
- $69,0002 bd1 ba992 sqft303 Avenue F, Levelland, TX 79336For SaleMLS ID #202609002, Frankie Villarreal, Red Dirt Realty & Land. LBMLS
