Skip main navigation
Off market
  • Price Unknown

    211 Beechdale Ct, Saskatoon, SK S7V 0A4

    5beds
    3baths
    1,390sqft
    Single Family Residence
    Built in 2007
    6,969 Square Feet Lot
    $-- Zestimate®
    C$--/sqft
    C$2,904 Estimated rent

    Home value

    Not available

    Estimated sales range

    Not available

    Not available

    Loading
    Loading...

    Owner options

    List your home for rent

    C$2,904/mo

    Rent Zestimate®

    Find your next renter with Zillow Rental Manager. Plus, with online applications, you can quickly screen prospective tenants – for free.

    Learn more

    C$2,904/mo

    Rent Zestimate®

    Refinance and save

    Refinancing to a lower rate could help reduce your monthly payments and save thousands over the life of the loan.

    See today's rates

    Explore your selling options

    Work with a Zillow partner agent

    Leverage their expertise and Zillow's premium Showcase listings to get your home seen by more buyers.

    Get started

    List with your own agent

    Get your home in front of millions of buyers by listing it on Zillow.

    Learn how to do it

    Sell it yourself

    Take full control of how buyers see your home on Zillow by listing For Sale by Owner (FSBO).

    List your home

    What's special

    Sought-after court locationBright with natural lightHardwood floorsOpen concept kitchenWalk-in pantryDining areaGas barbecue hookup

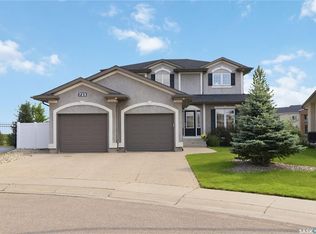
    Spacious Open-Concept Home with Park Views – Ideal for Families! Discover your dream home with over 2,600 square feet of living space in a sought-after court location. This walkout property offers direct access to a scenic neighborhood park, blending indoor comfort with outdoor serenity. The main floor is bright with natural light, hardwood floors and a spacious living room, open concept kitchen walk-in pantry and dining area. The oversized island with breakfast bar and French doors leading to a deck with gas barbecue hookup is a welcoming space for entertaining. The primary bedroom includes a walk-in closet and a four-piece en-suite with Jacuzzi tub. Two more spacious bedrooms and another four-piece bath with Jacuzzi tub complete the main floor. Coziness and welcome to our home extends into the lower level with gas fireplace, multiple windows, and French doors to an outdoor patio. Two large bedrooms and a fourpiece bath ensures that there is space for overnight guests. The backyard faces onto a park with walking trails and has a patio accessible from the walk-out area. Includes a garden area and stone patio. An oversized double attached Garage provides ample space for vehicles and storage. The quiet location and easy access to amenities, shopping, dining, and entertainment makes this an ideal for any family needing space and convenience. Contact your favourite Saskatoon (YXE) RealtorA® to schedule a viewing and make this house your new home!

    This property is off market, which means it's not currently listed for sale or rent on Zillow. This may be different from what's available on other websites or public sources.

    Zillow last checked:

    Source: Century 21 Canada,MLS®#: SK982194MLS Logo

    Facts & features

    Interior

    Bedrooms & bathrooms
    • Bedrooms: 5
    • Bathrooms: 3
    Heating
    • Has Heating (Unspecified Type)
    Features
    • Basement: yes
    • Has fireplace: Yes
    Interior area
    • Total structure area: 1,390
    • Total interior livable area: 1,390 sqft

    Property

    Parking
    • Parking features: 2 CAR ATTACHED
    Lot
    • Size: 6,969 Square Feet

    Construction

    Type & style
    • Home type: SingleFamily
    • Property subtype: Single Family Residence
    Condition
    • Year built: 2007

    Community & HOA

    Community
    • Subdivision: Briarwood
    Location
    • Region: Saskatoon

    Financial & listing details

    • Date on market: 9/1/2024
    • Lease term: Contact For Details

    Price history

    Price history is unavailable.

    Public tax history

    Tax history is unavailable.

    Neighborhood: Briarwood

    Nearby schools

    GreatSchools rating

    No schools nearby

    We couldn't find any schools near this home.