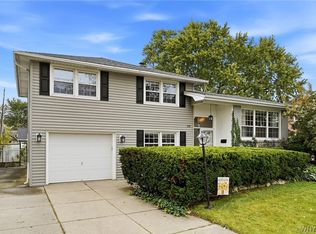
Welcome to 211 Brookside Terrace, a well-maintained and spacious home tucked away on a quiet Tonawanda neighborhood street. Offering a flexible floor plan, generous living spaces, and numerous updates throughout, this home is ready for its next chapter with a NEW ROOF installed August of this year.
Step inside to a welcoming foyer that opens to a bright living room and formal dining room, highlighted by beautiful floors, decorative moldings, and abundant natural light. The kitchen features ample cabinetry, solid surface countertops, stainless steel appliances, and overlooks the backyard, making meal prep and entertaining a breeze. Just beyond, the large family room provides the perfect gathering space with direct access to the enclosed sunroom, extending your living area and creating the ideal spot to relax in every season.
Upstairs, you'll find spacious bedrooms with generous closet space and a full bath. A convenient first-floor half bath adds functionality for guests and everyday living. The clean, dry basement offers additional storage and peace of mind, while the attached two-car garage features an attractive epoxy-coated floor.
Outside, enjoy a private backyard complete with a storage shed and plenty of green space for entertaining, gardening, or simply unwinding after a long day.
Additional updates and features include a modern boiler system, updated hot water tank, neutral décor throughout, and pride of ownership that is evident from the moment you arrive.
Conveniently located near schools, parks, shopping, restaurants, and major commuter routes, this home offers the perfect combination of space, comfort, and location.
Pending
Price cut: $10K (8/5)
$330,000
211 Brookside Ter, Tonawanda, NY 14150
4beds
1,989sqft
Single Family Residence
Built in 1972
6,899 Square Feet Lot
$327,000 Zestimate®
$166/sqft
$-- HOA
What's special
Private backyardAbundant natural lightAttached two-car garageFirst-floor half bathModern boiler systemWelcoming foyerStainless steel appliances
- 143 days
- 83
- 1
Zillow last checked:
Listing updated:
Listed by:
eXp Realty 888-276-0630,
Joel D HusVar 716-380-5811
Source: NYSAMLSs,MLS#: B1687285 Originating MLS: Buffalo
Originating MLS: BuffaloFacts & features
Interior
Bedrooms & bathrooms
- Bedrooms: 4
- Bathrooms: 2
- Full bathrooms: 1
- 1/2 bathrooms: 1
- Main level bathrooms: 1
Heating
- Ductless, Gas, Baseboard
Cooling
- Ductless, Window Unit(s), Wall Unit(s)
Appliances
- Included: Dryer, Dishwasher, Electric Oven, Electric Range, Gas Water Heater, Microwave, Refrigerator, Washer
- Laundry: Main Level
Features
- Ceiling Fan(s), Separate/Formal Dining Room, Eat-in Kitchen, Separate/Formal Living Room, Quartz Counters, Sliding Glass Door(s)
- Flooring: Carpet, Ceramic Tile, Laminate, Luxury Vinyl, Varies
- Doors: Sliding Doors
- Basement: Full,Sump Pump
- Has fireplace: No
Interior area
- Total structure area: 1,989
- Total interior livable area: 1,989 sqft
- Finished area below ground: 611
Property
Parking
- Total spaces: 2.5
- Parking features: Attached, Garage, Garage Door Opener
- Attached garage spaces: 2.5
Features
- Levels: One
- Stories: 1
- Exterior features: Concrete Driveway, Enclosed Porch, Fully Fenced, Porch, Private Yard, See Remarks
- Fencing: Full
Lot
- Size: 6,899 Square Feet
- Dimensions: 60 x 115
- Features: Rectangular, Rectangular Lot, Residential Lot
Details
- Additional structures: Shed(s), Storage
- Parcel number: 1416000524100001025000
- Special conditions: Standard
Construction
Type & style
- Home type: SingleFamily
- Architectural style: Two Story
- Property subtype: Single Family Residence
Materials
- Brick, Vinyl Siding, Copper Plumbing
- Foundation: Poured
- Roof: Asphalt,Architectural,Shingle
Condition
- Resale
- Year built: 1972
Utilities & green energy
- Electric: Circuit Breakers
- Sewer: Connected
- Water: Connected, Public
- Utilities for property: Cable Available, Electricity Connected, High Speed Internet Available, Sewer Connected, Water Connected
Community & HOA
Community
- Subdivision: Niagara River Reservation
Location
- Region: Tonawanda
Financial & listing details
- Price per square foot: $166/sqft
- Tax assessed value: $281,000
- Annual tax amount: $8,152
- Date on market: 6/3/2026
- Cumulative days on market: 84 days
- Listing terms: Cash,Conventional,FHA,VA Loan
Estimated market value
$327,000
$311,000 - $343,000
$2,592/mo
Price history
| Date | Event | Price |
|---|---|---|
| 8/15/2026 | Pending sale | $330,000$166/sqft |
Source:  NYSAMLSs #B1687285 Report a problem NYSAMLSs #B1687285 Report a problem | ||
| 8/5/2026 | Price change | $330,000-2.9%$166/sqft |
Source: NYSAMLSs #B1687285 Report a problem | ||
| 7/22/2026 | Price change | $340,000-1.4%$171/sqft |
Source: NYSAMLSs #B1687285 Report a problem | ||
| 7/6/2026 | Price change | $345,000-1.4%$173/sqft |
Source: NYSAMLSs #B1687285 Report a problem | ||
| 6/3/2026 | Listed for sale | $349,900+11.1%$176/sqft |
Source: NYSAMLSs #B1687285 Report a problem | ||
| 9/18/2025 | Sold | $315,000-3%$158/sqft |
Source: NYSAMLSs #B1608959 Report a problem | ||
| 8/4/2025 | Pending sale | $324,900$163/sqft |
Source: NYSAMLSs #B1608959 Report a problem | ||
| 7/18/2025 | Contingent | $324,900$163/sqft |
Source: NYSAMLSs #B1608959 Report a problem | ||
| 7/5/2025 | Pending sale | $324,900$163/sqft |
Source: NYSAMLSs #B1608959 Report a problem | ||
| 6/7/2025 | Listed for sale | $324,900+15.6%$163/sqft |
Source: NYSAMLSs #B1608959 Report a problem | ||
| 11/11/2022 | Sold | $281,000+6.1%$141/sqft |
Source: NYSAMLSs #B1431730 Report a problem | ||
| 9/12/2022 | Pending sale | $264,900$133/sqft |
Source: NYSAMLSs #B1431730 Report a problem | ||
| 9/7/2022 | Listed for sale | $264,900$133/sqft |
Source: NYSAMLSs #B1431730 Report a problem | ||
Public tax history
| Year | Property taxes | Tax assessment |
|---|---|---|
| 2025 | -- | $281,000 |
| 2024 | -- | $281,000 |
| 2023 | -- | $281,000 +80.1% |
| 2022 | -- | $156,000 |
| 2021 | -- | $156,000 |
| 2020 | -- | $156,000 |
| 2019 | -- | $156,000 |
| 2018 | -- | $156,000 +9.1% |
| 2017 | $4,396 +480.9% | $143,000 |
| 2016 | $757 | $143,000 |
| 2015 | -- | $143,000 |
| 2014 | -- | $143,000 +4.4% |
| 2013 | -- | $137,000 |
| 2012 | -- | $137,000 |
| 2011 | -- | $137,000 |
| 2010 | -- | $137,000 |
| 2009 | -- | $137,000 |
| 2008 | -- | $137,000 +38.4% |
| 2007 | -- | $99,000 |
| 2006 | -- | $99,000 |
| 2005 | -- | $99,000 |
| 2004 | -- | $99,000 |
| 2003 | -- | $99,000 |
| 2002 | -- | $99,000 |
| 2001 | -- | $99,000 |
| 2000 | -- | $99,000 |
Find assessor info on the county website
Monthly payment
Climate risks
Neighborhood: 14150
Nearby schools
Schools provided by the listing agent
- Middle: Tonawanda Middle
- High: Tonawanda Senior High
- District: Tonawanda City
Source: NYSAMLSs. This data may not be complete. We recommend contacting the local school district to confirm school assignments for this home.
Similar homes
- $269,0003 bd1 ba1.1k sqft83 Colonial Dr W, Tonawanda, NY 14150For Sale

 MLS ID #B1723239, Nicholas W Casillo, Listing by: WNY Real Estate. NYSAMLSs
 - $269,0003 bd3 ba1.2k sqft198 Woodgate Rd, Tonawanda, NY 14150For Sale
 MLS ID #B1723562, Adele L Cloutier, Listing by: Danahy Real Estate. NYSAMLSs
 - $299,9003 bd2 ba1.5k sqft233 Glendale Dr, Tonawanda, NY 14150For Sale
 MLS ID #B1719656, Patricia S Freling, Listing by: WNY Metro Roberts Realty. NYSAMLSs
 - $299,9903 bd2 ba1.7k sqft137 Cornwall Ave, Tonawanda, NY 14150For Sale
 MLS ID #B1694788, Carmen Y Billups, Listing by: Howard Hanna WNY Inc.. NYSAMLSs
 - $299,9005 bd2 ba1.3k sqft266 Peppertree Dr, Amherst, NY 14228For SaleMLS ID #B1724248, Mohammad Ali, Listing by: HUNT Real Estate ERA. NYSAMLSs
- $340,0004 bd2 ba1.7k sqft141 N Ellwood Ave, Buffalo, NY 14223For SaleMLS ID #B1719140, Bethany Botzenhart, Listing by: Howard Hanna WNY Inc.. NYSAMLSs
- $329,9004 bd2 ba1.6k sqft314 Washington Hwy, Snyder, NY 14226For SaleMLS ID #B1719627, Thejan Kodituwakku, Listing by: Keller Williams Realty WNY. NYSAMLSs
- $269,9003 bd1 ba1.4k sqft246 Dupont Ave, Tonawanda, NY 14150For SaleMLS ID #B1692902, Mariyam Dursun, Listing by: Own NY Real Estate LLC. NYSAMLSs
- $339,9004 bd2 ba1.9k sqft44 Marquette Ave, Buffalo, NY 14217For SaleMLS ID #B1715488, Joe Sorrentino Jr, Listing by: Keller Williams Realty WNY. NYSAMLSs
- $324,9003 bd2 ba1.4k sqft1266 Greenbrier Ln, North Tonawanda, NY 14120For SaleMLS ID #B1719137, Nathan Marini, Listing by: Keller Williams Realty Lancaster. NYSAMLSs
- $259,9003 bd2 ba1.4k sqft283 Wrexham Ct N, Tonawanda, NY 14150For SaleMLS ID #B1711283, Joshua James, Listing by: Keller Williams Realty WNY. NYSAMLSs
- $364,9993 bd2 ba1.2k sqft6941 Rebecca Dr, Niagara Falls, NY 14304For SaleMLS ID #B1722541, Mackenzie Heary, Listing by: Century 21 North East. NYSAMLSs
- $269,9004 bd2 ba1.9k sqft425 North Ave, North Tonawanda, NY 14120For SaleMLS ID #B1718493, Joshua James, Listing by: Keller Williams Realty WNY. NYSAMLSs
- $329,0003 bd2 ba1.7k sqft38 Harvest Ln, Depew, NY 14043For SaleMLS ID #B1720642, Margaret Maloney, Listing by: WNY Metro Roberts Realty. NYSAMLSs
- $349,9005 bd2 ba1.6k sqft112 Hartford Rd, Amherst, NY 14226For SaleMLS ID #B1705935, Suzanne Tomasello, Listing by: Keller Williams Realty WNY. NYSAMLSs
- $389,9003 bd2 ba1.7k sqft421 Bauman Rd, Williamsville, NY 14221For SaleMLS ID #B1723798, Joe Sorrentino Jr, Listing by: Keller Williams Realty WNY. NYSAMLSs
- $299,9003 bd2 ba1.3k sqft260 Thorncliff Rd, Buffalo, NY 14223For SaleMLS ID #B1720592, Erin O'Connell, Listing by: HUNT Real Estate ERA. NYSAMLSs
- $299,0004 bd3 ba2k sqft4091 Millersport Hwy, Amherst, NY 14228For SaleMLS ID #B1696190, Colette E Sikorski, Listing by: Howard Hanna WNY Inc.. NYSAMLSs
- $339,9004 bd2 ba1.3k sqft126 Rambling Rd, East Amherst, NY 14051For SaleMLS ID #B1719649, Christie J Steger, Listing by: Howard Hanna WNY Inc.. NYSAMLSs
- $299,9006 bd2 ba2.4k sqft157 Hartwell Rd, Buffalo, NY 14216For SaleMLS ID #B1721761, Theodore N Gogos, Listing by: Keller Williams Realty WNY. NYSAMLSs
