Welcome to 211 Cayuga Trail, a cozy retreat tucked away on nearly a full acre in The Woods. Surrounded by mature trees and natural beauty, this 2-bedroom, 2-bath home offers the perfect balance of privacy, comfort, and peaceful living. The spacious setting provides plenty of room to enjoy the outdoors, whether you’re sipping your morning coffee while taking in the quiet surroundings, hosting friends and family, or simply unwinding after a long day. Inside, you’ll find a warm and inviting layout designed for both everyday living and relaxation. The home offers comfortable living spaces filled with natural light, creating an atmosphere that feels cozy and welcoming throughout. Located in the scenic mountain setting of The Woods, 211 Cayuga Trail offers a rare opportunity to enjoy the beauty of nature while still being conveniently located to local shopping, dining, and outdoor recreation. If you’ve been searching for a peaceful place to call home with space to spread out and enjoy the surroundings, this property is one you won’t want to miss.
Under contract
$274,500
211 Cayuga Trl, Hedgesville, WV 25427
2beds
936sqft
:
Get pre-qualified$1,782/mo
Single Family Residence
Built in 1977
0.94 Acres Lot
$269,200 Zestimate®
$293/sqft
$67/mo HOA
What's special
Warm and inviting layout
- 66 days |
- 800 |
- 45 |
Zillow last checked:
Listing updated:
Listed by:
Gerrit Myers 304-820-2592,
Burch Real Estate Group, LLC,
Co-Listing Agent: Jason Beaton 304-707-1811,
Burch Real Estate Group, LLC
Source: Bright MLS,MLS#: WVBE2051356
Facts & features
Interior
Bedrooms & bathrooms
- Bedrooms: 2
- Bathrooms: 2
- Full bathrooms: 2
- Main level bathrooms: 2
- Main level bedrooms: 2
Basement
- Area: 0
Heating
- Wood Stove, Baseboard, Wood, Electric
Cooling
- Window Unit(s)
Appliances
- Included: Electric Water Heater
Features
- 9'+ Ceilings
- Has basement: No
- Number of fireplaces: 1
Interior area
- Total structure area: 936
- Total interior livable area: 936 sqft
- Finished area above ground: 936
- Finished area below ground: 0
Property
Parking
- Parking features: Driveway
- Has uncovered spaces: Yes
Accessibility
- Accessibility features: None
Features
- Levels: One
- Stories: 1
- Pool features: Community
Lot
- Size: 0.94 Acres
Details
- Additional structures: Above Grade, Below Grade
- Parcel number: 04 12K008400000000
- Zoning: 101
- Special conditions: Standard
Construction
Type & style
- Home type: SingleFamily
- Architectural style: Bungalow
- Property subtype: Single Family Residence
Materials
- T-1-11
- Foundation: Crawl Space
- Roof: Shingle
Condition
- New construction: No
- Year built: 1977
Utilities & green energy
- Sewer: On Site Septic
- Water: Public
Community & HOA
Community
- Subdivision: The Woods Resort
HOA
- Has HOA: Yes
- HOA fee: $67 monthly
Location
- Region: Hedgesville
- Municipality: Town Of Hedgesville
Financial & listing details
- Price per square foot: $293/sqft
- Tax assessed value: $81,240
- Annual tax amount: $988
- Date on market: 5/29/2026
- Listing agreement: Exclusive Right To Sell
- Listing terms: Cash,Conventional,FHA,VA Loan,USDA Loan
- Ownership: Fee Simple
Estimated market value
$269,200
$256,000 - $283,000
$1,540/mo
Price history
| Date | Event | Price |
|---|---|---|
| 7/21/2026 | Contingent | $274,500$293/sqft |
Source:  Bright MLS #WVBE2051356 Report a problem Bright MLS #WVBE2051356 Report a problem | ||
| 6/30/2026 | Listed for sale | $274,500$293/sqft |
Source: Bright MLS #WVBE2051356 Report a problem | ||
| 6/12/2026 | Contingent | $274,500$293/sqft |
Source: Bright MLS #WVBE2051356 Report a problem | ||
| 5/29/2026 | Listed for sale | $274,500+96.2%$293/sqft |
Source: Bright MLS #WVBE2051356 Report a problem | ||
| 1/18/2008 | Listing removed | $139,900$149/sqft |
Source: ERA #6573545 Report a problem | ||
| 11/12/2007 | Listed for sale | $139,900$149/sqft |
Source: ERA #6573545 Report a problem | ||
Public tax history
| Year | Property taxes | Tax assessment |
|---|---|---|
| 2025 | $988 +10.4% | $81,240 +11.4% |
| 2024 | $895 +12.3% | $72,900 +15.6% |
| 2023 | $797 +16.3% | $63,060 +7.1% |
| 2022 | $685 | $58,860 +11.1% |
| 2021 | -- | $52,980 +2.6% |
| 2020 | -- | $51,660 +7.9% |
| 2019 | $566 +2.9% | $47,880 +3.1% |
| 2018 | $550 -0.9% | $46,440 -0.3% |
| 2017 | $555 +3.4% | $46,560 +4.3% |
| 2016 | $537 -8.6% | $44,640 -6.2% |
| 2015 | $588 -0.4% | $47,580 -0.1% |
| 2014 | $590 -11.6% | $47,640 -13.3% |
| 2013 | $668 | $54,960 +1.7% |
| 2012 | $668 -16.4% | $54,060 -17% |
| 2011 | $799 -5.9% | $65,100 -8.2% |
| 2010 | $849 -4% | $70,920 -10.1% |
| 2009 | $884 +11.9% | $78,900 +10.2% |
| 2008 | $789 +7.8% | $71,580 +8.1% |
| 2007 | $732 +4% | $66,240 +7.2% |
| 2006 | $704 +16% | $61,800 +22.5% |
| 2005 | $607 | $50,460 +20% |
| 2004 | -- | $42,060 +18.4% |
| 2003 | -- | $35,520 +21.1% |
| 2002 | -- | $29,340 +6.1% |
| 2001 | -- | $27,660 |
Find assessor info on the county website
Monthly payment
Est. payment
Payment breakdown
Explore the cost of this home by adjusting the details. Changes won't be saved.Climate risks
Neighborhood: 25427
Nearby schools
GreatSchools rating
- 7/10Tomahawk Intermediate SchoolGrades: 3-5Distance: 4.5 mi
- 7/10Hedgesville Middle SchoolGrades: 6-8Distance: 6 mi
- 4/10Hedgesville High SchoolGrades: 9-12Distance: 6.8 mi
Schools provided by the listing agent
- District: Berkeley County Schools
Source: Bright MLS. This data may not be complete. We recommend contacting the local school district to confirm school assignments for this home.
- $294,1003 bd2 ba1.1k sqft227 Cayuga Trl, Hedgesville, WV 25427Off Market
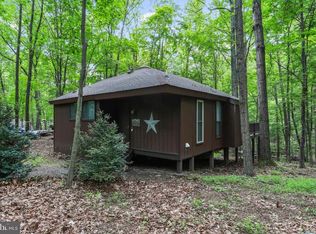
- $293,7003 bd1 ba1.1k sqft175 Cayuga Trl, Hedgesville, WV 25427Off Market
- $292,5002 bd2 ba1.4k sqft198 Cayuga Trl, Hedgesville, WV 25427Off Market
- $237,7002 bd1 ba922 sqft247 Cayuga Trl, Hedgesville, WV 25427Off Market
- $237,5002 bd1 ba922 sqft170 Cayuga Trl, Hedgesville, WV 25427Off Market
- $249,7002 bd1 ba1k sqft64 Shawnee Trl, Hedgesville, WV 25427Off Market
- $240,1002 bd1 ba980 sqft90 Shawnee Trl, Hedgesville, WV 25427Off Market
- $256,7003 bd1 ba942 sqft159 Cayuga Trl, Hedgesville, WV 25427Off Market
A local agent can set up tours, give advice and negotiate with sellers.
Similar homes
- $280,0003 bd2 ba1.2k sqft19 Snowflake Ln, Hedgesville, WV 25427For Sale

 MLS ID #WVBE2052774, Carolyn Young, Samson Properties. Bright MLS
 - $269,9002 bd1 ba1.1k sqft82 Chippewa Trl, Hedgesville, WV 25427For Sale
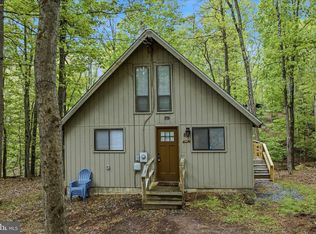 MLS ID #WVBE2050504, James Novak, Mountain Home Real Estate, LLC. Bright MLS
 - $269,0003 bd1 ba1.1k sqft221 Dewdrop Ln, Hedgesville, WV 25427For Sale
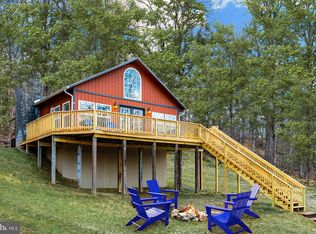 MLS ID #WVBE2050276, Tony Cappaert, Blue Valley Real Estate. Bright MLS
 - $185,0002 bd1 ba1k sqft44 Cayuga Trl, Hedgesville, WV 25427For Sale
 MLS ID #WVBE2053276, Eric Rodia, Gain Realty. Bright MLS
 - $268,0001 bd1 ba806 sqft578 Walden Rd, Hedgesville, WV 25427For SaleMLS ID #WVBE2051124, Lorie Poole, Potomac Valley Properties, Inc.. Bright MLS
- $364,5003 bd2 ba1k sqft975 Tuckahoe Trl, Hedgesville, WV 25427For SaleMLS ID #WVBE2052752, Lorie Poole, Potomac Valley Properties, Inc.. Bright MLS
- $300,0003 bd2 ba1.2k sqft102 Wishbone Cir, Hedgesville, WV 25427For SaleMLS ID #WVBE2053046, Mary Llewellyn, The KW Collective. Bright MLS
- $215,0002 bd1 ba672 sqft71 Trapper Ridge Ln, Hedgesville, WV 25427For SaleMLS ID #WVBE2051382, Matt Staup, Paramount Realty Group LLC. Bright MLS
- $270,0002 bd1 ba864 sqft371 Oak Hill Rd, Berkeley Springs, WV 25411For SaleMLS ID #WVMO2007476, Craig Marsh, Marsh Realty. Bright MLS
- $--3 bd2 ba1.2k sqft5 Peking Ln, Martinsburg, WV 25403AuctionAuction.com 2
- $299,9003 bd2 ba1.3k sqft11 S Mountainside Dr, Berkeley Springs, WV 25411For SaleMLS ID #WVMO2007778, Mark Dickinson, Century 21 Redwood Realty. Bright MLS
- $260,0002 bd1 ba976 sqft6485 Cacapon Rd, Great Cacapon, WV 25422For SaleMLS ID #WVMO2007866, Daniel Novak, Mountain Home Real Estate, LLC. Bright MLS
- $290,0003 bd1 ba1k sqft109 Thoreau Dr, Inwood, WV 25428For SaleMLS ID #WVBE2053184, April Leonard, Cardinal Realty Group Inc.. Bright MLS
- $179,9002 bd1 ba720 sqft480 Maverick Trl, Hedgesville, WV 25427For SaleMLS ID #WVMO2006754, Jordan Butts, Burch Real Estate Group, LLC. Bright MLS
- $265,0003 bd1 ba1k sqft3267 Valley Rd, Berkeley Springs, WV 25411For SaleMLS ID #WVMO2007928, Corey Scott Spring, Mountain Home Real Estate, LLC. Bright MLS
- $399,9003 bd2 ba1.3k sqft88 Bushy Tail Trl, Hedgesville, WV 25427For SaleMLS ID #WVMO2007872, Diva Bunting, Touchstone Realty, LLC. Bright MLS
- $235,0002 bd2 ba1k sqft602 Plum Tree Ln, Berkeley Springs, WV 25411For SaleMLS ID #WVMO2007870, Tammy White, Kesecker Realty, Inc.. Bright MLS
- $275,0002 bd1 ba896 sqft722 Oak Hill Rd, Berkeley Springs, WV 25411For SaleMLS ID #WVMO2007056, Teresa White-Curtis, Perry Realty, LLC. Bright MLS
- $299,9003 bd1 ba1k sqft14604 Heavenly Acres Rdg, Hancock, MD 21750For SaleMLS ID #MDWA2037342, Jeff Miles, Roberts Realty Group, LLC. Bright MLS
- $285,0002 bd1 ba800 sqft288 Blumb Ln, Great Cacapon, WV 25422For SaleMLS ID #WVMO2007332, Teresa White-Curtis, Perry Realty, LLC. Bright MLS
