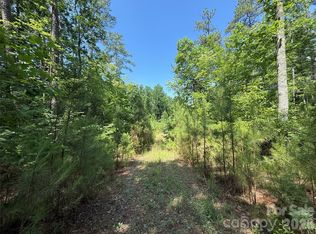
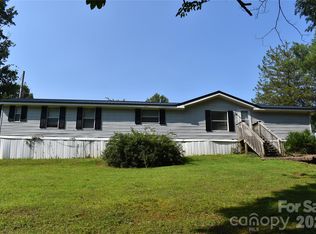
Opportunity awaits with this 3-bedroom, 2-bath double-wide home situated on 1.26 acres of very flat, usable land in the Bostic area. Offering approximately 1,152 square feet of living space, this property features a welcoming 12' x 20' covered front porch, perfect for relaxing and enjoying the peaceful surroundings, as well as a 16' x 10' rear deck for outdoor entertaining.
Step inside the front door to a spacious living room that provides a comfortable gathering space for family and friends. The home offers a functional layout with three bedrooms and two full baths, including a primary suite with its own private bathroom. A recently updated heat pump adds value and comfort, while the home's private well and septic system provide independence from municipal utilities.
Outside, you'll find plenty of room to enjoy the 1.26 acres of level, usable land, along with a 10' x 16' outbuilding that offers additional storage or workspace. Whether you're looking for a primary residence, investment property, or a place with room to spread out, this property offers plenty of potential.
Property is being sold AS IS. Due to the age of the home (1979), financing options may be limited, and a cash purchase will likely be required. No title is available for the manufactured home; however, the seller will provide a bill of sale.
Don't miss this opportunity to own an affordable home with acreage in a peaceful setting.
Active
Price cut: $9K (9/2)
$110,000
211 Corry Ln, Bostic, NC 28018
3beds
1,152sqft
Manufactured Home
Built in 1979
1.26 Acres Lot
$-- Zestimate®
$95/sqft
$-- HOA
What's special
- 117 days
- 1,540
- 155
Zillow last checked:
Listing updated:
Listed by:
Kevin Proctor kevindproctor@aol.com,
Realty Group 1 LLC
Source: Canopy MLS as distributed by MLS GRID,MLS#: 4392123
Facts & features
Interior
Bedrooms & bathrooms
- Bedrooms: 3
- Bathrooms: 2
- Full bathrooms: 2
- Main level bedrooms: 3
Primary bedroom
- Level: Main
- Area: 159.17 Square Feet
- Dimensions: 14' 3" X 11' 2"
Living room
- Level: Main
- Area: 187.99 Square Feet
- Dimensions: 16' 10" X 11' 2"
Heating
- Heat Pump
Cooling
- Heat Pump
Appliances
- Included: Electric Range, Electric Water Heater, Microwave, Refrigerator
- Laundry: Utility Room
Features
- Has basement: No
Interior area
- Total structure area: 1,152
- Total interior livable area: 1,152 sqft
- Finished area above ground: 1,152
- Finished area below ground: 0
Property
Parking
- Parking features: Driveway
- Has uncovered spaces: Yes
Features
- Levels: One
- Stories: 1
- Patio & porch: Deck, Front Porch
Lot
- Size: 1.26 Acres
Details
- Parcel number: 1013345
- Zoning: none
- Special conditions: Standard
Construction
Type & style
- Home type: MobileManufactured
- Property subtype: Manufactured Home
Materials
- Aluminum, Brick Partial
- Foundation: Crawl Space
Condition
- New construction: No
- Year built: 1979
Utilities & green energy
- Sewer: Septic Installed
- Water: Well
Community & HOA
Community
- Subdivision: none
Location
- Region: Bostic
Financial & listing details
- Price per square foot: $95/sqft
- Tax assessed value: $61,800
- Date on market: 6/12/2026
- Cumulative days on market: 117 days
- Listing terms: Cash
- Road surface type: Other, Dirt
Estimated market value
Not available
Estimated sales range
Not available
Not available
Price history
| Date | Event | Price |
|---|---|---|
| 9/2/2026 | Price change | $110,000-7.6%$95/sqft |
Source:  Canopy MLS as distributed by MLS GRID #4392123 Report a problem Canopy MLS as distributed by MLS GRID #4392123 Report a problem | ||
| 8/14/2026 | Price change | $119,000-7.8%$103/sqft |
Source: Canopy MLS as distributed by MLS GRID #4392123 Report a problem | ||
| 7/6/2026 | Price change | $129,000-7.2%$112/sqft |
Source: Canopy MLS as distributed by MLS GRID #4392123 Report a problem | ||
| 6/12/2026 | Listed for sale | $139,000+624%$121/sqft |
Source: Canopy MLS as distributed by MLS GRID #4392123 Report a problem | ||
| 3/25/2014 | Sold | $19,200-26.2%$17/sqft |
Source: Canopy MLS as distributed by MLS GRID #NCM554732 Report a problem | ||
| 2/8/2013 | Sold | $26,000-59.7%$23/sqft |
Source: Public Record Report a problem | ||
| 1/18/2008 | Sold | $64,500$56/sqft |
Source: Public Record Report a problem | ||
Public tax history
| Year | Property taxes | Tax assessment |
|---|---|---|
| 2025 | -- | $61,800 |
| 2024 | $528 +2.3% | $61,800 |
| 2023 | $516 +61.2% | $61,800 +168.7% |
| 2022 | $320 +1.6% | $23,000 |
| 2021 | $315 +0.7% | $23,000 |
| 2020 | $313 +2.6% | $23,000 |
| 2019 | $305 +40.5% | $23,000 +67.9% |
| 2018 | $217 | $13,700 |
| 2016 | $217 | $13,700 |
| 2013 | $217 | $13,700 |
| 2012 | -- | $13,700 |
| 2011 | -- | $13,700 -42.2% |
| 2010 | -- | $23,700 |
| 2009 | -- | $23,700 |
Find assessor info on the county website
Monthly payment
Climate risks
Neighborhood: 28018
Nearby schools
Schools provided by the listing agent
- Elementary: Sunshine
- Middle: East Middle
- High: East Rutherford
Source: Canopy MLS as distributed by MLS GRID. This data may not be complete. We recommend contacting the local school district to confirm school assignments for this home.
Similar homes
- $115,0002 bd1 ba1.3k sqft2957 State Highway 226, Bostic, NC 28018For Sale

 MLS ID #4419905, Charles Burgess, Epic Life Realty Group. Canopy MLS as distributed by MLS GRID
 - $120,0002 bd1 ba980 sqft6197 Fox Gap St, Morganton, NC 28655For Sale
 MLS ID #4419375, Shane Cook, C Shane Cook & Associates. Canopy MLS as distributed by MLS GRID
 - $115,0002 bd2 ba950 sqft69 Woodmont Dr, Nebo, NC 28761For Sale
 MLS ID #4402837, Dennis Whitson, Whitson Realty. Canopy MLS as distributed by MLS GRID
 - $90,0003 bd2 ba1.4k sqft807 Johnnie Bridges Rd, Shelby, NC 28150For Sale
 MLS ID #4420066, Sherry Horn, Keller Williams Ballantyne Area. Canopy MLS as distributed by MLS GRID
 - $90,0002 bd1 ba1.1k sqft6430 Dysartsville Rd, Morganton, NC 28655For SaleMLS ID #4419866, John Cantrell, Keller Williams Mtn Partners, LLC. Canopy MLS as distributed by MLS GRID
- $90,0002 bd2 ba1k sqft401 Webb Church Rd, Ellenboro, NC 28040For SaleMLS ID #4373559, Debora Negrut, Buy From Me Realty Inc. Canopy MLS as distributed by MLS GRID
- $165,0002 bd2 ba1k sqft155 Owl Hollow Rd, Marion, NC 28752For SaleMLS ID #4430204, Antonio Garcia Romero, Nest Realty Asheville. Canopy MLS as distributed by MLS GRID
- $89,9003 bd2 ba1.3k sqft3803 Cliffside Rd, Mooresboro, NC 28114For SaleMLS ID #4419016, Galen Massey, Galen Massey. Canopy MLS as distributed by MLS GRID
- $140,0002 bd2 ba828 sqft213 Northview Dorsey St, Rutherfordton, NC 28139New ConstructionMLS ID #4430722, Wes Connor, Odean Keever & Associates, Inc.. Canopy MLS as distributed by MLS GRID
- $139,9503 bd2 ba1.5k sqft336 New Jerusalem Church Rd, Forest City, NC 28043For SaleMLS ID #4407701, Terry Connors, Meridian Reside. Canopy MLS as distributed by MLS GRID
- $119,0002 bd2 ba1.1k sqft121 Hayden St, Spindale, NC 28160For Sale
 MLS ID #1224529, Jokeyna Brown. Triad MLS
 - $139,5002 bd1 ba1k sqft183 Pebble Dr, Mooresboro, NC 28114For SaleMLS ID #4370880, Joshua Philbeck, Coldwell Banker Commercial Dominion Real Estate. Canopy MLS as distributed by MLS GRID
- $145,0003 bd2 ba1.3k sqft121 Piedmont Dr, Lawndale, NC 28090For SaleMLS ID #4398132, David Fitts, Fitts Realty. Canopy MLS as distributed by MLS GRID
- $145,0003 bd2 ba1k sqft248 Woodside Dr, Rutherfordton, NC 28043For SaleMLS ID #4411746, Terry Tincher, Moffitt Properties. Canopy MLS as distributed by MLS GRID
- $96,9001 bd1 ba921 sqft153 & 135 Caroleen St, Forest City, NC 28043For SaleMLS ID #4387225, Kelly Lowe, Keller Williams Premier. Canopy MLS as distributed by MLS GRID
