Welcome home to 211 Days Road, this well maintained all brick bungalow is set on a large mature lot and offers a fully fenced backyard. Quick access to Lake Ontario Park or Lakeshore swimming pool, downtown and all west end amenities. It features an open living room to dining room (currently used as an office space) original hardwood floors throughout, a bright spacious kitchen with tons of cupboards and access to the huge deck and yard, fully renovated 4 pc washroom, 2 spacious bedrooms and a completely unspoiled lower level with 8 foot ceilings offering laundry and a workshop space with tons of room for a future rec room. The roof was replaced in 2019 and this home comes complete with all appliances offering a turnkey experience for first time buyers or those looking to downsize. Don't miss out!!
For sale
C$449,900
211 Days Rd, Kingston, ON K7M 3R3
2beds
1baths
Single Family Residence
Built in ----
9,450 Square Feet Lot
$-- Zestimate®
C$--/sqft
C$-- HOA
What's special
All brick bungalowLarge mature lotFully fenced backyardOriginal hardwood floors throughoutBright spacious kitchenTons of cupboards
- 17 days |
- 33 |
- 1 |
Zillow last checked:
Listing updated:
Listed by:
SUTTON GROUP-MASTERS REALTY INC., BROKERAGE
Source: TRREB,MLS®#: X13560164 Originating MLS®#: Kingston & Area Real Estate Association
Originating MLS®#: Kingston & Area Real Estate AssociationFacts & features
Interior
Bedrooms & bathrooms
- Bedrooms: 2
- Bathrooms: 1
Primary bedroom
- Level: Main
- Dimensions: 3.59 x 3.77
Bedroom
- Level: Main
- Dimensions: 3.41 x 2.46
Bathroom
- Level: Main
- Dimensions: 2.39 x 1.51
Kitchen
- Level: Main
- Dimensions: 4 x 2.85
Living room
- Level: Main
- Dimensions: 3.59 x 4.88
Office
- Level: Main
- Dimensions: 3.37 x 2.52
Other
- Level: Lower
- Dimensions: 7.07 x 8.13
Utility room
- Level: Lower
- Dimensions: 2.37 x 3.13
Workshop
- Level: Lower
- Dimensions: 7.16 x 2.59
Heating
- Forced Air, Gas
Cooling
- Central Air
Features
- Primary Bedroom - Main Floor
- Flooring: Carpet Free
- Basement: Full,Unfinished
- Has fireplace: No
Interior area
- Living area range: 700-1100 null
Video & virtual tour
Property
Parking
- Total spaces: 6
Features
- Patio & porch: Deck
- Exterior features: Landscaped, Year Round Living
- Pool features: None
Lot
- Size: 9,450 Square Feet
- Features: Beach, Golf, Fenced Yard, Public Transit, School, Rec./Commun.Centre
- Topography: Flat,Level
Details
- Additional structures: Shed
- Parcel number: 361150048
Construction
Type & style
- Home type: SingleFamily
- Architectural style: Bungalow
- Property subtype: Single Family Residence
Materials
- Brick
- Foundation: Block
- Roof: Asphalt Shingle
Utilities & green energy
- Sewer: Sewer
Community & HOA
Location
- Region: Kingston
Financial & listing details
- Annual tax amount: C$3,310
- Date on market: 7/14/2026
SUTTON GROUP-MASTERS REALTY INC., BROKERAGE
SUTTON GROUP-MASTERS REALTY INC., BROKERAGE
By pressing Contact Agent, you agree that the real estate professional identified above may call/text you about your search, which may involve use of automated means and pre-recorded/artificial voices. You don't need to consent as a condition of buying any property, goods, or services. Message/data rates may apply. You also agree to our Terms of Use. Zillow does not endorse any real estate professionals. We may share information about your recent and future site activity with your agent to help them understand what you're looking for in a home.
Price history
Price history is unavailable.
Public tax history
Tax history is unavailable.
Climate risks
Neighborhood: Henderson
Nearby schools
GreatSchools rating
- 6/10Cape Vincent Elementary SchoolGrades: PK-5Distance: 13.6 mi
- 7/10Thousand Islands Middle SchoolGrades: 6-8Distance: 18.4 mi
- 6/10Thousand Islands High SchoolGrades: 9-12Distance: 18.4 mi
- C$524,9003 bd2 ba-- sqft32 Lennox St, Kingston, ON K7M4S2For Sale

- C$524,9002 bd2 ba-- sqft39 Lennox St, Kingston, ON K7M4S3For Sale
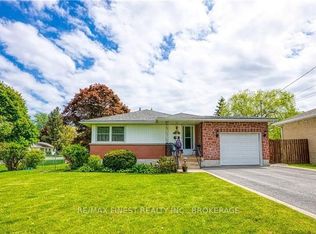
- C$635,0006 bd3 ba-- sqft44 Lennox St, Kingston, ON K7M4S4For Sale

- C$--2 bd1 ba-- sqft52 Olive Cres #B, Kingston, ON K7M4R5Off Market
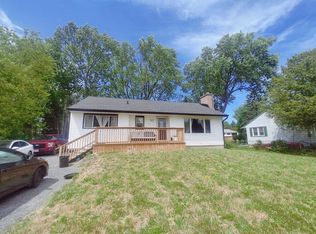
- C$--3 bd1 ba-- sqft226 Chelsea Rd #1, Kingston, ON K7M3Z2Off Market
- C$429,9004 bd1 ba-- sqft44 Cranbrook St, Kingston, ON K7M4N2For Sale
- C$--2 bd1 ba-- sqft43 Cranbrook St #2, Kingston, ON K7M4N1Off Market
- C$525,0004 bd2 ba-- sqft247 Chelsea Rd, Kingston, ON K7M3Z3For Sale
Similar homes
- C$449,9003 bd1 ba-- sqft7 A Bishop St, Kingston, ON K7M 3P5For Sale
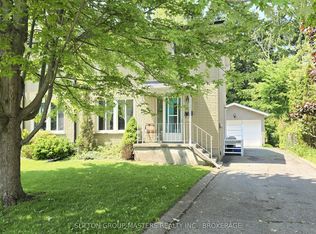 MLS ID #X13492754, SUTTON GROUP-MASTERS REALTY INC., BROKERAGE. TRREB
 - C$429,9004 bd1 ba-- sqft44 Cranbrook St, Kingston, ON K7M 4N2For Sale
 MLS ID #X13477670, RE/MAX SERVICE FIRST REALTY INC., BROKERAGE. TRREB
 - C$525,0004 bd2 ba-- sqft247 Chelsea Rd, Kingston, ON K7M 3Z3For Sale
 MLS ID #X13584222, ROYAL LEPAGE PROALLIANCE REALTY, BROKERAGE. TRREB
 - C$579,0004 bd2 ba-- sqft813 Camberley Cres, Kingston, ON K7M 4C6For Sale
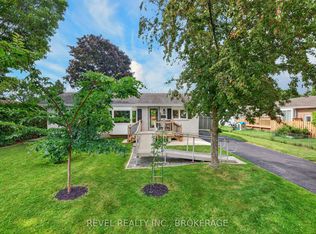 MLS ID #X13626108, REVEL REALTY INC., BROKERAGE. TRREB
 - C$524,9002 bd2 ba-- sqft39 Lennox St, Kingston, ON K7M 4S3For SaleMLS ID #X13506064, RE/MAX FINEST REALTY INC., BROKERAGE. TRREB
- C$524,9003 bd2 ba-- sqft32 Lennox St, Kingston, ON K7M 4S2For SaleMLS ID #X13236152, ROYAL LEPAGE PROALLIANCE REALTY, BROKERAGE. TRREB
- C$459,9003 bd2 ba-- sqft964 Uxbridge Cres, Kingston, ON K7M 8K8For SaleMLS ID #X13603660, ROYAL LEPAGE PROALLIANCE REALTY, BROKERAGE. TRREB
- C$524,9004 bd3 ba-- sqft55 Queen Mary Rd, Kingston, ON K7M 2A3For SaleMLS ID #X13626060, ROYAL LEPAGE PROALLIANCE REALTY, BROKERAGE. TRREB
- C$475,0005 bd2 ba-- sqft628 Stanford St, Kingston, ON K7M 6A1For SaleMLS ID #X13562068, RE/MAX FINEST REALTY INC., BROKERAGE. TRREB
- C$524,5003 bd2 ba-- sqft986 Killarney Cres, Kingston, ON K7M 8C7For SaleMLS ID #X13624912, REVEL REALTY INC., BROKERAGE. TRREB
- C$549,9002 bd2 ba-- sqft759 Tanner Dr, Kingston, ON K7M 9G7For SaleMLS ID #X13609576, RE/MAX HALLMARK FIRST GROUP REALTY LTD. , BROKERAGE. TRREB
- C$419,9002 bd1 ba-- sqft77 Portsmouth Ave, Kingston, ON K7M 1V4For SaleMLS ID #X13563982, CENTURY 21 HERITAGE GROUP LTD., BROKERAGE. TRREB
- C$424,9003 bd2 ba-- sqft339 Mowat Ave, Kingston, ON K7M 1L2For SaleMLS ID #X13584186, RE/MAX FINEST REALTY INC., BROKERAGE. TRREB
- C$529,9994 bd2 ba-- sqft376 Melanie Ave, Kingston, ON K7M 8B1For SaleMLS ID #X13616038, RE/MAX FINEST REALTY INC., BROKERAGE. TRREB
- C$449,9003 bd2 ba-- sqft347 Kingsdale Ave, Kingston, ON K7M 7Z1For SaleMLS ID #X13494600, RE/MAX FINEST REALTY INC., BROKERAGE. TRREB
- C$499,0004 bd2 ba-- sqft614 Barnsley Cres, Kingston, ON K7M 8X4For SaleMLS ID #X13601422, ROYAL LEPAGE PROALLIANCE REALTY, BROKERAGE. TRREB
- C$299,9003 bd2 ba-- sqft764 Roosevelt Dr, Kingston, ON K7M 8V3For SaleMLS ID #X13620140, LPT REALTY, BROKERAGE. TRREB
- C$449,9004 bd2 ba-- sqft1668 Victoria St, Kingston, ON K7M 5H3For SaleMLS ID #X13429238, SUTTON GROUP-MASTERS REALTY INC., BROKERAGE. TRREB
- C$599,9004 bd2 ba-- sqft201 Camberley Cres, Kingston, ON K7M 4C5For SaleMLS ID #X13543414, ROYAL LEPAGE PROALLIANCE REALTY, BROKERAGE. TRREB
- C$503,4522 bd2 ba-- sqft820 Gardiners Rd #207, Kingston, ON K7M 3X9New ConstructionMLS ID #X13617460, RE/MAX RISE EXECUTIVES, BROKERAGE. TRREB
