Skip main navigation
Off market
  • Price Unknown

    211 Dominion Dr, Clearview, ON L0M 1S0

    3beds
    1,688sqft
    SingleFamily
    Built in 1985
    7,840 Square Feet Lot
    $-- Zestimate®
    C$--/sqft
    C$2,508 Estimated rent

    Home value

    Not available

    Estimated sales range

    Not available

    Not available

    Loading
    Loading...

    Owner options

    List your home for rent

    C$2,508/mo

    Rent Zestimate®

    Find your next renter with Zillow Rental Manager. Plus, with online applications, you can quickly screen prospective tenants – for free.

    Learn more

    C$2,508/mo

    Rent Zestimate®

    Refinance and save

    Refinancing to a lower rate could help reduce your monthly payments and save thousands over the life of the loan.

    See today's rates

    Explore your selling options

    Work with a Zillow partner agent

    Leverage their expertise and Zillow's premium Showcase listings to get your home seen by more buyers.

    Get started

    List with your own agent

    Get your home in front of millions of buyers by listing it on Zillow.

    Learn how to do it

    Sell it yourself

    Take full control of how buyers see your home on Zillow by listing For Sale by Owner (FSBO).

    List your home

    What's special

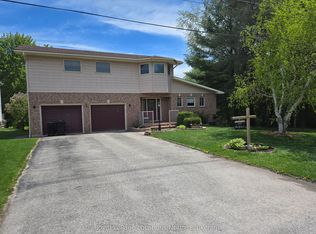
    Come for the curb appeal, and stay, as you fall in love with this Tudor-style brick/stucco side split home located in an established & desirable neighbourhood in Stayner. Only 2nd offering for this Custom-built home featuring 3 bedrooms & large semi en-suite 4 pc bath with a separate shower stall on 2nd level. A Large kitchen with ample custom oak cabinetry & dining area with patio doors leading to a large 20'x24'pressure treated deck on main level. On the main level, you will find a large sunken living room with lots of windows. The finished basement features a 3 pc bathroom, family room with a cozy gas fireplace & large bright laundry room with a walk-out to the back yard. The large crawlspace is available for all of your additional storage needs! The windows & California-style shutters throughout were installed in 2000. The attached single garage is fully insulated & drywalled with inside entry to the kitchen, making unloading the groceries a "snap"! The garage door opener is included! The Interlock driveway, detached 14'x20' workshop(w/hydro)& tasteful landscaping complete the picture! Close to walking trails, minutes to Collingwood, Wasaga Beach and Barrie, a mere 90 minutes to Toronto! All Covid Protocol are in place.

    This property is off market, which means it's not currently listed for sale or rent on Zillow. This may be different from what's available on other websites or public sources.
    Facts & features

    Interior

    Bedrooms & bathrooms
    • Bedrooms: 3
    • Bathrooms: 2
    • Full bathrooms: 2
    Appliances
    • Laundry: Sink, Lower Level, Laundry Room
    Features
    • Central Vacuum, Sump Pump, Work Bench, Auto Garage Door Remote(s), Ceiling Fans, Water Heater, Floor Drains
    • Basement: Separate Entrance, Walk-Out
    • Fireplace features: Natural Gas, Freestanding, Family Room
    Interior area
    • Total interior livable area: 1,688 sqft

    Property

    Lot
    • Size: 7,840 Square Feet
    • Topography: Flat, Wooded/Treed, Dry, Level
    Details
    • Additional structures: Workshop

    Construction

    Type & style
    • Home type: SingleFamily
    • Architectural style: Sidesplit
    Condition
    • Year built: 1985

    Utilities & green energy

    • Sewer: Sewer (Municipal)

    Community & HOA

    Community
    • Security: Carbon Monoxide Detector(s), Smoke Detector(s)
    Location
    • Region: Clearview

    Price history

    Price history is unavailable.

    Public tax history

    Tax history is unavailable.

    Neighborhood: L0M

    Nearby schools

    GreatSchools rating

    No schools nearby

    We couldn't find any schools near this home.

    Schools provided by the listing agent
    • Elementary: Clearview Meadows/ St. Noel/ True North Academy
    • High: SCI/CCI/ Jean Vanier

    Source: The MLS. This data may not be complete. We recommend contacting the local school district to confirm school assignments for this home.