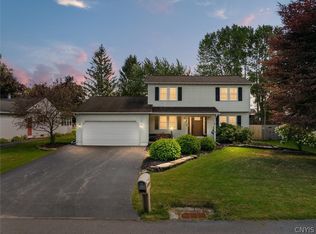
Welcome to 211 Donlin Drive in Liverpool. This home is a well maintained 4-bedroom, 3 bath home offering space with modern updates throughout. One of this home's standout features is the optional in-law suite, complete with its own private entrance, making it ideal for multi-generational living, guest, or additional privacy. The spacious primary bedroom includes a private balcony overlooking the backyard, private bath including an extra deep soaker tub and walk in closet. The kitchen is updated featuring a granite island that opens to the living & dining areas, creating the perfect layout for entertaining. The backyard features a custom-built Adirondack style shed, mature trees, and boarders a wooded lot beyond the property. Additional highlights includes: Brand new roof (10yr transferable warranty), 2nd floor laundry, new windows, high efficiency 50 gallon hot water heater, open concept floor plan, partial finished basement, freshly sealed driveway, and tons of extra storage throughout the home.
Pending
$375,000
211 Donlin Dr, Liverpool, NY 13088
4beds
2,440sqft
Single Family Residence
Built in 1973
0.27 Acres Lot
$-- Zestimate®
$154/sqft
$-- HOA
What's special
Partial finished basementSpacious primary bedroomOpen concept floor planWalk in closetNew windowsFreshly sealed driveway
- 79 days
- 74
- 1
Zillow last checked:
Listing updated:
Listed by:
Howard Hanna Real Estate 315-487-0040,
Andrew Haberek 315-487-0040
Source: NYSAMLSs,MLS#: S1699137 Originating MLS: Syracuse
Originating MLS: SyracuseFacts & features
Interior
Bedrooms & bathrooms
- Bedrooms: 4
- Bathrooms: 3
- Full bathrooms: 3
- Main level bathrooms: 1
- Main level bedrooms: 1
Heating
- Gas, Forced Air
Cooling
- Central Air
Appliances
- Included: Dryer, Dishwasher, Electric Cooktop, Disposal, Gas Water Heater, Microwave, Refrigerator, Washer
- Laundry: Upper Level
Features
- Separate/Formal Living Room, Granite Counters, Kitchen Island, Kitchen/Family Room Combo, Living/Dining Room, In-Law Floorplan, Main Level Primary, Programmable Thermostat
- Flooring: Carpet, Ceramic Tile, Hardwood, Varies
- Basement: Partially Finished
- Number of fireplaces: 1
Interior area
- Total structure area: 2,440
- Total interior livable area: 2,440 sqft
- Finished area below ground: 460
Video & virtual tour
Property
Parking
- Total spaces: 2
- Parking features: Attached, Garage
- Attached garage spaces: 2
Features
- Levels: Two
- Stories: 2
- Patio & porch: Balcony, Deck
- Exterior features: Blacktop Driveway, Balcony, Deck
Lot
- Size: 0.27 Acres
- Dimensions: 70 x 167
- Features: Rectangular, Rectangular Lot, Residential Lot
Details
- Additional structures: Shed(s), Storage
- Parcel number: 31488903300000010060000000
- Special conditions: Standard
Construction
Type & style
- Home type: SingleFamily
- Architectural style: Split Level
- Property subtype: Single Family Residence
Materials
- Aluminum Siding, Brick, Frame, Vinyl Siding
- Foundation: Block
Condition
- Resale
- Year built: 1973
Utilities & green energy
- Sewer: Connected
- Water: Connected, Public
- Utilities for property: Sewer Connected, Water Connected
Community & HOA
Location
- Region: Liverpool
Financial & listing details
- Price per square foot: $154/sqft
- Tax assessed value: $185,500
- Annual tax amount: $7,697
- Date on market: 7/21/2026
- Cumulative days on market: 77 days
- Listing terms: Cash,Conventional,FHA,VA Loan
Estimated market value
Not available
Estimated sales range
Not available
Not available
Price history
| Date | Event | Price |
|---|---|---|
| 7/26/2026 | Pending sale | $375,000$154/sqft |
Source:  NYSAMLSs #S1699137 Report a problem NYSAMLSs #S1699137 Report a problem | ||
| 7/21/2026 | Listed for sale | $375,000+167.9%$154/sqft |
Source: NYSAMLSs #S1699137 Report a problem | ||
| 3/27/2008 | Sold | $140,000-6.7%$57/sqft |
Source: Public Record Report a problem | ||
| 9/25/2003 | Sold | $150,000$61/sqft |
Source: Public Record Report a problem | ||
Public tax history
| Year | Property taxes | Tax assessment |
|---|---|---|
| 2025 | -- | $185,500 |
| 2024 | -- | $185,500 |
| 2023 | -- | $185,500 |
| 2022 | -- | $185,500 +6% |
| 2021 | -- | $175,000 |
| 2020 | -- | $175,000 |
| 2019 | -- | $175,000 |
| 2018 | -- | $175,000 +1.4% |
| 2017 | $6,902 +142.5% | $172,500 |
| 2016 | $2,846 | $172,500 |
| 2015 | -- | $172,500 |
| 2014 | -- | $172,500 |
| 2013 | -- | $172,500 |
| 2012 | -- | $172,500 |
| 2011 | -- | $172,500 |
| 2010 | -- | $172,500 |
| 2009 | -- | $172,500 -5.7% |
| 2008 | -- | $183,000 +6.1% |
| 2007 | -- | $172,500 +9.9% |
| 2006 | -- | $157,000 -1.3% |
| 2005 | -- | $159,000 +6% |
| 2004 | -- | $150,000 +25% |
| 2003 | -- | $120,000 +5.4% |
| 2002 | -- | $113,800 |
| 2001 | -- | $113,800 |
| 2000 | -- | $113,800 |
Find assessor info on the county website
Monthly payment
Climate risks
Neighborhood: 13088
Nearby schools
Schools provided by the listing agent
- District: Liverpool
Source: NYSAMLSs. This data may not be complete. We recommend contacting the local school district to confirm school assignments for this home.
Similar homes
- $384,9004 bd3 ba2.1k sqft7505 Overland Dr, North Syracuse, NY 13212For Sale

 MLS ID #S1719438, Lynne Fiorini Corp, Listing by: Howard Hanna Real Estate. NYSAMLSs
 - $280,0003 bd2 ba1.2k sqft201 Oakridge Ter, Liverpool, NY 13088For Sale
 MLS ID #S1714808, Michael Novak, Listing by: Rooftop Realty Group LLC. NYSAMLSs
 - $349,9004 bd3 ba2k sqft8009 Thyme Cir, Liverpool, NY 13090For Sale
 MLS ID #S1702718, Brionna Skakal, Listing by: Acropolis Realty Group LLC. NYSAMLSs
 - $398,0004 bd3 ba2.5k sqft4114 Metauro Dr, Liverpool, NY 13090For Sale
 MLS ID #S1707737, Mary F Licata, Listing by: Hunt Real Estate ERA. NYSAMLSs
 - $375,0003 bd3 ba2.6k sqft5303 Onondaga Rd, Camillus, NY 13031For SaleMLS ID #S1703682, Diane Geelan, Listing by: Hunt Real Estate ERA. NYSAMLSs
- $249,9004 bd1 ba1.6k sqft137 Old Liverpool Rd, Liverpool, NY 13088For SaleMLS ID #S1705233, James Burnham, Listing by: Coldwell Banker Prime Prop,Inc. NYSAMLSs
- $290,0003 bd2 ba1.7k sqft505 4th St, Liverpool, NY 13088For SaleMLS ID #S1684875, Amanda Faatz, Listing by: Acropolis Realty Group LLC. NYSAMLSs
- $284,9003 bd1 ba1.2k sqft7388 Oakpost Rd, Liverpool, NY 13088For SaleMLS ID #S1707332, Benjamin DiBlasi, Listing by: NextHome CNY Realty. NYSAMLSs
- $474,9004 bd3 ba2.6k sqft5203 Harriet Fisher Dr, Clay, NY 13041For SaleMLS ID #S1719255, Tyler Marschall, Listing by: Real Broker NY LLC. NYSAMLSs
- $324,9003 bd3 ba2k sqft4174 Howlett Hill Rd, Syracuse, NY 13215For SaleMLS ID #S1719089, Anthony Markusz, Listing by: Hunt Real Estate Era. NYSAMLSs
- $229,9003 bd2 ba1.3k sqft305 Hanover Ave, Liverpool, NY 13088For SaleMLS ID #S1700672, Courtney Casey, Listing by: Hunt Real Estate ERA. NYSAMLSs
- $389,9004 bd3 ba2k sqft5494 Ravensthorpe Way, Clay, NY 13041For SaleMLS ID #S1715150, Joseph DeMauro, Listing by: Integrated Real Estate Ser LLC. NYSAMLSs
- $429,9004 bd3 ba2.4k sqft4233 Halfmoon Cir, Liverpool, NY 13090For SaleMLS ID #S1704910, Anna Phillips, Listing by: Hunt Real Estate ERA. NYSAMLSs
- $379,9004 bd3 ba1.8k sqft5822 Mountain Laurel Dr, East Syracuse, NY 13057For SaleMLS ID #S1712391, Jeffrey J MacBain, Listing by: Hunt Real Estate ERA. NYSAMLSs
- $314,9004 bd2 ba1.6k sqft13 Inglesid Ln, Liverpool, NY 13090For SaleMLS ID #S1713456, Briana Payne, Listing by: Real Broker NY LLC. NYSAMLSs
- $374,9004 bd2 ba2k sqft106 Thorndike Ln, Minoa, NY 13116For SaleMLS ID #S1710155, Jane DeMarco, Listing by: Integrated Real Estate Ser LLC. NYSAMLSs
- $329,9003 bd2 ba1.7k sqft5071 Skyline Dr, Syracuse, NY 13215For SaleMLS ID #S1714611, Anthony Osborne, Listing by: Coldwell Banker Prime Prop,Inc. NYSAMLSs
- $375,0003 bd2 ba1.7k sqft4649 Limeledge Rd, Marcellus, NY 13108For SaleMLS ID #S1715768, Julie Brooks, Listing by: Acropolis Realty Group LLC. NYSAMLSs
- $284,0003 bd2 ba1.7k sqft5657 Stevens Dr, Cicero, NY 13039For SaleMLS ID #S1719872, Joy Bush, Listing by: Howard Hanna Real Estate. NYSAMLSs
