This commercial property is approximately 3400 sq ft with so much to offer for the right person who wants to build their dreams of being a store owner. As you enter the front of the building you will notice the new plate window bases under the two plate windows as well as a new header above one plate window. Center was was built as a utility chase and is double insulated from 211 E Main (building adjacent to 207 E Main) as a sound barrier. Also floating shelf designed for recessed can lighting. As you enter the front door you will be amazed at the hardwood flooring and beautiful wood on the ceiling. These are original to the building when it was built in the 1920's. As you head to the back you will see a his AND a hers restrooms. These are ADA restrooms and is plumbed to vent a portion of the system. As you enter the apartment you will immediately notice the 12' breakfast bar and open spaces, repurposed wood from the building and 6 electrical circuits with lighting. There is a header above te bar to add to the support of the roof. You will also have a full ADA bath framed and plumbed to vent portion of the system. New floor which is partial lumber and 3/4 inch part plywood built to facilitate the exposure of the footers for pest inspections. A utility room with washer and dryer in place, framed and plumbed, stubbed and ready for completion. The bath has iron tub and walk in shower. The electrical system starting outdoors there is a 200 amp feed thru 8/16/s sub-panel, indoor there is a 200 amp 20/40 panel. The plumbing sytem is brand new to the tap (city) There is also a 125 amp panel to feed the store front. All construction is commercial code compliant, fire code compliant and ADA compliant. These are just a few of the completed items and listing agent has a full list of what has been done thus far.
For sale
$275,000
211 E Main St, Eagle Lake, TX 77434
--beds
0baths
3,400sqft
Other
Built in ----
4,791 Square Feet Lot
$-- Zestimate®
$81/sqft
$-- HOA
What's special
Hardwood flooringAda restroomsOpen spaces
- 95 days
- 34
- 4
Zillow last checked:
Listed by:
Penny Henske,
Tri-County Realty, LLC 979-725-6006
Source: REALSTACK,MLS#: 112250
Facts & features
Interior
Bedrooms & bathrooms
- Bathrooms: 0
Features
- Has basement: No
Interior area
- Total structure area: 3,400
- Total interior livable area: 3,400 sqft
Video & virtual tour
Property
Lot
- Size: 4,791 Square Feet
Construction
Type & style
- Home type: SingleFamily
- Property subtype: Other
Community & HOA
Location
- Region: Eagle Lake
Financial & listing details
- Price per square foot: $81/sqft
- Date on market: 7/13/2026
- Lease term: Contact For Details
Estimated market value
Not available
Estimated sales range
Not available
$2,616/mo
Price history
| Date | Event | Price |
|---|---|---|
| 7/13/2026 | Listed for sale | $275,000$81/sqft |
Source: REALSTACK #112250 Report a problem | ||
Public tax history
Tax history is unavailable.
Monthly payment
Est. payment
Payment breakdown
Explore the cost of this home by adjusting the details. Changes won't be saved.Climate risks
Neighborhood: 77434

Similar homes
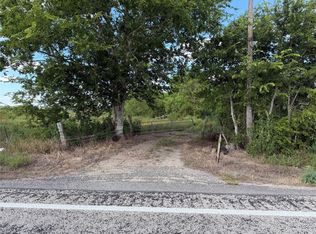
- $--4 bd4 ba2.5k sqft223 W Waverly Ave, Eagle Lake, TX 77434Auction
 Auction.com 1
 - $259,9003 bd2 ba1.8k sqft718 Partridge Ln, Eagle Lake, TX 77434For Sale
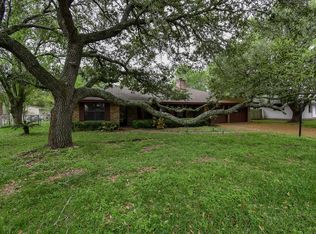 MLS ID #90611946, Patty Newton, RE/MAX Fine Properties. HAR
 - $250,0003 bd2 ba2k sqft501 E State St, Eagle Lake, TX 77434For Sale
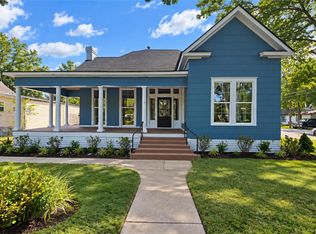 MLS ID #10904205, Jennifer Hernandez, Double J Real Estate. HAR
 - $359,0004 bd4 ba3.6k sqft707 S McCarty Ave, Eagle Lake, TX 77434For Sale
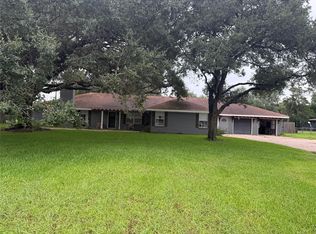 MLS ID #23302457, Penny Henske, Tri-County Realty, LLC - Double G Realty Group. HAR
