Welcome home! This like-new, one level, ranch home, is located in the quaint community of Willisburg while still only being 45+- minutes from the Lexington airport, and 60+- minutes from the Louisville airport, to give you all of the big city amenities-----while being able to reside in a close knit small town that offers southern country charm! This 2021 custom built home provides low-maintenance living and high level amenities including vaulted ceilings with exposed beam, completely open concept for entertaining, granite countertops and large island, stainless steel appliances, gas stone fireplace, gorgeous tiled shower. The covered front AND back patio overlook farmland and are the perfect place to sip your morning coffee or watch the sunset after a long day. Fresh landscape just installed and the entire home has just been professionally painted from top to bottom! The two-car attached garage is oversized at approximately 529+-sqft (per PVA) and offers a great place for expanding the home with additional master suite if desired. Whether you're looking for your first home, looking to downsize, or wanting a slower pace of living with your own chicken coops, and country views, this home offers it all! Do not let this one get away—call today to schedule your viewing! Please note: Seller has been informed (by local attorney) this home is not subject to any subdivision restrictions (Buyer to verify.) It also appears a workshop or large metal building can be built in the backyard if desired (Buyer to verify.) Buyer to confirm all square footage, school zone, and zoning (Seller has been informed there is no zoning but Buyer to verify.) Seller is the listing Broker and has not lived in the property. Property has been purchased as an estate sale and Seller was told the home was built to be fully handicapped accessible (Buyer to verify.) Furniture/decor inspiration photos have been provided.
For sale
$260,000
211 Foster Ln, Willisburg, KY 40078
2beds
1,124sqft
:
Get pre-qualified$1,648/mo
Single Family Residence
Built in 2021
0.47 Acres Lot
$254,300 Zestimate®
$231/sqft
$-- HOA
What's special
Gas stone fireplacePatio overlook farmlandStainless steel appliancesCountry viewsFresh landscape just installedGorgeous tiled shower
- 7 days |
- 243 |
- 16 |
Likely to sell faster than
Zillow last checked:
Listing updated:
Listed by:
Jenna Smith Sims 502-680-5265,
SmithCO Real Estate Firm
Source: Imagine MLS,MLS#: 26019164
Facts & features
Interior
Bedrooms & bathrooms
- Bedrooms: 2
- Bathrooms: 1
- Full bathrooms: 1
Primary bedroom
- Level: First
Kitchen
- Level: First
Heating
- Electric, Propane
Cooling
- Electric
Appliances
- Included: Dishwasher, Microwave, Refrigerator, Range
Features
- Breakfast Bar, Eat-in Kitchen
- Flooring: Ceramic Tile, Laminate
- Basement: Crawl Space
- Number of fireplaces: 1
- Fireplace features: Propane
Interior area
- Total structure area: 1,124
- Total interior livable area: 1,124 sqft
- Finished area above ground: 1,124
- Finished area below ground: 0
Property
Parking
- Total spaces: 2
- Parking features: Garage
- Garage spaces: 2
Accessibility
- Accessibility features: Accessible Bedroom, Accessible Central Living Area, Accessible Closets, Accessible Common Area, Accessible Doors, Accessible Full Bath, Accessible Hallway(s), Accessible Kitchen
Features
- Levels: One
Lot
- Size: 0.47 Acres
Details
- Parcel number: 29071.01
Construction
Type & style
- Home type: SingleFamily
- Property subtype: Single Family Residence
Materials
- Stone, Vinyl Siding
- Foundation: Other
Condition
- Year built: 2021
Utilities & green energy
- Sewer: Septic Tank
- Water: Public
Community & HOA
HOA
- Has HOA: No
Location
- Region: Willisburg
Financial & listing details
- Price per square foot: $231/sqft
- Date on market: 7/20/2026
Estimated market value
$254,300
$242,000 - $267,000
$1,313/mo
Price history
| Date | Event | Price |
|---|---|---|
| 7/20/2026 | Listed for sale | $260,000-27.3%$231/sqft |
Source:  Imagine MLS #26019164 Report a problem Imagine MLS #26019164 Report a problem | ||
| 7/17/2026 | Sold | $357,500+35749900%$318/sqft |
Source: Imagine MLS #26008736 Report a problem | ||
| 6/1/2026 | Pending sale | $1 |
Source: Imagine MLS #26008736 Report a problem | ||
| 4/22/2026 | Listed for sale | $1-100% |
Source: Imagine MLS #26008736 Report a problem | ||
| 3/11/2026 | Listing removed | $849,900$756/sqft |
Source: Imagine MLS #25500183 Report a problem | ||
| 9/4/2025 | Listed for sale | $849,900+165.7%$756/sqft |
Source: Imagine MLS #25500187 Report a problem | ||
| 8/19/2025 | Listing removed | $319,900$285/sqft |
Source: Imagine MLS #25017442 Report a problem | ||
| 8/8/2025 | Listed for sale | $319,900$285/sqft |
Source: Imagine MLS #25017442 Report a problem | ||
Public tax history
Tax history is unavailable.
Monthly payment
Est. payment
Payment breakdown
Explore the cost of this home by adjusting the details. Changes won't be saved.Climate risks
Neighborhood: 40078
Nearby schools
GreatSchools rating
- 6/10North Washington Elementary SchoolGrades: PK-8Distance: 0.6 mi
- 7/10Washington County High SchoolGrades: 9-12Distance: 8.2 mi
- 6/10Washington County Middle SchoolGrades: 6-8Distance: 9.4 mi
Schools provided by the listing agent
- Elementary: North Washington
- Middle: Washington
- High: Washington Co
Source: Imagine MLS. This data may not be complete. We recommend contacting the local school district to confirm school assignments for this home.
- $320,4004 bd3 ba2.3k sqft157 Foster Ln, Willisburg, KY 40078Off Market
- $259,8003 bd2 ba1.3k sqft158 Foster Ln, Willisburg, KY 40078Off Market

- $10,450-- bd-- ba-- sqft158 Foster Ln, Willisburg, KY 40078Off Market
- $231,2003 bd2 ba1.3k sqft49 Venetia Ln, Willisburg, KY 40078Off Market
- $6,850-- bd-- ba-- sqft49 Venetia Ln, Willisburg, KY 40078Off Market
- $265,5003 bd2 ba1.2k sqft111 Foster Ln, Willisburg, KY 40078Off Market
- $221,3003 bd2 ba1.3k sqft103 Venetia Ln, Willisburg, KY 40078Off Market
- $262,2003 bd2 ba1.3k sqft111 Foster Drive, Willisburg, KY 40078Off Market
A local agent can set up tours, give advice and negotiate with sellers.
Similar homes
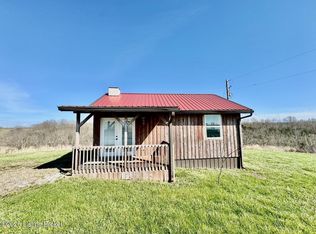
- $229,9001 bd1 ba600 sqft386 Baker Rd, Willisburg, KY 40078For Sale
 MLS ID #1712332, J. Michael Hale, Sell With Hale Realty & Auction. Metro Search Inc. LLC DBA Apex MLS
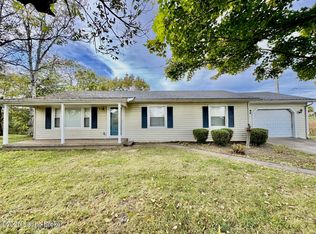
 - $279,9002 bd1 ba1.2k sqft6374 Mackville Rd, Springfield, KY 40069For Sale
 MLS ID #1715891, J. Michael Hale, Sell With Hale Realty & Auction. Metro Search Inc. LLC DBA Apex MLS
 - $234,0003 bd1 ba1k sqft110 Pineview Dr, Bardstown, KY 40004For Sale
 MLS ID #1724016, ReRe Nicholson, Demaree & Hubbard. Metro Search Inc. LLC DBA Apex MLS
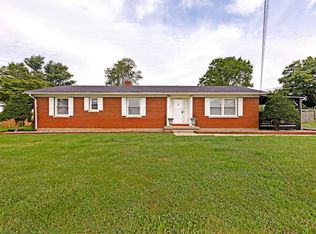
 - $229,9003 bd1 ba1.4k sqft3660 Highway 52, Loretto, KY 40037For Sale
 MLS ID #11899775, Charles Lancaster, Jr, The Lancaster Agency Inc. My State MLS
 - $285,0004 bd2 ba1.3k sqft105 Shawnee Ct, Bloomfield, KY 40008For SaleMLS ID #11691038, Larry Mccauley, Exit Realty McCauley. NY State MLS
- $222,0003 bd2 ba1.3k sqft730 Parkway Ave, Harrodsburg, KY 40330For Sale
 MLS ID #26019588, Noelle Currans, Keller Williams Bluegrass Realty. Imagine MLS
 - $215,0003 bd2 ba1.2k sqft970 Lawrenceburg Loop, Bloomfield, KY 40008For SaleMLS ID #1724156, Erica Gilbert, Segrest Flaherty Realtors LLC. Metro Search Inc. LLC DBA Apex MLS
- $289,9004 bd1 ba1.1k sqft460 Lawrenceburg Loop, Bloomfield, KY 40008For SaleMLS ID #1721408, Bailey R Mashburn, Area One Realty, LLC. Metro Search Inc. LLC DBA Apex MLS
- $249,9003 bd2 ba1.2k sqft108 Wilble Blvd, Bardstown, KY 40004For SaleMLS ID #1724501, Harold H Wimsett, Coldwell Banker McMahan. Metro Search Inc. LLC DBA Apex MLS
- $209,9003 bd2 ba1.5k sqft6030 Mackville Rd, Springfield, KY 40069For SaleMLS ID #1715115, J. Michael Hale, Sell With Hale Realty & Auction. Metro Search Inc. LLC DBA Apex MLS
- $182,5003 bd1 ba1.1k sqft56 Old Tunnell Mill Rd, Chaplin, KY 40012For SaleMLS ID #1724329, Whitney Holcomb, Collective Roots Agency. Metro Search Inc. LLC DBA Apex MLS
- $214,9003 bd1 ba1.2k sqft1007 Coleman Ct, Harrodsburg, KY 40330For SaleMLS ID #26019107, Ritchie McGinnis, RM McGinnis, LLC Real Est & Auction Professionals. Imagine MLS
- $292,0003 bd1 ba1.5k sqft1012 Palmer Rd, Mount Eden, KY 40046For SaleMLS ID #1720854, Sarah Myers, Red Edge Realty. Metro Search Inc. LLC DBA Apex MLS
- $199,9002 bd2 ba1.3k sqft5464 Mackville Rd, Springfield, KY 40069For SaleMLS ID #1717622, J. Michael Hale, Sell With Hale Realty & Auction. Metro Search Inc. LLC DBA Apex MLS
- $230,0003 bd2 ba1.6k sqft213 Rizer Ave, Springfield, KY 40069For Sale By Owner
- $205,0002 bd1 ba1.2k sqft327 W Main St, Springfield, KY 40069For SaleMLS ID #1723459, Ann Ford, RE/MAX Elite Realty. Metro Search Inc. LLC DBA Apex MLS
- $275,0003 bd1 ba1k sqft817 Bellows Mill Rd, Harrodsburg, KY 40330For SaleMLS ID #26008344, Melanie Qualls, RE/MAX Elite Realty. Imagine MLS
- $247,0002 bd2 ba1.4k sqft105D Twin Oaks Dr, Bardstown, KY 40004For SaleMLS ID #1722987, Missy Boblitt, Demaree & Hubbard. Metro Search Inc. LLC DBA Apex MLS
- $229,9003 bd2 ba1.4k sqft113 Cumberland Ct, Bardstown, KY 40004For SaleMLS ID #1723339, Marsha Clark, Marsha Clark Real Estate. Metro Search Inc. LLC DBA Apex MLS
- $275,0003 bd1 ba1.5k sqft3070 Ashes Creek Ln, Bloomfield, KY 40008For SaleMLS ID #1718910, Peggy Heckert, Semonin Realtors. Metro Search Inc. LLC DBA Apex MLS
