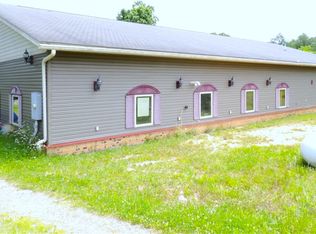
This Lovely home has a lot to offer ! Nice Quiet neighborhood, this property has plenty of space, storage, garage(s), Workshop space, man cave, Private back yard with Garden space. Pull into your paved carport and walk into a 20x 11 bonus space + 15 x11 Craft room with accessible ramp into your eat in kitchen area on the main level of your new home. Main floor features an Eat in Kitchen, newly remodeled full bathroom with walk in shower, vanity, toilet, cabinet space + laundry shoot. 2 Nice size bedrooms on main floor with nice size closet spaces. Dining room open to Eat in kitchen + spacious Bonus / Family/ All season room. Finished basement features Garage space + Man cave with bar or can be used as additional family room, additional sink, shower and toilet and additional kitchen + additional cabinets + Laundry area + 3rd Bedroom. This finished basement could be a mother in law suite and has separate entrance. All appliances are included in the price! Additional Detached 20 x 20 garage has electric just out in the backyard. Private backyard is level and plenty of space for a pool and or garden or both ! Schedule your appointment today !
Active
$219,000
211 Green St, Woodsfield, OH 43793
3beds
2,668sqft
:
Get pre-qualified$1,438/mo
Single Family Residence
Built in 1957
0.36 Acres Lot
$-- Zestimate®
$82/sqft
$-- HOA
What's special
Man caveMan cave with barPaved carportLaundry shoot
- 16 days |
- 191 |
- 2 |
Likely to sell faster than
Zillow last checked:
Listing updated:
Listed by:
Misty Dierkes 740-213-0244 mistydierkes@howardhanna.com,
Howard Hanna Real Estate Services
Source: MLS Now,MLS#: 5227190 Originating MLS: Other/Unspecificed
Originating MLS: Other/UnspecificedFacts & features
Interior
Bedrooms & bathrooms
- Bedrooms: 3
- Bathrooms: 2
- Full bathrooms: 2
- Main level bathrooms: 1
- Main level bedrooms: 2
Heating
- Forced Air, Fireplace(s), Gas
Cooling
- Central Air, Ceiling Fan(s)
Appliances
- Included: Dryer, Dishwasher, Freezer, Disposal, Microwave, Range, Refrigerator, Washer
- Laundry: Laundry Chute, In Basement, Lower Level
Features
- Built-in Features, Ceiling Fan(s), Entrance Foyer, Eat-in Kitchen, Open Floorplan, Storage, Bar, Natural Woodwork
- Windows: Wood Frames, Window Treatments
- Basement: Exterior Entry,Concrete
- Number of fireplaces: 1
- Fireplace features: Gas Log, Living Room, Gas
Interior area
- Total structure area: 2,668
- Total interior livable area: 2,668 sqft
- Finished area above ground: 2,068
- Finished area below ground: 600
Video & virtual tour
Property
Parking
- Total spaces: 3
- Parking features: Attached Carport, Additional Parking, Attached, Basement, Built In, Carport, Detached, Garage, Garage Door Opener, Off Street, Paved, Private, Garage Faces Side
- Attached garage spaces: 2
- Carport spaces: 1
- Covered spaces: 3
Accessibility
- Accessibility features: Accessible Full Bath, Grip-Accessible Features, Stair Lift, Accessible Entrance
Features
- Levels: One
- Stories: 1
- Patio & porch: Rear Porch, Covered, Deck, Front Porch
- Exterior features: Private Yard, Storage
- Pool features: None
- Fencing: None
- Has view: Yes
- View description: City Lights, Neighborhood, Rural, Trees/Woods
Lot
- Size: 0.36 Acres
- Features: Back Yard, City Lot, Flat, Front Yard, Garden, Level, Private, Views
Details
- Additional structures: Garage(s), Storage
- Parcel number: 05160201.2000
Construction
Type & style
- Home type: SingleFamily
- Architectural style: Conventional
- Property subtype: Single Family Residence
Materials
- Block, Glass, Concrete, Vinyl Siding, Wood Siding
- Foundation: Block, Concrete Perimeter
- Roof: Metal
Condition
- Year built: 1957
Utilities & green energy
- Sewer: Public Sewer
- Water: Public
Community & HOA
Community
- Features: Common Grounds/Area, Street Lights
HOA
- Has HOA: No
Location
- Region: Woodsfield
Financial & listing details
- Price per square foot: $82/sqft
- Tax assessed value: $151,850
- Annual tax amount: $1,902
- Date on market: 7/17/2026
- Listing terms: Cash,Conventional,FHA,USDA Loan,VA Loan
Estimated market value
Not available
Estimated sales range
Not available
Not available
Price history
| Date | Event | Price |
|---|---|---|
| 7/17/2026 | Listed for sale | $219,000$82/sqft |
Source: MLS Now #5227190 Report a problem | ||
| 7/14/2026 | Listing removed | -- |
Source: Owner Report a problem | ||
| 7/4/2026 | Listed for sale | $219,000$82/sqft |
Source: Owner Report a problem | ||
Public tax history
| Year | Property taxes | Tax assessment |
|---|---|---|
| 2024 | $1,714 +10.1% | $53,150 |
| 2023 | $1,557 +0.2% | $53,150 |
| 2022 | $1,554 -42.5% | $53,150 +0.7% |
| 2021 | $2,701 | $52,760 |
| 2020 | $2,701 +73.3% | $52,760 |
| 2019 | $1,559 +10.6% | $52,760 +14.4% |
| 2018 | $1,410 -0.8% | $46,130 |
| 2017 | $1,421 -5.8% | $46,130 -4.4% |
| 2016 | $1,508 +54.6% | $48,250 +60.7% |
| 2015 | $975 +42.4% | $30,030 |
| 2014 | $685 -3.1% | $30,030 +3% |
| 2013 | $706 | $29,150 |
| 2012 | $706 0% | $29,150 |
| 2011 | $707 -3.6% | $29,150 |
| 2010 | $733 +0.9% | $29,150 +1.1% |
| 2009 | $726 | $28,820 |
Find assessor info on the county website
Monthly payment
Est. payment
Payment breakdown
Explore the cost of this home by adjusting the details. Changes won't be saved.Climate risks
Neighborhood: 43793
Nearby schools
GreatSchools rating
- 7/10Woodsfield Elementary SchoolGrades: PK-8Distance: 1.3 mi
- 4/10Monroe Central High SchoolGrades: 9-12Distance: 1.2 mi
Schools provided by the listing agent
- District: Switzerland of Ohio - 5601
Source: MLS Now. This data may not be complete. We recommend contacting the local school district to confirm school assignments for this home.
- $153,900-- bd1 ba1.4k sqft209 Green St, Woodsfield, OH 43793Off Market
- $12,0000.507 AcresLiberty St, Woodsfield, OH 43793Sold
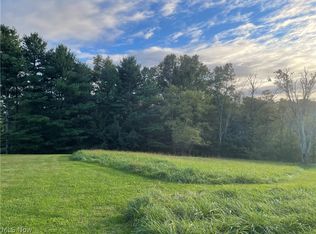
- $223,800-- bd2 ba2k sqft207 Green St, Woodsfield, OH 43793Off Market
- $11,570-- bd-- ba-- sqft207 Green St, Woodsfield, OH 43793Off Market
- $157,500-- bd1 ba1.3k sqft210 Green St, Woodsfield, OH 43793Off Market
- $148,800-- bd1 ba1.1k sqft208 Green St, Woodsfield, OH 43793Off Market
- $151,6004 bd2 ba1.5k sqft212 Green St, Woodsfield, OH 43793Off Market
- $11,6002 AcresGreen St, Woodsfield, OH 43793Off Market
A local agent can set up tours, give advice and negotiate with sellers.
Similar homes
- $225,0003 bd2 ba2.3k sqft39785 Gun Club Rd, Woodsfield, OH 43793For Sale
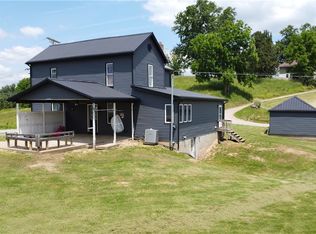 MLS ID #5218838, Austin Slie, RE/MAX Broadwater. MLS Now
 - $159,0004 bd2 ba3.1k sqft407 High St, Woodsfield, OH 43793For Sale
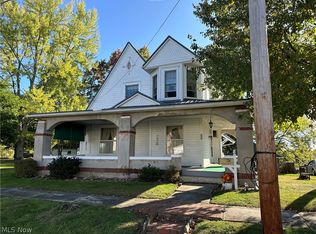 MLS ID #5207358, Misty Dierkes, Howard Hanna Real Estate Services. MLS Now
 - $169,0004 bd1 ba2.5k sqft44952 Moose Ridge Rd, Woodsfield, OH 43793For Sale
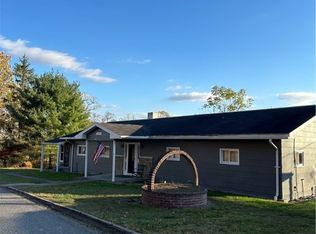 MLS ID #5169882, Misty Dierkes, Howard Hanna Real Estate Services. MLS Now
 - $241,0002 bd2 ba1.6k sqft46390 State Route 536, Woodsfield, OH 43793For Sale
 MLS ID #5218305, Dustin R Dyer, Carol Goff & Associates. MLS Now
 - $180,0005 bd2 ba1.7k sqft108 S Paul St, Woodsfield, OH 43793For SaleMLS ID #5186771, Melissa A Smithberger, Smithberger Realty LLC. MLS Now
- $155,0003 bd1 ba1.7k sqft172 Andover Rd, Woodsfield, OH 43793For SaleMLS ID #5211960, Melissa A Smithberger, Smithberger Realty LLC. MLS Now
- $159,0003 bd2 ba1.4k sqft339 Guilford Ave, Woodsfield, OH 43793For SaleMLS ID #5192811, Misty Dierkes, Howard Hanna Real Estate Services. MLS Now
- $239,9003 bd3 ba2.1k sqft80 Northgate Drive, New Martinsville, WV 26155For SaleMLS ID #145159, Robert Stillwagoner, First Choice Realtors. Wheeling BOR
- $139,0003 bd2 ba1.7k sqft108 Oaklawn Ave, Woodsfield, OH 43793For SaleMLS ID #5191474, Adrianna Lindsey, The Davidson Home Group. MLS Now
- $207,0003 bd1 ba2.1k sqft40682 Road Fork Rd, Caldwell, OH 43724For SaleMLS ID #5228568, Morgan L Denius, Century 21 Darfus Realty. MLS Now
- $215,0003 bd1 ba1.4k sqft1939 Doolin Run Road, New Martinsville, WV 26155For SaleMLS ID #145068, Angela Anderson, Pathway. Wheeling BOR
- $219,0002 bd1 ba1.4k sqft43467 State Route 145, Lewisville, OH 43754For SaleMLS ID #5219778, Dave Angus, Carol Goff & Associates. MLS Now
- $228,0003 bd2 ba1.8k sqft125 Peach Lane, New Martinsville, WV 26155For SaleMLS ID #144896, Amy Beckett, The Davidson Home Group. Wheeling BOR
- $205,0003 bd1 ba2.2k sqft85 Gravel Lane, New Martinsville, WV 26155For SaleMLS ID #144897, Amy Beckett, The Davidson Home Group. Wheeling BOR
- $215,0002 bd2 ba1.4k sqft59668 Batesville Rd, Quaker City, OH 43773For SaleMLS ID #5226672, Shawn Marlatt, RE/MAX Real Estate Partners. MLS Now
- $267,7503 bd2 ba2.9k sqft114 Chestnut St, Bethesda, OH 43719For SaleMLS ID #5223906, Laney J Ross, Harvey Goodman, REALTOR. MLS Now
- $225,0003 bd1 ba2k sqft46605 Main St, Jacobsburg, OH 43933For SaleMLS ID #5225443, Erica Tamburin, RE/MAX Broadwater. MLS Now
- $250,0003 bd1 ba1.5k sqft2341 Gatts Ridge Road, Proctor, WV 26055For SaleMLS ID #145003, Nate Harler, Harvey Goodman Realtors. Wheeling BOR
- $230,0004 bd3 ba2.3k sqft501 W Main St, Barnesville, OH 43713For SaleMLS ID #5203347, Samantha Holcomb, RE/MAX Broadwater. MLS Now
- $--3 bd2 ba1.3k sqft603 S 3rd Ave, Paden City, WV 26159AuctionAuction.com 1
