Skip main navigation
Off market
  • Price Unknown

    211 Jennings Cres, Oakville, ON L6L 1W2

    4beds
    SingleFamily
    Built in 1954
    7,405 Square Feet Lot
    $-- Zestimate®
    C$--/sqft
    C$4,280 Estimated rent

    Home value

    Not available

    Estimated sales range

    Not available

    Not available

    Loading
    Loading...

    Owner options

    List your home for rent

    C$4,280/mo

    Rent Zestimate®

    Find your next renter with Zillow Rental Manager. Plus, with online applications, you can quickly screen prospective tenants – for free.

    Learn more

    C$4,280/mo

    Rent Zestimate®

    Refinance and save

    Refinancing to a lower rate could help reduce your monthly payments and save thousands over the life of the loan.

    See today's rates

    Explore your selling options

    Work with a Zillow partner agent

    Leverage their expertise and Zillow's premium Showcase listings to get your home seen by more buyers.

    Get started

    List with your own agent

    Get your home in front of millions of buyers by listing it on Zillow.

    Learn how to do it

    Sell it yourself

    Take full control of how buyers see your home on Zillow by listing For Sale by Owner (FSBO).

    List your home

    What's special

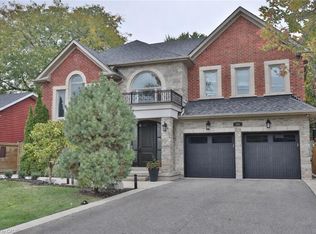
    This location can't be beat! Professionally renovated in 2017 and with approximately $250,000 spent on gorgeous finishes this two storey residence is a must see! The main level offers a formal living room overlooking front gardens, family room with hardwood floor, desirable main floor master bedroom (or office/den) and three piece bathroom. Completing the main level is the stunning gourmet kitchen with an abundance of grey cabinetry, quartz counters, subway tile glass backsplash, stainless steel appliances, island with breakfast bar, walk-out to back yard plus bright breakfast area with gas fireplace and vaulted ceiling with three skylights. On the upper level you'll find the oversized master bedroom, two additional spacious bedrooms and four piece main bathroom. Your family will appreciate the extra living space in the finished basement with separate staircase to side yard, vinyl plank flooring, L-shaped recreation room with electric fireplace, fitness room/fifth bedroom, three piece bathroom with glass shower, laundry room and ample storage. Additional details include designer paint colours, elegant 24" x 24" porcelain tile on main level, durable Hardie Board siding, gorgeous stone front walkway and porch, large raised deck in back yard, detached two car garage with loft perfect for a teenager retreat, double driveway accommodating parking for six cars and more! Sought-after locale within walking distance of Eastview Public School, St. Dominic Catholic Elementary School, Bronte Village shops and restaurants, Bronte Harbour, Fisherman's Wharf, Bronte Heritage Waterfront Park and the lake. Situated on a premium 70' wide lot this extensively upgraded executive residence will definitely surpass expectations! Welcome home!

    This property is off market, which means it's not currently listed for sale or rent on Zillow. This may be different from what's available on other websites or public sources.
    Facts & features

    Interior

    Bedrooms & bathrooms
    • Bedrooms: 4
    • Bathrooms: 3
    • Full bathrooms: 3
    Appliances
    • Laundry: In Basement, Laundry Room
    Features
    • Auto Garage Door Remote(s)
    • Fireplace features: Natural Gas, Electric

    Property

    Lot
    • Size: 7,405 Square Feet
    • Topography: Level

    Construction

    Type & style
    • Home type: SingleFamily
    • Architectural style: 2 Storey
    Condition
    • Year built: 1954

    Utilities & green energy

    • Sewer: Sewer (Municipal)

    Community & HOA

    Location
    • Region: Oakville

    Price history

    DateEventPrice
    2/16/2021Listed for saleC$1,488,888
    Source: Royal LePage Real Estate Services Ltd., Brokerage #40066534 Report a problem

    Public tax history

    Tax history is unavailable.

    Neighborhood: Bronte

    Nearby schools

    GreatSchools rating

    No schools nearby

    We couldn't find any schools near this home.