Welcome home to the Guilford plan in the desirable Killian’s Crossing community. A dedicated office greets you at the entry, offering the perfect space for working from home or managing daily tasks. The main level opens into a bright, airy layout that seamlessly connects the living area, eat-in kitchen, and covered back porch — ideal for everyday living and effortless entertaining. Upstairs, the spacious primary suite features a walk-in shower and generous closet space. Three additional bedrooms share a well-appointed hall bath, providing plenty of room for family, guests, or hobbies. Comfort, convenience, and modern design come together beautifully in this thoughtfully crafted home. Disclaimer: CMLS has not reviewed and, therefore, does not endorse vendors who may appear in listings.
Pending
Price increase: $5.2K (6/17)
$275,603
211 Kingsley Dr, Blythewood, SC 29016
4beds
1,806sqft
:
Get pre-qualified$1,771/mo
Single Family Residence
Built in 2026
5,227 Square Feet Lot
$301,100 Zestimate®
$153/sqft
$48/mo HOA
What's special
Covered back porchThree additional bedroomsSpacious primary suiteGenerous closet spaceWell-appointed hall bathWalk-in shower
- 62 days |
- 5 |
- 0 |
Zillow last checked:
Listing updated:
Listed by:
Ashley Kirkwood,
Clayton Properties Group Inc
Source: Consolidated MLS,MLS#: 635855
Facts & features
Interior
Bedrooms & bathrooms
- Bedrooms: 4
- Bathrooms: 3
- Full bathrooms: 2
- 1/2 bathrooms: 1
- Partial bathrooms: 1
- Main level bathrooms: 1
Rooms
- Room types: Office, Loft
Primary bedroom
- Features: Double Vanity, Tub-Garden, Walk-In Closet(s)
- Level: Second
Bedroom 2
- Features: Bath-Shared
- Level: Second
Bedroom 3
- Features: Bath-Shared
- Level: Second
Bedroom 4
- Features: Bath-Shared
- Level: Second
Great room
- Level: Main
Kitchen
- Features: Kitchen Island, Pantry
- Level: Main
Heating
- Gas 1st Lvl, Zoned
Cooling
- Central Air, Zoned
Appliances
- Included: Free-Standing Range, Self Clean, Dishwasher, Disposal, Tankless Water Heater
Features
- Flooring: Luxury Vinyl
- Has basement: No
- Attic: Attic Access
- Number of fireplaces: 1
- Fireplace features: Gas Log-Natural
Interior area
- Total structure area: 1,806
- Total interior livable area: 1,806 sqft
Property
Parking
- Total spaces: 2
- Parking features: Garage Door Opener
- Attached garage spaces: 2
Features
- Stories: 2
Lot
- Size: 5,227 Square Feet
Details
- Parcel number: 174030310
Construction
Type & style
- Home type: SingleFamily
- Architectural style: Traditional
- Property subtype: Single Family Residence
Materials
- Vinyl
- Foundation: Slab
Condition
- New Construction
- New construction: Yes
- Year built: 2026
Details
- Warranty included: Yes
Utilities & green energy
- Sewer: Public Sewer
- Water: Public
- Utilities for property: Cable Available
Community & HOA
Community
- Features: Pool, Sidewalks
- Security: Smoke Detector(s)
- Subdivision: KINGSLEY AT KILLIAN'S CROSSING
HOA
- Has HOA: Yes
- Services included: Common Area Maintenance, Playground, Pool
- HOA fee: $574 annually
Location
- Region: Blythewood
Financial & listing details
- Price per square foot: $153/sqft
- Date on market: 6/5/2026
- Listing agreement: Exclusive Right To Sell
- Road surface type: Paved
Estimated market value
$301,100
$280,000 - $322,000
$2,233/mo
Price history
| Date | Event | Price |
|---|---|---|
| 7/2/2026 | Pending sale | $275,603$153/sqft |
Source:  Consolidated MLS #635855 Report a problem Consolidated MLS #635855 Report a problem | ||
| 6/17/2026 | Price change | $275,603+1.9%$153/sqft |
Source:  Mungo Homes, Inc Report a problem Mungo Homes, Inc Report a problem | ||
| 5/28/2026 | Listed for sale | $270,423$150/sqft |
Source: Mungo Homes, Inc Report a problem | ||
Public tax history
Tax history is unavailable.
Monthly payment
Est. payment
Payment breakdown
Explore the cost of this home by adjusting the details. Changes won't be saved.Climate risks
Neighborhood: 29016
Nearby schools
GreatSchools rating
- 6/10Langford Elementary SchoolGrades: PK-5Distance: 4.6 mi
- 6/10Muller Road MiddleGrades: K-8Distance: 4.8 mi
- 3/10Westwood High SchoolGrades: 9-12Distance: 1.7 mi
Schools provided by the listing agent
- Elementary: Langford
- Middle: Muller Road
- High: Westwood
- District: Richland Two
Source: Consolidated MLS. This data may not be complete. We recommend contacting the local school district to confirm school assignments for this home.
- $431,3003 bd2 ba2.3k sqft9700 Wilson Blvd, Blythewood, SC 29016Off Market
- $591,0004 bd3 ba3k sqft9706 Wilson Blvd, Blythewood, SC 29016Off Market
- $374,2003 bd2 ba1.9k sqft9612 Wilson Blvd, Blythewood, SC 29016Off Market
- $121,1003 bd2 ba1.4k sqft9708 Wilson Blvd, Blythewood, SC 29016Off Market
- $735,000-- bd-- ba-- sqft9644 Wilson Blvd, Blythewood, SC 29016Off Market
- $647,0003 bd1 ba1.4k sqft9720 Wilson Blvd, Blythewood, SC 29016Off Market
- $297,9003 bd2 ba1.4k sqft2128 Leatherstone Ln, Blythewood, SC 29016Off Market
- $356,7004 bd3 ba2.3k sqft2124 Leatherstone Ln, Blythewood, SC 29016Off Market
A local agent can set up tours, give advice and negotiate with sellers.
Similar homes
- $262,0514 bd3 ba1.9k sqft140 Bridgegate Ct, Blythewood, SC 29016New Construction
 MLS ID #639980, Annette M Lambert. Consolidated MLS
 - $280,0004 bd3 ba1.8k sqft224 Kingsley Dr, Blythewood, SC 29016New Construction
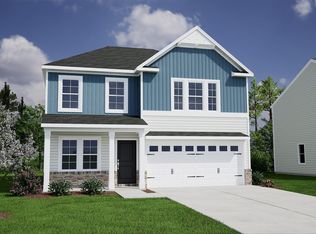 Consolidated MLS
 - $290,0004 bd3 ba2.4k sqft657 Penfolds Way, Blythewood, SC 29016For Sale
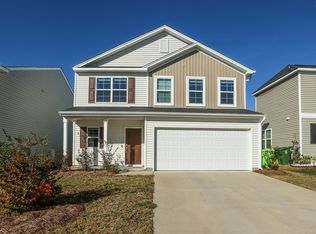 MLS ID #633703, Tan Benson. Consolidated MLS
 - $254,8144 bd3 ba1.7k sqft132 Bridgegate Ct, Blythewood, SC 29016New Construction
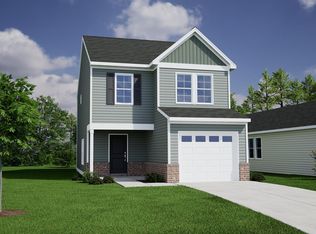 Consolidated MLS
 - $265,7913 bd3 ba1.9k sqft134 Bridgegate Ct, Blythewood, SC 29016New ConstructionConsolidated MLS
- $256,8244 bd3 ba1.8k sqft126 Bridgegate Ct, Blythewood, SC 29016New ConstructionConsolidated MLS
- from $286,9903 bd2 ba1.4k sqftALLEX Plan, Leatherstone, Blythewood, SC 29016New ConstructionDR Horton
- $245,1793 bd3 ba1.4k sqft603 Corkscrew Ln, Blythewood, SC 29016New ConstructionMLS ID #640062, Emma Taylor. Consolidated MLS
- $299,9003 bd2 ba2k sqft141 Coatbridge Dr, Blythewood, SC 29016For SaleMLS ID #639814, Terri Bauerlin. Consolidated MLS
- $290,0003 bd3 ba2.2k sqft221 Kingsley Dr, Blythewood, SC 29016New ConstructionConsolidated MLS
- from $219,0003 bd3 ba1.4k sqftBartow Plan, Killians Crossing, Blythewood, SC 29016New ConstructionMungo Homes, Inc
- $242,8083 bd3 ba1.4k sqft128 Bridgegate Ct, Blythewood, SC 29016New ConstructionConsolidated MLS
- $240,0003 bd3 ba1.4k sqft120 Bridgegate Ct, Blythewood, SC 29016New ConstructionConsolidated MLS
- from $265,9004 bd4 ba1.8k sqftLawson Plan, The Falls, Blythewood, SC 29016New ConstructionVeranda Homes
- from $367,9903 bd2 ba1.8k sqftDOVER Plan, Leatherstone, Blythewood, SC 29016New ConstructionDR Horton
- from $221,0003 bd3 ba1.6k sqftDawson Plan, Killians Crossing, Blythewood, SC 29016New ConstructionMungo Homes, Inc
- $300,9904 bd3 ba1.9k sqft1093 Grand Oaks Dr, Columbia, SC 29203New ConstructionMLS ID #634563, Cara Hartley. Consolidated MLS
- $298,5004 bd3 ba1.9k sqft1069 Grand Oaks Dr, Columbia, SC 29203New ConstructionMLS ID #633839, Cara Hartley. Consolidated MLS
- $275,6724 bd3 ba1.7k sqft3129 Hallsdale Dr, Elgin, SC 29045New ConstructionMungo Homes, Inc
- $368,5005 bd3 ba2.5k sqft406 Leathertree Ln, Blythewood, SC 29016New ConstructionConsolidated MLS
